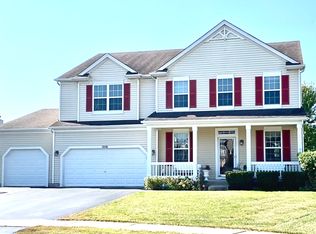
Multiple offers received; highest and best due Tuesday 5/20 at noon. Email all offfers on 8.0 to listing agent by noon on Tuesday. Make yourself at home at 1050 Ames Court, where spacious interiors and thoughtful updates are matched only by the size of the lot, one of the largest in the Neuhaven subdivision at nearly half an acre. With 5 bedrooms, 2.5 bathrooms, a 3-car garage, and a full unfinished basement ready for your vision, this property offers space, comfort, and plenty of potential. When you step inside, you are welcomed into the living room, which flows seamlessly into the dining room, creating an open and airy feel. From there, the layout transitions smoothly into the kitchen and family room, making it perfect for both everyday living and entertaining. The main level features newly installed laminate flooring, nine-foot ceilings, and an effortless flow between rooms. The family room, anchored by a gas log fireplace, is cozy and inviting, while the adjacent kitchen is both spacious and well-equipped. It features 42-inch cabinets, updated lighting, a large pantry, and stainless steel appliances, including a newer stove (2022) and refrigerator (2023). A bay eating area with plenty of natural light makes it an ideal spot for casual meals. Also on the first floor is a versatile bedroom with hardwood flooring that can function as an office, guest room, or in-law suite. The attached 3-car garage, conveniently located off the first-floor bedroom and half bath, offers high ceilings and tons of storage with plenty of room to add even more. Upstairs, you'll find four more bedrooms, each with sizable walk-in closets. The primary suite includes vaulted ceilings, two walk-in closets, linen closet and a private bathroom. The second floor also has a spacious laundry room and the second full bathroom. The basement is a blank canvas, already equipped with egress windows and partial electrical work. Whether you're thinking about adding more bedrooms, another bathroom, a home gym, or a recreation room, the options are wide open. Since 2022, the home has seen significant updates, including new flooring on the main level and stairs, a new furnace, air conditioning unit, water heater, ejector pump, electrical panel upgrade, and a new fence, all completed in 2024. Living in the Neuhaven subdivision means enjoying community perks like parks, baseball fields, walking trails, and open green spaces. It's a great neighborhood for anyone who enjoys outdoor activities while staying close to shopping and dining options. Built in 2007 and thoughtfully updated, this home stands out for its space, upgrades, and flexibility.
Closed
$435,000
1050 Ames Ct, Antioch, IL 60002
5beds
3,875sqft
Single Family Residence
Built in 2007
0.48 Acres Lot
$456,100 Zestimate®
$112/sqft
$4,526 Estimated rent
Home value
$456,100
$410,000 - $506,000
$4,526/mo
Zestimate® history
Owner options
List your home for rent
$4,526/mo
Rent Zestimate®
Find your next renter with Zillow Rental Manager. Plus, with online applications, you can quickly screen prospective tenants – for free.
$4,526/mo
Rent Zestimate®
Refinance and save
$3,376/mo
Est. payment
Refinancing to a lower rate could help reduce your monthly payments and save thousands over the life of the loan.
$3,376/mo
Est. payment
Explore your selling options
Work with a Zillow partner agent
Leverage their expertise and Zillow's premium Showcase listings to get your home seen by more buyers.
Get startedList with your own agent
Get your home in front of millions of buyers by listing it on Zillow.
Learn how to do itSell it yourself
Take full control of how buyers see your home on Zillow by listing For Sale by Owner (FSBO).
List your homeWhat's special
Gas log fireplaceSpacious interiorsVersatile bedroomPrivate bathroomNine-foot ceilingsLarge pantryOpen and airy feel
Zillow last checked:
Listing updated:
Listed by:
Suzanne Earth 312-919-9181,
Dream Town Real Estate
Bought with:
Jenifer Dosch, ABR,E-PRO,GRI,MRP,PSA,SRS
RE/MAX Advantage Realty
Source: MRED as distributed by MLS GRID,MLS#: 12364231
Facts & features
Interior
Bedrooms & bathrooms
- Bedrooms: 5
- Bathrooms: 3
- Full bathrooms: 2
- 1/2 bathrooms: 1
Rooms
- Room types: Bedroom 5, Foyer, Recreation Room
Primary bedroom
- Features: Flooring (Carpet), Window Treatments (Blinds), Bathroom (Full)
- Level: Second
- Area: 294 Square Feet
- Dimensions: 21X14
Bedroom 2
- Features: Flooring (Carpet), Window Treatments (Blinds)
- Level: Second
- Area: 224 Square Feet
- Dimensions: 16X14
Bedroom 3
- Features: Flooring (Carpet)
- Level: Second
- Area: 176 Square Feet
- Dimensions: 16X11
Bedroom 4
- Features: Flooring (Carpet)
- Level: Second
- Area: 144 Square Feet
- Dimensions: 12X12
Bedroom 5
- Features: Flooring (Hardwood), Window Treatments (Blinds)
- Level: Main
- Area: 120 Square Feet
- Dimensions: 12X10
Dining room
- Features: Flooring (Carpet), Window Treatments (Curtains/Drapes)
- Level: Main
- Area: 165 Square Feet
- Dimensions: 15X11
Family room
- Features: Flooring (Wood Laminate), Window Treatments (Blinds)
- Level: Main
- Area: 272 Square Feet
- Dimensions: 17X16
Foyer
- Features: Flooring (Wood Laminate)
- Level: Main
- Area: 42 Square Feet
- Dimensions: 6X7
Kitchen
- Features: Kitchen (Eating Area-Table Space, Island, Pantry-Closet), Flooring (Wood Laminate), Window Treatments (Blinds)
- Level: Main
- Area: 209 Square Feet
- Dimensions: 19X11
Laundry
- Features: Flooring (Ceramic Tile)
- Level: Second
- Area: 35 Square Feet
- Dimensions: 7X5
Living room
- Features: Flooring (Wood Laminate)
- Level: Main
- Area: 150 Square Feet
- Dimensions: 15X10
Recreation room
- Level: Basement
- Area: 779 Square Feet
- Dimensions: 19X41
Recreation room
- Level: Basement
- Area: 289 Square Feet
- Dimensions: 17X17
Heating
- Natural Gas, Forced Air
Cooling
- Central Air
Appliances
- Included: Range, Microwave, Dishwasher, Refrigerator, Washer, Dryer, Stainless Steel Appliance(s), Humidifier
- Laundry: Upper Level, In Unit
Features
- Cathedral Ceiling(s)
- Flooring: Hardwood, Laminate
- Windows: Screens
- Basement: Unfinished,Egress Window,Full
- Number of fireplaces: 1
- Fireplace features: Gas Log, Family Room
Interior area
- Total structure area: 3,805
- Total interior livable area: 3,875 sqft
- Finished area below ground: 0
Property
Parking
- Total spaces: 3
- Parking features: Asphalt, Garage Door Opener, Garage, On Site, Garage Owned, Attached
- Attached garage spaces: 3
- Has uncovered spaces: Yes
Accessibility
- Accessibility features: No Disability Access
Features
- Stories: 2
- Patio & porch: Porch
- Fencing: Fenced
Lot
- Size: 0.48 Acres
- Dimensions: 41 X 190 X 71 X 185 X 125
- Features: Cul-De-Sac
Details
- Parcel number: 02113040580000
- Special conditions: None
- Other equipment: Water-Softener Owned, Ceiling Fan(s), Sump Pump
Construction
Type & style
- Home type: SingleFamily
- Property subtype: Single Family Residence
Materials
- Vinyl Siding
- Foundation: Concrete Perimeter
- Roof: Asphalt
Condition
- New construction: No
- Year built: 2007
Utilities & green energy
- Electric: Circuit Breakers
- Sewer: Public Sewer
- Water: Public
Community & HOA
Community
- Features: Park, Lake
- Security: Carbon Monoxide Detector(s)
- Subdivision: Neuhaven
HOA
- Has HOA: Yes
- Services included: Other
- HOA fee: $42 monthly
Location
- Region: Antioch
Financial & listing details
- Price per square foot: $112/sqft
- Tax assessed value: $383,604
- Annual tax amount: $13,732
- Date on market: 5/15/2025
- Listing terms: Conventional
- Ownership: Fee Simple w/ HO Assn.
Price history
| Date | Event | Price |
|---|---|---|
| 6/2/2025 | Sold | $435,000+4.8%$112/sqft |
Source:  MRED as distributed by MLS GRID #12364231 Report a problem MRED as distributed by MLS GRID #12364231 Report a problem | ||
| 5/21/2025 | Contingent | $415,000$107/sqft |
Source: MRED as distributed by MLS GRID #12364231 Report a problem | ||
| 5/15/2025 | Listed for sale | $415,000+22.1%$107/sqft |
Source: MRED as distributed by MLS GRID #12364231 Report a problem | ||
| 5/11/2022 | Sold | $340,000+7.9%$88/sqft |
Source: MRED as distributed by MLS GRID #11371588 Report a problem | ||
| 5/5/2022 | Pending sale | $315,000$81/sqft |
Source:  RE/MAX International #11371588 Report a problem RE/MAX International #11371588 Report a problem | ||
| 5/5/2022 | Contingent | $315,000$81/sqft |
Source: MRED as distributed by MLS GRID #11371588 Report a problem | ||
| 4/11/2022 | Listed for sale | $315,000+5.7%$81/sqft |
Source: MRED as distributed by MLS GRID #11371588 Report a problem | ||
| 5/31/2007 | Sold | $298,000$77/sqft |
Source: Public Record Report a problem | ||
Public tax history
| Year | Property taxes | Tax assessment |
|---|---|---|
| 2024 | $14,259 +3.8% | $138,096 +8% |
| 2023 | $13,733 +9.1% | $127,855 +11.7% |
| 2022 | $12,592 +6% | $114,484 +14.1% |
| 2021 | $11,883 +1.7% | $100,329 +10.2% |
| 2020 | $11,679 -1.2% | $91,031 +4.6% |
| 2019 | $11,817 +14.5% | $87,053 +13.2% |
| 2018 | $10,320 | $76,879 +5.1% |
| 2017 | $10,320 +30.6% | $73,177 +3.6% |
| 2016 | $7,901 +6% | $70,621 +2.6% |
| 2015 | $7,455 +0.2% | $68,825 +2.2% |
| 2014 | $7,443 +0.6% | $67,345 -3.9% |
| 2012 | $7,400 +3.8% | $70,110 -10% |
| 2011 | $7,127 -8.3% | $77,881 -17.8% |
| 2010 | $7,774 +9.4% | $94,697 -0.1% |
| 2009 | $7,107 +5.5% | $94,827 +2.8% |
| 2008 | $6,736 +2036.3% | $92,226 +68.9% |
| 2006 | $315 -82.9% | $54,620 |
| 2005 | $1,846 | -- |
Find assessor info on the county website
Neighborhood: 60002
Nearby homes
- $368,2003 bd3 ba1.9k sqft1058 Ames Ct, Antioch, IL 60002Off Market
- $384,0004 bd3 ba2.2k sqft1053 Ames Ct, Antioch, IL 60002Off Market

- $438,8004 bd4 ba2.8k sqft1056 Deertrail Ct, Antioch, IL 60002For Sale
- $442,2003 bd2 ba2.4k sqft1052 Deertrail Ct, Antioch, IL 60002Off Market
- $372,0004 bd3 ba1.8k sqft1064 Ames Ct, Antioch, IL 60002Sold
- $445,0004 bd3 ba2.7k sqft1030 Sanderling Ct, Antioch, IL 60002Sold
- $400,4003 bd2 ba2.1k sqft1064 Deertrail Ct, Antioch, IL 60002Off Market
- $374,4003 bd3 ba1.8k sqft1061 Ames Ct, Antioch, IL 60002Off Market
Nearby schools
GreatSchools rating
- 7/10Hillcrest Elementary SchoolGrades: K-5Distance: 1.3 mi
- 7/10Antioch Upper Grade SchoolGrades: 6-8Distance: 3.6 mi
- 9/10Antioch Community High SchoolGrades: 9-12Distance: 2.6 mi
Schools provided by the listing agent
- District: 34
Source: MRED as distributed by MLS GRID. This data may not be complete. We recommend contacting the local school district to confirm school assignments for this home.
Get a cash offer in 3 minutes
Find out how much your home could sell for in as little as 3 minutes with a no-obligation cash offer.
Estimated market value
$456,100
Get a cash offer in 3 minutes
Find out how much your home could sell for in as little as 3 minutes with a no-obligation cash offer.
Estimated market value
$456,100
- Illinois
- Lake County
- Antioch
- 60002
- 1050 Ames Ct
Nearby cities
Nearby zip codes
Other Antioch Topics
