Extra large 4 bedroom, 3 1/2 bath home with a 4 car garage. Freshly painted throughout. Spacious open floor plan. Enter your home to the formal living room and shared dining room. A nice size den/office off the foyer. The family room is extra large for big gatherings. There are four large bedrooms upstairs all with walk in closets. A huge loft has potential to be a fifth bedroom. More room is waiting for you in the finished basement with a large rec room, full bathroom, a wet bar and a large storage room. The front porch is ready for you and your morning cup of coffee. The large patio and fenced in back yard is great for entertaining. Extra garage space has potential for a workshop.
Contingent
$438,800
1056 Deertrail Ct, Antioch, IL 60002
4beds
2,890sqft
:
Get pre-qualified$3,220/mo
Single Family Residence
Built in 2006
0.36 Acres Lot
$-- Zestimate®
$152/sqft
$42/mo HOA
What's special
- --
- on Zillow |
- 55
- views |
- 2
- saves |
Zillow last checked:
Listing updated:
Listed by:
Terry Hanrahan 847-395-2333,
Results Realty USA
Source: MRED as distributed by MLS GRID,MLS#: 12660169
Facts & features
Interior
Bedrooms & bathrooms
- Bedrooms: 4
- Bathrooms: 4
- Full bathrooms: 3
- 1/2 bathrooms: 1
Rooms
- Room types: Den, Loft, Recreation Room
Primary bedroom
- Features: Flooring (Carpet), Bathroom (Full)
- Level: Second
- Area: 323 Square Feet
- Dimensions: 19X17
Bedroom 2
- Features: Flooring (Carpet)
- Level: Second
- Area: 192 Square Feet
- Dimensions: 16X12
Bedroom 3
- Features: Flooring (Carpet)
- Level: Second
- Area: 182 Square Feet
- Dimensions: 14X13
Bedroom 4
- Features: Flooring (Carpet)
- Level: Second
- Area: 143 Square Feet
- Dimensions: 13X11
Bar entertainment
- Features: Flooring (Carpet)
- Level: Basement
- Area: 72 Square Feet
- Dimensions: 9X8
Den
- Features: Flooring (Carpet)
- Level: Main
- Area: 110 Square Feet
- Dimensions: 11X10
Dining room
- Features: Flooring (Carpet)
- Level: Main
- Area: 154 Square Feet
- Dimensions: 11X14
Family room
- Features: Flooring (Carpet)
- Level: Main
- Area: 416 Square Feet
- Dimensions: 26X16
Kitchen
- Features: Kitchen (Eating Area-Table Space), Flooring (Ceramic Tile)
- Level: Main
- Area: 234 Square Feet
- Dimensions: 18X13
Laundry
- Features: Flooring (Vinyl)
- Level: Second
- Area: 72 Square Feet
- Dimensions: 9X8
Living room
- Features: Flooring (Carpet)
- Level: Main
- Area: 140 Square Feet
- Dimensions: 14X10
Loft
- Features: Flooring (Carpet)
- Level: Second
- Area: 270 Square Feet
- Dimensions: 18X15
Recreation room
- Features: Flooring (Carpet)
- Level: Basement
- Area: 490 Square Feet
- Dimensions: 35X14
Heating
- Natural Gas, Forced Air
Cooling
- Central Air
Appliances
- Included: Range, Dishwasher, Refrigerator, Washer, Dryer, Stainless Steel Appliance(s)
Features
- Basement: Finished,Full
Interior area
- Total structure area: 1,150
- Total interior livable area: 2,890 sqft
Property
Parking
- Total spaces: 4
- Parking features: Asphalt, Yes, Attached, Garage
- Attached garage spaces: 4
Accessibility
- Accessibility features: No Disability Access
Features
- Stories: 2
- Patio & porch: Patio
- Fencing: Fenced
Lot
- Size: 0.36 Acres
- Dimensions: 60 x 189 x 156 x 137
- Features: Cul-De-Sac
Details
- Parcel number: 02113040510000
- Special conditions: None
Construction
Type & style
- Home type: SingleFamily
- Property subtype: Single Family Residence
Materials
- Vinyl Siding
- Foundation: Concrete Perimeter
- Roof: Asphalt
Condition
- New construction: No
- Year built: 2006
Utilities & green energy
- Electric: Circuit Breakers
- Sewer: Public Sewer
- Water: Public
Community & HOA
HOA
- Has HOA: Yes
- Services included: Insurance
- HOA fee: $504 annually
Location
- Region: Antioch
Financial & listing details
- Price per square foot: $152/sqft
- Tax assessed value: $413,712
- Annual tax amount: $15,284
- Date on market: 5/29/2026
- Ownership: Fee Simple w/ HO Assn.
Estimated market value
Not available
Estimated sales range
Not available
Not available
Price history
| Date | Event | Price |
|---|---|---|
| 5/29/2026 | Listing removed | $439,000$152/sqft |
Source:  MRED as distributed by MLS GRID #12462585 Report a problem MRED as distributed by MLS GRID #12462585 Report a problem | ||
| 2/27/2026 | Price change | $439,000-2.2%$152/sqft |
Source: MRED as distributed by MLS GRID #12462585 Report a problem | ||
| 9/5/2025 | Listed for sale | $449,000+37.3%$155/sqft |
Source: MRED as distributed by MLS GRID #12462585 Report a problem | ||
| 10/20/2006 | Sold | $327,000$113/sqft |
Source: Public Record Report a problem | ||
Public tax history
| Year | Property taxes | Tax assessment |
|---|---|---|
| 2024 | $15,284 +3.8% | $148,935 +8% |
| 2023 | $14,722 +9.3% | $137,890 +11.7% |
| 2022 | $13,464 +6.1% | $123,469 +14.2% |
| 2021 | $12,691 +1.7% | $108,094 +10.2% |
| 2020 | $12,477 -1.2% | $98,076 +4.6% |
| 2019 | $12,628 +14.3% | $93,790 +12.9% |
| 2018 | $11,049 | $83,087 +5.1% |
| 2017 | $11,049 +35.7% | $79,085 +3.6% |
| 2016 | $8,143 +7.3% | $76,322 +2.6% |
| 2015 | $7,592 -0.3% | $74,381 +3.2% |
| 2014 | $7,612 +0.6% | $72,102 -4.1% |
| 2012 | $7,569 +3.4% | $75,206 -6.4% |
| 2011 | $7,320 +40.7% | $80,365 -15.4% |
| 2010 | $5,204 -26.9% | $94,991 -3.2% |
| 2009 | $7,120 +2.8% | $98,119 +3.7% |
| 2008 | $6,924 +400.4% | $94,647 -8.5% |
| 2006 | $1,384 -22% | $103,483 |
| 2005 | $1,773 | -- |
Find assessor info on the county website
Monthly payment
Est. payment
Payment breakdown
Explore the cost of this home by adjusting the details. Changes won't be saved.Climate risks
Neighborhood: 60002
Nearby schools
GreatSchools rating
- 7/10Hillcrest Elementary SchoolGrades: K-5Distance: 1.3 mi
- 7/10Antioch Upper Grade SchoolGrades: 6-8Distance: 3.6 mi
- 9/10Antioch Community High SchoolGrades: 9-12Distance: 2.6 mi
Schools provided by the listing agent
- District: 34
Source: MRED as distributed by MLS GRID. This data may not be complete. We recommend contacting the local school district to confirm school assignments for this home.
- $442,2003 bd2 ba2.4k sqft1052 Deertrail Ct, Antioch, IL 60002Off Market
- $398,4003 bd2 ba2.1k sqft1064 Deertrail Ct, Antioch, IL 60002Off Market
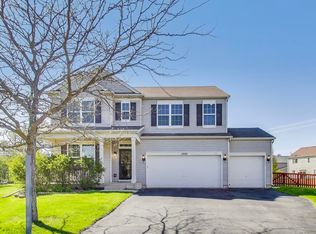
- $435,0005 bd3 ba3.8k sqft1050 Ames Ct, Antioch, IL 60002Sold
- $384,0004 bd3 ba2.2k sqft1053 Ames Ct, Antioch, IL 60002Off Market

- $395,6004 bd2 ba2.1k sqft1072 Deertrail Ct, Antioch, IL 60002Off Market
- $456,2003 bd2 ba2.5k sqft1053 Deertrail Ct, Antioch, IL 60002Off Market
- $372,4003 bd3 ba1.9k sqft1058 Ames Ct, Antioch, IL 60002Off Market
- $374,4003 bd3 ba1.8k sqft1061 Ames Ct, Antioch, IL 60002Off Market
A local agent can set up tours, give advice and negotiate with sellers.
Similar homes
- $469,9005 bd3 ba2.6k sqft1177 Blue Heron Cir, Antioch, IL 60002Active
 MLS ID #12660161, Zeshan Khawar, Perfect Properties. MRED as distributed by MLS GRID
 - $439,8815 bd4 ba3.6k sqft1010 Osmond Ave, Antioch, IL 60002Active
 MLS ID #12658167, Elisabeta Iminovici, Elisabeta Iminovici. MRED as distributed by MLS GRID
 - $449,0005 bd4 ba4.1k sqft992 Curran Pl, Antioch, IL 60002Re-activated
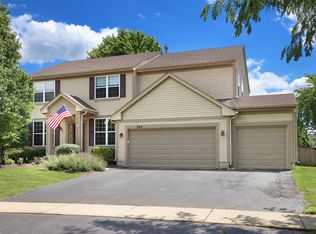 MLS ID #12681704, Tammy Washer, Grand Realty Group, Inc.. MRED as distributed by MLS GRID
 - $399,9004 bd3 ba2.4k sqft861 Seneca Trl, Round Lake Heights, IL 60073New
 MLS ID #12719457, Ryan Cherney, Circle One Realty. MRED as distributed by MLS GRID
 - $449,0004 bd3 ba1.7k sqft27214 113th STREET, Trevor, WI 53179ActiveMLS ID #1973719, Cory Cybul. WIREX MLS
- $435,0004 bd4 ba2.1k sqft3234 Almond Ln, McHenry, IL 60051NewMLS ID #12721390, Sheila Thomas, ABR,BPOR,E-PRO,GRI, RE/MAX Plaza. MRED as distributed by MLS GRID
- $345,0002 bd2 ba1.4k sqft5 E Hague Dr, Antioch, IL 60002Price ChangeMLS ID #12711775, Cheryl Henning, @properties Christie's International Real Estate. MRED as distributed by MLS GRID
- $425,0003 bd3 ba2.1k sqft382 Deer Crossing Ct, Hainesville, IL 60030NewMLS ID #12719954, Kenneth Bieschke, Rissa Realty Inc. MRED as distributed by MLS GRID
- $425,0004 bd3 ba3k sqft4712 Wildwood Dr, McHenry, IL 60051NewMLS ID #12717320, Grant Fetter, Compass. MRED as distributed by MLS GRID
- $649,9004 bd3 ba3.3k sqft1575 McClellan Dr, Lindenhurst, IL 60046Re-activatedMLS ID #12684445, Porfirio Garcia, Netgar Investments Inc. MRED as distributed by MLS GRID
- $469,9003 bd3 ba2k sqft341 Dorchester Ln, Grayslake, IL 60030NewMLS ID #12705096, Theodoros Apostolopoulos, Redfin Corporation. MRED as distributed by MLS GRID
- $610,0004 bd3 ba2.4k sqft8404 Squirrel Dr, Spring Grove, IL 60081NewMLS ID #12715759, Roxanne Johnson, Berkshire Hathaway HomeServices Starck Real Estate. MRED as distributed by MLS GRID
- $425,0003 bd3 ba1.4k sqft13164 W Hart St, Wadsworth, IL 60083ActiveMLS ID #12713237, Patrick Komperda, Real Broker, LLC. MRED as distributed by MLS GRID
- $579,9004 bd3 ba3.5k sqft6127 115th AVENUE, Kenosha, WI 53142ActiveMLS ID #1974175, Melissa Roach-Zievers. WIREX MLS
- $436,0005 bd3 ba2.6k sqft430 Gillings Dr, Gurnee, IL 60031ActiveMLS ID #12670317, Erika Ricardo, Netgar Investments Inc. MRED as distributed by MLS GRID
- $421,5004 bd3 ba3k sqft39843 Stoneywood Dr, Beach Park, IL 60083Price ChangeMLS ID #12672378, James Harris, ARNI Realty Incorporated. MRED as distributed by MLS GRID
- $360,0004 bd3 ba1.9k sqft10738 9th St, Winthrop Harbor, IL 60096ActiveMLS ID #12709382, Mark Typlin, Real Broker, LLC. MRED as distributed by MLS GRID
- $509,9004 bd3 ba2.8k sqft7187 Dada Dr, Gurnee, IL 60031ActiveMLS ID #12713441, Lori Haevers, RE/MAX Plaza. MRED as distributed by MLS GRID
- $499,9993 bd2 ba1.7k sqft12650 254th COURT, Trevor, WI 53179ActiveMLS ID #1966053, Jake Hansen. WIREX MLS
- $615,0004 bd4 ba3.1k sqft5515 Amber Way, Johnsburg, IL 60051NewMLS ID #12698445, Dawn Bremer, CSC, Keller Williams Success Realty. MRED as distributed by MLS GRID
