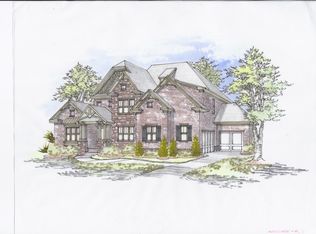
The home of your dreams awaits you! Discover this prestigious gem. Nestled in the highly desirable Country Club of the South, this residential property has it all. A residence of considerable unique scale, it presents an amazing opportunity to craft an environment perfectly suited to individual aspirations. This home offers plentiful private retreats, each a sanctuary for rest and rejuvenation. This home ensure that convenience and privacy are paramount, allowing for effortless daily routines, where sophistication meets lifestyle. This one of a kind estate features brand-new flooring. Stunning modern chandeliers throughout the home. Designed with a Savaria panoramic glass home elevator with round views, making your living conditions that much simpler. Consider how much easier it would be to eliminate the physical fatigue associated with using stairs, making movement between floors smoother and less strenuous. A chef inspired gourmet kitchen with a large island and plenty of cabinet space, Wolf premium stainless steel appliances, Wolf gas cooktop, Wolf double ovens, A stunning designer backsplash and statement chandelier light fixtures that brings a touch of elegance. This kitchen is perfect for hosting, gathering and entertaining. The kitchen opens to the living area with high ceilings and large windows that allows for plenty of natural light. On the top level step into a breathtaking oversized primary bedroom that redefines luxury living. Soaring ceilings with glass design that invites natural light and a vibrant look. At the heart of the room, a sleek modern fireplace that adds warmth and ambiance for cozy evenings. A true sanctuary designed to inspire and unwind. The interior spaces present a canvas for inspired living with each bedroom styled to create the dreamiest escape. Consider the possibilities for grand entertaining or quiet moments of relaxation; here, every square foot invites personalization and purpose. The terrace level features a walk-in customized glamorous closet designed for style and function, bringing the store feel home. Entertain in style with a sleek and functional wet bar. A Indoor full basketball court with wooden floor. Enjoy a game of hoops with family or friends 365 days of the year, everyday play and unforgettable moments. A professional recording studio, whether you're a content creator , artist, musician, or remote professional this dedicated space provides a retreat to create. Experience cinematic comfort in the media room, with tiered seating, this space is perfect for movie night with family and friends. A finished terrace-level that functions as a seamless extension of the main home. This property offers a solid foundation for creating a timeless masterpiece with the ones you love. Make room for your growing car collection, with a 10-car garage to display your classic cars. Country Club of the South is a premier golf community located in North Fulton County within the city of Johns Creek. The community consists of 735 updated and distinctive homes. Amenities to include 5 tennis courts, 4 pickleball courts, 1 Jr. olympic pool,1 zero entry kiddie splash area, 2 playgrounds, 2 basketball courts and a beautiful Rec Center, 24/7 gated security. The lifestyle you've been looking for! Wait no longer. This stunning estate has everything you can dream of and more.
Closed
Zillow last checked:
Listing updated:
Bought with:
Joshua Weinberg, 414876
LPT Realty
Source: GAMLS,MLS#: 10633526
Price history
| Date | Event | Price |
|---|---|---|
| 4/3/2026 | Sold | $3,700,000+2.8%$207/sqft |
Source:  GAMLS #10633526 Report a problem GAMLS #10633526 Report a problem | ||
| 1/26/2026 | Pending sale | $3,599,000$201/sqft |
Source: GAMLS #10633526 Report a problem | ||
| 11/3/2025 | Listed for sale | $3,599,000+105.7%$201/sqft |
Source: GAMLS #10633526 Report a problem | ||
| 11/22/2019 | Sold | $1,750,000-16.7%$98/sqft |
Source:  FMLS GA #6115495 Report a problem FMLS GA #6115495 Report a problem | ||
| 10/19/2019 | Pending sale | $2,100,000$117/sqft |
Source: Pristine Palaces Realty, LLC #6115495 Report a problem | ||
| 6/19/2019 | Listed for sale | $2,100,000+27.3%$117/sqft |
Source: Pristine Palaces Realty, LLC #6115495 Report a problem | ||
| 10/27/2014 | Sold | $1,650,000-1.5%$92/sqft |
Source: FMLS GA #4315521 Report a problem | ||
| 9/5/2014 | Pending sale | $1,675,000$93/sqft |
Source: Better Homes and Gardens Real Estate Metro Brokers #4315521 Report a problem | ||
| 4/8/2014 | Price change | $1,675,000-1.5%$93/sqft |
Source: Better Homes and Gardens Real Estate Metro Brokers #4315521 Report a problem | ||
| 1/14/2014 | Listed for sale | $1,700,000$95/sqft |
Source: Better Homes and Gardens Real Estate Metro Brokers #4315521 Report a problem | ||
| 1/1/2014 | Pending sale | $1,700,000$95/sqft |
Source: Better Homes and Gardens Real Estate Metro Brokers #4315521 Report a problem | ||
| 7/10/2013 | Price change | $1,700,000-2.9%$95/sqft |
Source: Better Homes and Gardens Real Estate Metro Brokers #4315521 Report a problem | ||
| 11/21/2012 | Price change | $1,749,900-2.7%$98/sqft |
Source: Better Homes and Gardens Real Estate Metro Brokers #3176017 Report a problem | ||
| 9/6/2012 | Price change | $1,799,000-2.8%$100/sqft |
Source: Better Homes and Gardens Real Estate Metro Brokers #3176017 Report a problem | ||
| 5/4/2012 | Price change | $1,849,900-1.3%$103/sqft |
Source: Better Homes and Gardens Real Estate Metro Brokers #3176017 Report a problem | ||
| 1/21/2012 | Listed for sale | $1,874,500-3.9%$105/sqft |
Source: Better Homes and Gardens Real Estate Metro Brokers #3176017 Report a problem | ||
| 4/23/2011 | Listing removed | $1,950,000$109/sqft |
Source: Harry Norman, Realtors #4044646 Report a problem | ||
| 10/27/2010 | Price change | $1,950,000-7.1%$109/sqft |
Source: Harry Norman, Realtors #4044646 Report a problem | ||
| 8/7/2010 | Price change | $2,100,000-16%$117/sqft |
Source: Harry Norman, Realtors #4044646 Report a problem | ||
| 4/2/2010 | Listed for sale | $2,500,000+733.3%$140/sqft |
Source: Harry Norman, Realtors #4044646 Report a problem | ||
| 7/17/1996 | Sold | $300,000$17/sqft |
Source: Public Record Report a problem | ||
Nearby homes
- $3,045,2006 bd8 ba11k sqft1045 Bedford Gardens Dr, Johns Creek, GA 30022Off Market

- $2,027,5006 bd8 ba8.8k sqft1040 Bedford Gardens Dr, Johns Creek, GA 30022Off Market
- $2,653,2006 bd9 ba11k sqft374 Citadella Ct, Johns Creek, GA 30022Off Market

- $1,616,1006 bd6 ba6.2k sqft368 Citadella Ct, Johns Creek, GA 30022Off Market
Get a cash offer in 3 minutes
Find out how much your home could sell for in as little as 3 minutes with a no-obligation cash offer.
Estimated market value
$3,690,600
