TAKE A LOOK AT THIS AMAZING SKY HOME OFFERING VIEWS ON THE MCILVANE BAY AND MARCO ISLAND. FROM YOUR SCREENED LANAI YOU WILL HAVE VIEWS 24 HOURS A DAY AS THE MARCO NIGHT LIGHTS PROVIDE NIGHT VIEWS IN ADDITION TO THE BREATHTAKING SUNNY VIEWS OF THE BAY AND MARCO ISLAND. THE STUNNING KITCHEN HAS ALL NEW CUSTOM CABINETRY, A NEW ONE LEVEL QUARTZ COUNTER WITH WATERFALL EDGE, AND MODERN STAINLESS APPLIANCES. THE LANAI AND OPEN LANAI HAVE ELECTRIC SHUTTERS FOR ADDED CONVENIENCE IN KEEPING THE LANAI FURNITURE ON THE SCREEN LANAI PRISTINE AND CLEAN, AS WELL AS FOR ADDED PROTECTION. IN ADDITION TO THE STORAGE CAGE THIS UNIT OFFERS A LARGE AIR CONDITIONED STORAGE ROOM LARGE ENOUGH FOR ALL YOUR PRIZED BELONGINGS NOT CURRENTLY BEING USED. THE LUXURY PRIMARY SUITE HAS HAND CRAFTED WOOD FLOORS WITH A HOTEL INSPIRED BATH FEATURING A JETTED TUB. ON THE OTHER END OF THE SPACIOUS OPEN CONDOMINIUM IS 2 ADDITIONAL BEDROOMS WITH THE SAME WOOD FLOORING AND ANOTHER FULL AND A HALF LUXURY BATH. ADDITIONAL FEATURES OF THIS RESIDENCE INCLUDE, ELECTRIC WINDOW SHADES, TILE AND WOOD FLOORING THROUGHOUT, 2 STATE OF THE ART HANGING TELEVISIONS WHICH WILL STAY, EXTRA STORAGE, ELECTRIC STORM SHUTTERS AND MORE. THE LESINA BUILDING AMENITIES INCLUDE A FITNESS CENTER, THEATER, 2 GUEST SUITES, 2 UNDER BUILDING PARKING SPACES, STORAGE, RESORT STYLE POOL AND SPA, POOL PAVILLION, SOCIAL ROOM, CARD ROOM, DOG PARK AND MORE.
For sale
$789,000
1050 Borghese Ln APT 1104, Naples, FL 34114
3beds
2,333sqft
Condominium, Residential
Built in 2007
-- sqft lot
$-- Zestimate®
$338/sqft
$-- HOA
What's special
Electric storm shuttersElectric window shadesModern stainless appliances
- 4 days
- 182
- 12
Zillow last checked:
Listing updated:
Listed by:
Tony Walter 239-821-0994,
Island Realty Marco
Source: Marco Multi List,MLS#: 2261916
Facts & features
Interior
Bedrooms & bathrooms
- Bedrooms: 3
- Bathrooms: 3
- Full bathrooms: 2
- 1/2 bathrooms: 1
Primary bedroom
- Level: Main
- Area: 252 Square Feet
- Dimensions: 14 x 18
Bedroom 2
- Level: Main
- Area: 182 Square Feet
- Dimensions: 14 x 13
Bedroom 3
- Level: Main
- Area: 144 Square Feet
- Dimensions: 12 x 12
Dining room
- Level: Main
- Area: 132 Square Feet
- Dimensions: 12 x 11
Family room
- Level: Main
- Area: 208 Square Feet
- Dimensions: 16 x 13
Living room
- Level: Main
- Area: 700 Square Feet
- Dimensions: 20 x 35
Heating
- Central
Cooling
- Central Air
Appliances
- Included: Built-In Electric Oven, Cooktop, Dishwasher, Disposal, Dryer, Microwave, Refrigerator, Washer
Features
- Double Vanity
- Flooring: Tile, Wood
- Doors: Impact Doors
- Windows: Impact Windows
- Has fireplace: No
Interior area
- Total structure area: 2,832
- Total interior livable area: 2,333 sqft
Property
Parking
- Total spaces: 2
- Parking features: Garage
- Garage spaces: 2
Features
- Patio & porch: Lanai, Porch
- Pool features: Community, Association
- Spa features: Association
- Has view: Yes
- View description: Bay, Golf Course, Water, See Remarks
- Has water view: Yes
- Water view: Bay,Water
Details
- Parcel number: 55625901209
Construction
Type & style
- Home type: Condo
- Architectural style: See Remarks
- Property subtype: Condominium, Residential
Materials
- Block, Stucco
- Roof: Tile
Condition
- Year built: 2007
Community & HOA
Community
- Features: Pool
- Security: Smoke Detector(s), Secured Garage/Parking, Owner Locked Elevator, Gated with Guard, Fob Entry, Elevator, Complex
- Subdivision: Lesina At Hammock Bay A Condo
HOA
- Has HOA: No
- Amenities included: Elevator(s), Barbecue, Bike Storage, Cabana, Car Wash Area, Dog Park, Exercise Room, Guest Suite, Picnic Area, Pool, Sauna, Trash Chute, See Remarks, Spa/Hot Tub
- Services included: Internet, Maintenance Grounds, Pest Control, Trash, Water, Sewer
Location
- Region: Naples
Financial & listing details
- Price per square foot: $338/sqft
- Tax assessed value: $718,235
- Annual tax amount: $3,761
- Date on market: 11/3/2026
- Listing terms: Buyer Obtain Mortgage,Cash
Estimated market value
Not available
Estimated sales range
Not available
Not available
Price history
| Date | Event | Price |
|---|---|---|
| 11/3/2026 | Listed for sale | $789,000-9.3%$338/sqft |
Source:  Marco Multi List #2261916 Report a problem | ||
| 2/27/2024 | Sold | $870,000-2.8%$373/sqft |
Source: Marco Multi List #2231945 Report a problem | ||
| 1/16/2024 | Pending sale | $895,000$384/sqft |
Source:  SWFLMLS #223073368 Report a problem | ||
| 1/5/2024 | Price change | $895,000-3.2%$384/sqft |
Source: SWFLMLS #223073368 Report a problem | ||
| 10/19/2023 | Listed for sale | $925,000+75.2%$396/sqft |
Source: SWFLMLS #223073368 Report a problem | ||
| 9/23/2019 | Sold | $528,000-12%$226/sqft |
Source: Public Record Report a problem | ||
| 12/10/2018 | Listing removed | $599,900$257/sqft |
Source: EXP REALTY LLC #2182706 Report a problem | ||
| 10/24/2018 | Price change | $599,9000%$257/sqft |
Source: EXP Realty LLC #218069506 Report a problem | ||
| 7/25/2018 | Price change | $600,000-7.7%$257/sqft |
Source: Re/Max Affinity Plus #218015346 Report a problem | ||
| 4/16/2018 | Price change | $650,000-3.7%$279/sqft |
Source: Re/Max Affinity Plus #218015346 Report a problem | ||
| 2/26/2018 | Listed for sale | $675,000+20.4%$289/sqft |
Source: RE/MAX AFFINITY PLUS #2180639 Report a problem | ||
| 6/11/2008 | Sold | $560,670$240/sqft |
Source: Public Record Report a problem | ||
Public tax history
| Year | Property taxes | Tax assessment |
|---|---|---|
| 2025 | $3,762 +13.7% | $403,360 +9.6% |
| 2024 | $3,309 +1% | $367,883 +3% |
| 2023 | $3,275 -2.7% | $357,168 +3% |
| 2022 | $3,365 -0.9% | $346,765 +3% |
| 2021 | $3,395 +2.4% | $336,665 +1.4% |
| 2020 | $3,315 -37% | $332,017 -28.1% |
| 2019 | $5,258 +27.3% | $461,605 +14.8% |
| 2018 | $4,129 | $402,039 +2.1% |
| 2017 | $4,129 +1.5% | $393,770 +2.1% |
| 2016 | $4,068 -2.2% | $385,671 +0.7% |
| 2015 | $4,160 -0.7% | $382,990 +16.1% |
| 2014 | $4,190 -0.6% | $329,950 +0.7% |
| 2013 | $4,218 +0.1% | $327,790 +1.2% |
| 2012 | $4,214 +3.6% | $323,790 +3.1% |
| 2011 | $4,070 -27.5% | $313,952 -15.1% |
| 2010 | $5,610 -4% | $369,952 -19.2% |
| 2009 | $5,845 | $457,940 -11% |
| 2008 | $5,845 | $514,600 +1352.4% |
| 2007 | -- | $35,431 |
Find assessor info on the county website
Monthly payment
Est. payment
Payment breakdown
Explore the cost of this home by adjusting the details. Changes won't be saved.Climate risks
Neighborhood: Marco Shores-Hammock Bay


Similar homes
- $699,0003 bd3 ba1.8k sqft1065 Borghese LN #2104, NAPLES, FL 34114For Sale
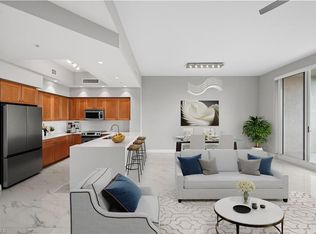
 MLS ID #226036878, Bridget Smagala, Coldwell Banker Realty. SWFLMLS
- $799,0003 bd3 ba2.5k sqftLesina, Naples, FL 34114For Sale
 MLS ID #2261537, Maria Pizzino, William Raveis Real Estate. Marco Multi List
- $725,0003 bd4 ba2.6k sqftLesina, Naples, FL 34114For Sale
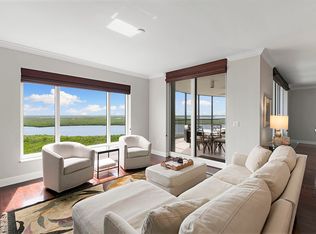 MLS ID #2261611, Devin Sweazy, Premier Sotheby's International Realty. Marco Multi List
- $699,0003 bd2 ba2.4k sqftRialto, Naples, FL 34114For Sale
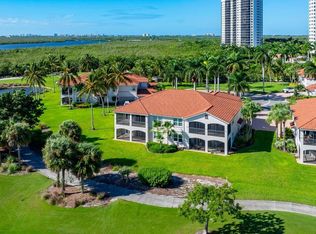 MLS ID #2261789, Tony Walter, Island Realty Marco. Marco Multi List
- $699,9003 bd2 ba2.4k sqft1286 Rialto WAY #9-202, NAPLES, FL 34114For SaleMLS ID #226031177, Bonnie Zaikov, PA, Re/Max Alliance Group. SWFLMLS
- $725,0003 bd2 ba1.9k sqft172 Indies DR E #102, NAPLES, FL 34114For SaleMLS ID #226038919, Kat Shimer, LLC, Alfred Robbins Realty Group. SWFLMLS
- $575,0003 bd4 ba2.6k sqft1060 Borghese LN #403, NAPLES, FL 34114For SaleMLS ID #226024743, Amanda Brown, Gulf Coast International Prop. SWFLMLS
