Elevated above the surrounding landscape on the 12th floor of Lesina at Hammock Bay, this spacious three-bedroom, three-and-a-half-bath residence pairs expansive water views with the privacy and ease of luxury high-rise living. Encompassing 2,606 square feet, the residence is accessed by a private elevator that opens directly into a personal foyer, creating an elegant sense of arrival.
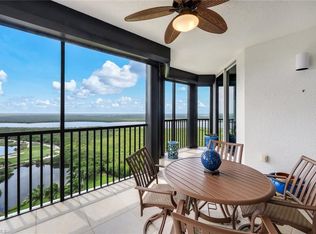
Designed to take advantage of its elevated setting, the home features two expansive terraces offering contrasting perspectives throughout the day. To the East, enjoy sweeping views overlooking McIlvane Bay for spectacular morning sunrises, and to the West, magical evening sunsets. A rare condo that offer two full views of sunrise and sunset.
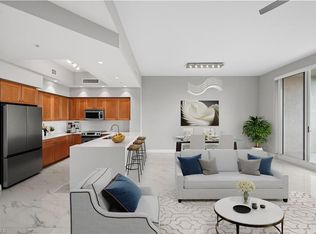
The open floor plan is ideal for both relaxed everyday living and entertaining, with a generous great room flowing seamlessly to the kitchen and outdoor living spaces. Three spacious en-suite bedrooms provide privacy for owners and guests alike. The primary suite enjoys direct balcony access, beautiful water views and a spacious bath, creating a private retreat within the home.
The residence also includes two assigned parking spaces and a private storage unit. Lesina residents enjoy an impressive collection of amenities, including a resort-style pool with cabanas, fitness center and sauna, theater, social room with bar and billiards, guest suites, library and dog park.
Ideally positioned within Hammock Bay between Marco Island and Naples, Lesina 1202 offers the opportunity to enjoy the best of Southwest Florida from an elevated vantage point, with generous living spaces, exceptional amenities and sunset views that make every evening feel distinctly coastal.
For sale
$725,000
1050 Borghese Ln APT 1202, Naples, FL 34114
3beds
2,606sqft
Condominium, Residential
Built in 2007
-- sqft lot
$-- Zestimate®
$278/sqft
$-- HOA
What's special
Spacious three-bedroom three-and-a-half-bath residenceResort-style pool with cabanasExpansive water viewsSpectacular morning sunrisesMagical evening sunsetsGenerous living spaces
- 61 days
- 126
- 7
Zillow last checked:
Listing updated:
Listed by:
Devin Sweazy 239-919-7400,
Premier Sotheby's International Realty
Source: Marco Multi List,MLS#: 2261611
Facts & features
Interior
Bedrooms & bathrooms
- Bedrooms: 3
- Bathrooms: 4
- Full bathrooms: 3
- 1/2 bathrooms: 1
Primary bedroom
- Level: Main
- Area: 252 Square Feet
- Dimensions: 18 x 14
Bedroom 2
- Level: Main
- Area: 144 Square Feet
- Dimensions: 12 x 12
Bedroom 3
- Level: Main
- Area: 143 Square Feet
- Dimensions: 13 x 11
Dining room
- Level: Main
- Area: 156 Square Feet
- Dimensions: 13 x 12
Family room
- Level: Main
- Area: 260 Square Feet
- Dimensions: 20 x 13
Living room
- Level: Main
- Area: 380 Square Feet
- Dimensions: 20 x 19
Heating
- Electric, Central
Cooling
- Central Air
Appliances
- Included: Oven, Cooktop, Dishwasher, Disposal, Dryer, Microwave, Washer
- Laundry: Sink, Inside
Features
- Built-in Features, Elevator, Entrance Foyer, Walk-In Closet(s), Breakfast Bar
- Flooring: Carpet, Tile
- Windows: Impact Windows
- Has fireplace: No
Interior area
- Total structure area: 3,166
- Total interior livable area: 2,606 sqft
Video & virtual tour
Property
Parking
- Total spaces: 2
- Parking features: Attached, Guest, Under Building Close
- Attached garage spaces: 2
Features
- Levels: One
- Stories: 1
- Pool features: Community, Association
- Spa features: Association
- Has view: Yes
- View description: Bay, Canal, Golf Course
- Has water view: Yes
- Water view: Bay,Canal
- Waterfront features: None
Lot
- Features: Zero Lot Line
Details
- Parcel number: 55625901283
Construction
Type & style
- Home type: Condo
- Architectural style: Contemporary
- Property subtype: Condominium, Residential
Materials
- Concrete
- Roof: Flat,Built-Up
Condition
- Year built: 2007
Community & HOA
Community
- Features: Pool
- Security: Security Guard, Security Gate, Secured Garage/Parking, Secured Elevator, Phone Entry, Gated Community, Fire Sprinkler System
- Subdivision: Lesina At Hammock Bay A Condo
HOA
- Has HOA: No
- Amenities included: Barbecue, Bike Path, Bike Storage, Cabana, Car Wash Area, Clubhouse, Dog Park, Exercise Room, Library, Pool, Sauna, Trash Chute, Spa/Hot Tub
- Services included: Maintenance Grounds, Pest Control, Security, Trash, Water, Sewer
Location
- Region: Naples
Financial & listing details
- Price per square foot: $278/sqft
- Tax assessed value: $808,785
- Annual tax amount: $8,496
- Date on market: 9/21/2026
- Listing terms: At Close
Estimated market value
Not available
Estimated sales range
Not available
Not available
Price history
| Date | Event | Price |
|---|---|---|
| 9/21/2026 | Listed for sale | $725,000+3.6%$278/sqft |
Source:  SWFLMLS #226033545 Report a problem | ||
| 1/16/2026 | Sold | $700,000-6.7%$269/sqft |
Source: SWFLMLS #225076442 Report a problem | ||
| 12/9/2025 | Pending sale | $750,000$288/sqft |
Source: SWFLMLS #225076442 Report a problem | ||
| 11/10/2025 | Listed for sale | $750,000+13%$288/sqft |
Source: SWFLMLS #225076442 Report a problem | ||
| 2/9/2024 | Listing removed | -- |
Source: SWFLMLS #219072917 Report a problem | ||
| 8/16/2022 | Listing removed | $664,000+2.2%$255/sqft |
Source: SWFLMLS #219072917 Report a problem | ||
| 2/9/2021 | Sold | $650,000-2.1%$249/sqft |
Source:  Marco Multi List #2200087 Report a problem | ||
| 1/23/2021 | Pending sale | $664,000$255/sqft |
Source: SWFLMLS #219072917 Report a problem | ||
| 10/29/2020 | Price change | $664,000-2.2%$255/sqft |
Source: Premiere Plus Realty Co. #219072917 Report a problem | ||
| 7/27/2020 | Price change | $679,000+4.5%$261/sqft |
Source: Premiere Plus Realty Co. #219072917 Report a problem | ||
| 4/28/2020 | Price change | $649,900-3.7%$249/sqft |
Source: Premiere Plus Realty Co. #219072917 Report a problem | ||
| 1/30/2020 | Price change | $675,000-2%$259/sqft |
Source: Premiere Plus Realty Co. #219072917 Report a problem | ||
| 11/11/2019 | Listed for sale | $689,000+47.7%$264/sqft |
Source: Premiere Plus Realty Co. #219072917 Report a problem | ||
| 1/25/2010 | Sold | $466,600$179/sqft |
Source: Public Record Report a problem | ||
Public tax history
| Year | Property taxes | Tax assessment |
|---|---|---|
| 2025 | $8,497 +4.3% | $808,785 |
| 2024 | $8,144 +0.3% | $808,785 +8.7% |
| 2023 | $8,121 +9.5% | $744,297 +10% |
| 2022 | $7,418 +26.1% | $676,634 +31.4% |
| 2021 | $5,881 +5.3% | $515,009 +4.2% |
| 2020 | $5,587 -5.7% | $494,025 -5% |
| 2019 | $5,926 +0.8% | $520,255 +0.6% |
| 2018 | $5,880 | $517,110 +2.6% |
| 2017 | $5,880 +1.8% | $504,080 |
| 2016 | $5,777 -4.5% | $504,080 +8.4% |
| 2015 | $6,050 +6.9% | $464,990 +9.2% |
| 2014 | $5,660 +7.3% | $425,900 +0.3% |
| 2013 | $5,277 -0.5% | $424,429 +0.7% |
| 2012 | $5,304 +3.2% | $421,429 +2.7% |
| 2011 | $5,139 -21% | $410,378 -4.3% |
| 2010 | $6,502 -0.8% | $428,772 -19.2% |
| 2009 | $6,556 | $530,716 -8.1% |
| 2008 | $6,556 | $577,200 +1529.1% |
| 2007 | -- | $35,431 |
Find assessor info on the county website
Monthly payment
Est. payment
Payment breakdown
Explore the cost of this home by adjusting the details. Changes won't be saved.Climate risks
Neighborhood: Marco Shores-Hammock Bay


Similar homes
- $699,9003 bd2 ba2.4k sqft1286 Rialto WAY #9-202, NAPLES, FL 34114For Sale

 MLS ID #226031177, Bonnie Zaikov, PA, Re/Max Alliance Group. SWFLMLS
- $699,0003 bd3 ba1.8k sqft1065 Borghese LN #2104, NAPLES, FL 34114For Sale
 MLS ID #226036878, Bridget Smagala, Coldwell Banker Realty. SWFLMLS
- $699,9003 bd2 ba2.4k sqftRialto, Naples, FL 34114For Sale
 MLS ID #2261707, Bonnie Zaikov, RE/MAX Alliance Group. Marco Multi List
- $699,9953 bd4 ba2.6k sqftAversana, Naples, FL 34114For Sale
 MLS ID #2261318, Natalie Kirstein, William Raveis Real Estate. Marco Multi List
- $925,0004 bd4 ba2.9k sqft1050 Borghese LN #106, NAPLES, FL 34114For SaleMLS ID #226041075, Mandy Nickens, Naples Premier Properties LLC. SWFLMLS
- $575,0003 bd4 ba2.6k sqft1060 Borghese LN #403, NAPLES, FL 34114For SaleMLS ID #226024743, Amanda Brown, Gulf Coast International Prop. SWFLMLS
- $699,9993 bd3 ba3k sqft9097 Cherry Oaks TRL #202, NAPLES, FL 34114For SaleMLS ID #226036140, Matthew Steves, Serhant-Naples. SWFLMLS
- $679,5003 bd3 ba2.5k sqft3695 Montreux LN #101, NAPLES, FL 34114For SaleMLS ID #226037290, Lori Grandon, Downing Frye Realty Inc.. SWFLMLS
- $599,0003 bd2 ba2.4k sqft9038 Cascada WAY #101, NAPLES, FL 34114For SaleMLS ID #226032005, John Ryan, Gulf Coast International Prop. SWFLMLS
- $625,0003 bd3 ba2.3k sqft15323 Lucerna ST #201, NAPLES, FL 34114For SaleMLS ID #226041886, Blair White, John R Wood Properties. SWFLMLS
- $875,0003 bd3 ba3k sqft3191 Serenity CT #201, NAPLES, FL 34114For SaleMLS ID #226023084, France Kudelski, John R Wood Properties. SWFLMLS
- $379,0002 bd2 ba1.6k sqft8385 Whisper Trace LN #N-104, NAPLES, FL 34114For SaleMLS ID #226040803, Peggy Austen, PA, Edgewater Realty & Homes LLC. SWFLMLS
- $799,9003 bd3 ba2k sqft8003 Valentina CT, NAPLES, FL 34114For SaleMLS ID #226039576, Vic Cuccia, Veronawalk Realty, Inc.. SWFLMLS
- $535,0003 bd3 ba2.1k sqft3053 Aviamar CIR #8-102, NAPLES, FL 34114For SaleMLS ID #226031849, Christine Whelden, Premiere Plus Realty Company. SWFLMLS
- $925,0002 bd3 ba2k sqft406 La Peninsula BLVD #406, NAPLES, FL 34113For SaleMLS ID #226042013, Becky Irwin, Keller Williams Marco Realty. SWFLMLS
- $595,0003 bd2 ba1.8k sqft3157 Aviamar CIR #102, NAPLES, FL 34114For SaleMLS ID #226016561, Jason Lepore, Re/Max Alliance Group. SWFLMLS
- $660,0002 bd2 ba1.9k sqft8936 Saint Lucia DR #101, NAPLES, FL 34114For SaleMLS ID #226035434, Diane Mato, PA, Premier Sotheby's Int'l Realty. SWFLMLS
- $725,0003 bd4 ba2.1k sqft580 El Camino Real #3303, NAPLES, FL 34119For SaleMLS ID #226032432, Dave Renner, Premier Sotheby's Int'l Realty. SWFLMLS
- $649,0002 bd2 ba2.1k sqft6446 Legacy CIR #102, NAPLES, FL 34113For SaleMLS ID #226033384, Mel Biondi, Compass Florida LLC. SWFLMLS
