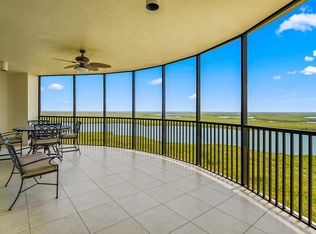
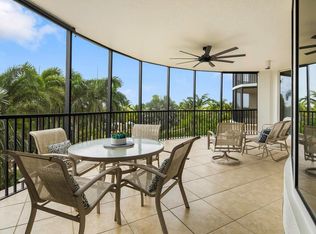
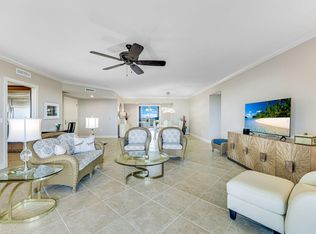
WOW! YOU HAVE NEVER SEEN A SKY HOME OF THIS MAGNITUDE AT HAMMOCK BAY. THIS RESIDENCE HAS BEEN COMPLETELY TRANSFORMED BOTH IN INFRASTRUCTURE AND AESTHETIC APPEAL. A PROFESSIONAL INTERIOR DESIGNER WAS USED HERE FOR ALL NEW FURNITURE, RUGS, AND DECOR THROUGHOUT INCLUDING ONE OF A KIND ARTWORK HAND PICKED FOR EACH SPACE. AS YOU STEP OFF THE PRIVATE ELEVATOR YOU WILL SEE GORGEOUS PORCELAIN TILE THROUGHOUT. THE KITCHEN WAS OPENED UP WITH AN MASSIVE QUARTZ ISLAND WITH ADDITIONAL STORAGE UNDERNEATH, STATE OF THE ART APPLIANCES, GRANITE SINK, LIVE EDGE WOOD SHELVING, WATER FILTRATION, ALL NEW HARDWARE AND PULLOUTS. JUST OFF THE KITCHEN IS A UNIQUE LIVE EDGE TABLE WITH ALL NEW POSH WINDOW SEATING WITH ADDITIONAL STORAGE. LOCATED IN THE FAMILY ROOM IS A CUSTOM BUILT IN BAR WITH LEATHERED CHISELED EDGE GRANITE COUNTER, FULL SIZE WINE REFRIGERATOR, REFRIGERATOR DRAWERS, GLASS SHELVING, AND ALSO FEATURES A WALL WINE RACK WITH DECORATIVE ART GLASS LED WALL SCONCES. THE SPACIOUS LIVING ROOM WITH WINDOW WALLS SHOWCASES A HAND CRAFTED BUILT IN WALL UNIT WITH A LINEAR 82' ELECTRIC FIREPLACE AND LIGHTED WOOD SHELVING WITH A 75' TV WITH SOUND BAR. THE LUXURIOUS PRIMARY SUITE HAS A DESIGNER KING BED AND HANGING 65' TV WITH SOUND BAR. THE CLOSETS IN THIS SUITE HAVE PROFESSIONAL BUILT IN DRESSERS AND MIRRORS. ON THE OTHER END OF THIS SPACIOUS CONDO IS 3 ADDITIONAL BEDROOMS AND 2 LUXURIOUS BATHROOMS. THE FOURTH BEDROOM HAS A BUILT IN DESK WITH LEATHERED GRANITE COUNTERTOP, WINDOW SEAT, STORAGE DRAWERS AND A MOUNTED 55' TV WITH SOUND BAR. THE POWDER ROOM WILL SURELY IMPRESS WITH THE ONE OF A KIND SINK AND MATCHING DECOR. ADDITIONALLY THE RESIDENCE HAS GUARDIAN ELECTRIC SHUTTERS ON THE LANAI AND BOTH OPEN LANAIS, AND HUNTER DOUGLAS PIROUETTE ELECTRIC WINDOW SHADES ON EVERY WINDOW. LESINA IS A 5 STAR LUXURY TOWER WITH AMENITIES INCLUDING RESORT STYLE POOL AND SPA, POOL PAVILION, DOG PARK, GRAND SALON, LIBRARY, SOCIAL ROOM, THEATER, FITNESS CENTER, UNDER BUILDING PARKING STORAGE AND MORE.
Sold for $1,130,000
$1,130,000
1050 Borghese Ln APT 806, Naples, FL 34114
4beds
2,878sqft
Condominium, Residential
Built in 2007
-- sqft lot
$999,700 Zestimate®
$393/sqft
$3,971 Estimated rent
Home value
$999,700
$900,000 - $1.11M
$3,971/mo
Zestimate® history
Owner options
List your home for rent
$3,971/mo
Rent Zestimate®
Find your next renter with Zillow Rental Manager. Plus, with online applications, you can quickly screen prospective tenants – for free.
$3,971/mo
Rent Zestimate®
Refinance and save
$6,906/mo
Est. payment
Refinancing to a lower rate could help reduce your monthly payments and save thousands over the life of the loan.
$6,906/mo
Est. payment
Explore your selling options
Work with a Zillow partner agent
Leverage their expertise and Zillow's premium Showcase listings to get your home seen by more buyers.
Get startedList with your own agent
Get your home in front of millions of buyers by listing it on Zillow.
Learn how to do itSell it yourself
Take full control of how buyers see your home on Zillow by listing For Sale by Owner (FSBO).
List your homeWhat's special
Granite sinkWindow seatPrivate elevatorDesigner king bedStorage drawersWater filtrationGlass shelving
Zillow last checked:
Listing updated:
Listed by:
Tony Walter 239-821-0994,
Island Realty Marco
Bought with:
Tony Walter, 3044494
Island Realty Marco
Source: Marco Multi List,MLS#: 2260083
Facts & features
Interior
Bedrooms & bathrooms
- Bedrooms: 4
- Bathrooms: 4
- Full bathrooms: 3
- 1/2 bathrooms: 1
Primary bedroom
- Level: Main
- Area: 252 Square Feet
- Dimensions: 14 x 18
Primary bedroom
- Level: Main
- Area: 252 Square Feet
- Dimensions: 14 x 18
Bedroom 2
- Level: Main
- Area: 143 Square Feet
- Dimensions: 13 x 11
Bedroom 3
- Level: Main
- Area: 144 Square Feet
- Dimensions: 12 x 12
Bedroom 4
- Level: Main
- Area: 144 Square Feet
- Dimensions: 12 x 12
Dining room
- Level: Main
- Area: 144 Square Feet
- Dimensions: 12 x 12
Family room
- Level: Main
- Area: 260 Square Feet
- Dimensions: 13 x 20
Kitchen
- Level: Main
- Area: 144 Square Feet
- Dimensions: 12 x 12
Living room
- Level: Main
- Area: 380 Square Feet
- Dimensions: 19 x 20
Heating
- Central
Cooling
- Central Air
Appliances
- Included: Built-In Electric Oven, Cooktop, Dishwasher, Disposal, Dryer, Microwave, Refrigerator, Washer, Wine Cooler
- Laundry: Sink
Features
- Storage, Custom Cabinets, Custom Closets, Entrance Foyer, Walk-In Closet(s), Double Vanity
- Flooring: Marble, Tile
- Doors: Impact Doors
- Windows: Shutters, Impact Windows
- Has fireplace: No
- Common walls with other units/homes: End Unit
Interior area
- Total structure area: 3,498
- Total interior livable area: 2,878 sqft
Property
Parking
- Total spaces: 2
- Parking features: Under Building Open
- Garage spaces: 2
- Has uncovered spaces: Yes
Features
- Patio & porch: Lanai, Porch
- Pool features: Association
- Spa features: Association
- Has view: Yes
- View description: Bay, Golf Course, Lake, Water
- Has water view: Yes
- Water view: Bay,Lake,Water
- Waterfront features: Bay Front, Lake Front
Lot
- Features: See Remarks
Details
- Parcel number: 55625900886
Construction
Type & style
- Home type: Condo
- Architectural style: See Remarks
- Property subtype: Condominium, Residential
Materials
- Block
Condition
- Year built: 2007
Community & HOA
Community
- Security: Owner Locked Elevator, Gated with Guard, Fob Entry
- Subdivision: Lesina At Hammock Bay A Condo
HOA
- Has HOA: No
- Amenities included: Elevator(s), Barbecue, Bike Storage, Cabana, Car Wash Area, Dog Park, Fitness Center, Guest Suite, Library, Picnic Area, Pool, Sauna, Trash Chute, Spa/Hot Tub
- Services included: Maintenance Grounds, Pest Control, Trash, Water, Sewer
Location
- Region: Naples
Financial & listing details
- Price per square foot: $393/sqft
- Tax assessed value: $879,010
- Annual tax amount: $9,234
- Date on market: 1/12/2026
- Cumulative days on market: 100 days
- Listing terms: At Close,Buyer Obtain Mortgage,Cash
Price history
| Date | Event | Price |
|---|---|---|
| 6/15/2026 | Sold | $1,130,000-9.6%$393/sqft |
Source:  Marco Multi List #2260083 Report a problem Marco Multi List #2260083 Report a problem | ||
| 4/19/2026 | Pending sale | $1,250,000$434/sqft |
Source:  SWFLMLS #226001655 Report a problem SWFLMLS #226001655 Report a problem | ||
| 3/10/2026 | Price change | $1,250,000-7.4%$434/sqft |
Source: Marco Multi List #2260083 Report a problem | ||
| 2/7/2026 | Price change | $1,350,000-12.9%$469/sqft |
Source: Marco Multi List #2260083 Report a problem | ||
| 1/12/2026 | Listed for sale | $1,550,000+55%$539/sqft |
Source: SWFLMLS #226001655 Report a problem | ||
| 4/6/2022 | Sold | $1,000,000$347/sqft |
Source: Public Record Report a problem | ||
| 1/31/2022 | Pending sale | $1,000,000$347/sqft |
Source: Marco Multi List #2216497 Report a problem | ||
| 12/31/2021 | Listed for sale | $1,000,000-13.8%$347/sqft |
Source: Marco Multi List #2216497 Report a problem | ||
| 4/19/2007 | Sold | $1,160,000$403/sqft |
Source: Public Record Report a problem | ||
Public tax history
| Year | Property taxes | Tax assessment |
|---|---|---|
| 2025 | $9,235 +4.3% | $879,010 |
| 2024 | $8,852 -6.6% | $879,010 -4.4% |
| 2023 | $9,478 +11.3% | $919,180 +18.3% |
| 2022 | $8,516 +55.8% | $776,795 +50% |
| 2021 | $5,466 +2.4% | $517,972 +1.4% |
| 2020 | $5,337 +1.7% | $510,821 +2.3% |
| 2019 | $5,245 +2.2% | $499,336 +1.9% |
| 2018 | $5,130 | $490,026 +2.1% |
| 2017 | $5,130 +1.5% | $479,947 +2.1% |
| 2016 | $5,055 -2.3% | $470,075 +0.7% |
| 2015 | $5,173 -0.7% | $466,807 +13% |
| 2014 | $5,211 +0.3% | $413,102 +1.7% |
| 2013 | $5,193 -1.8% | $406,258 -0.7% |
| 2012 | $5,290 +3.3% | $409,258 +2.9% |
| 2011 | $5,120 +2.5% | $397,865 +1.7% |
| 2010 | $4,996 +8% | $391,246 -1.5% |
| 2009 | $4,628 | $397,092 -11.1% |
| 2008 | $4,628 | $446,645 +1160.6% |
| 2007 | -- | $35,431 |
Find assessor info on the county website
Neighborhood: Marco Shores-Hammock Bay
Nearby homes
- $769,0003 bd3 ba2.3k sqft1050 Borghese Ln APT 1404, Naples, FL 34114For Sale

- $749,0003 bd3 ba2.3k sqft1050 Borghese Ln APT 1804, Naples, FL 34114For Sale
- $575,0003 bd3 ba2.3k sqft1050 Borghese Ln APT 204, Naples, FL 34114For Sale
- $699,9003 bd4 ba2.6k sqft1050 Borghese Ln APT 605, Naples, FL 34114Foreclosure
- $700,0003 bd3 ba2.3k sqft1050 Borghese Ln APT 1903, Naples, FL 34114Sold
- $1,090,0003 bd4 ba2.6k sqft1050 Borghese Ln APT 2005, Naples, FL 34114Sold
- $750,0003 bd3 ba2.3k sqft1050 Borghese Ln APT 1203, Naples, FL 34114Sold
- $870,0003 bd3 ba2.3k sqft1050 Borghese Ln APT 1104, Naples, FL 34114Sold
Nearby schools
GreatSchools rating
- 9/10Tommie Barfield Elementary SchoolGrades: PK-5Distance: 3.8 mi
- 7/10Manatee Middle SchoolGrades: 6-8Distance: 3.9 mi
- 5/10Lely High SchoolGrades: 9-12Distance: 6.7 mi


Get pre-qualified for a loan
At Zillow Home Loans, we can pre-qualify you in as little as 5 minutes with no impact to your credit score.An equal housing lender. NMLS #10287.
Sell for more on Zillow
Get a Zillow Showcase℠ listing at no additional cost and you could sell for .
$999,700
2% more
+$19,994
With Zillow Showcase(estimated)
$1,019,694
- Florida
- Collier County
- Naples
- 34114
- Marco Shores-Hammock Bay
- 1050 Borghese Ln Apartment 806
Nearby cities
Nearby neighborhoods
Nearby zip codes
Other Naples Topics
