Discover an exceptional opportunity to own an investment property with an established tenant. This delightful home, nestled in a vibrant neighborhood, promises a serene living experience with its inviting atmosphere and practical design. Step inside to find a thoughtfully laid-out interior that maximizes space and promotes a comfortable lifestyle. The property's exterior boasts a welcoming porch, ideal for enjoying peaceful mornings or relaxing evenings, backyard with a covered patio and a spacious fenced in yard. The surrounding area is known for its accessibility, placing residents near local amenities and community highlights.
For sale
$210,000
1050 Brough Ave, Hamilton, OH 45015
3beds
957sqft
Single Family Residence
Built in 1952
7,405 Square Feet Lot
$205,600 Zestimate®
$219/sqft
$-- HOA
What's special
Welcoming porchThoughtfully laid-out interiorSpacious fenced in yardInviting atmosphere
- 97 days
- 469
- 11
Zillow last checked:
Listing updated:
Listed by:
Tiffany A Lobertini 937-215-7394,
Howard Hanna Real Estate Serv
Source: DABR MLS,MLS#: 963592 Originating MLS: Dayton Area Board of REALTORS
Originating MLS: Dayton Area Board of REALTORSFacts & features
Interior
Bedrooms & bathrooms
- Bedrooms: 3
- Bathrooms: 1
- Full bathrooms: 1
- Main level bathrooms: 1
Primary bedroom
- Level: Main
- Dimensions: 12 x 10
Bedroom
- Level: Main
- Dimensions: 12 x 9
Bedroom
- Level: Main
- Dimensions: 12 x 8
Dining room
- Level: Main
- Dimensions: 9 x 9
Kitchen
- Level: Main
- Dimensions: 13 x 9
Laundry
- Level: Lower
- Dimensions: 9 x 8
Living room
- Level: Main
- Dimensions: 16 x 12
Office
- Level: Lower
- Dimensions: 12 x 10
Heating
- Forced Air, Natural Gas
Cooling
- Central Air
Appliances
- Included: Gas Water Heater
Features
- Windows: Insulated Windows, Vinyl
- Basement: Full
Interior area
- Total structure area: 957
- Total interior livable area: 957 sqft
Property
Parking
- Total spaces: 1
- Parking features: Detached, Garage, One Car Garage
- Garage spaces: 1
Features
- Levels: One
- Stories: 1
Lot
- Size: 7,405 Square Feet
- Dimensions: 50 x 147
Details
- Parcel number: P6462008000172
- Zoning: Residential
- Zoning description: Residential
Construction
Type & style
- Home type: SingleFamily
- Property subtype: Single Family Residence
Materials
- Aluminum Siding, Vinyl Siding
Condition
- Year built: 1952
Utilities & green energy
- Water: Public
- Utilities for property: Natural Gas Available, Sewer Available, Water Available
Community & HOA
Community
- Subdivision: Hamilton
HOA
- Has HOA: No
Location
- Region: Hamilton
Financial & listing details
- Price per square foot: $219/sqft
- Tax assessed value: $117,490
- Annual tax amount: $1,799
- Date on market: 7/8/2026
Estimated market value
$205,600
$195,000 - $216,000
$1,541/mo
Price history
| Date | Event | Price |
|---|---|---|
| 7/9/2026 | Listed for sale | $210,000+98.3%$219/sqft |
Source:  DABR MLS #963592 Report a problem DABR MLS #963592 Report a problem | ||
| 8/30/2018 | Listing removed | $1,025$1/sqft |
Source: Dix Road Property Management, LLC Report a problem | ||
| 8/3/2018 | Listed for rent | $1,025$1/sqft |
Source: Dix Road Property Management, LLC Report a problem | ||
| 8/4/2017 | Sold | $105,900-2.3%$111/sqft |
Source:  Cincy MLS #1539166 Report a problem Cincy MLS #1539166 Report a problem | ||
| 5/26/2017 | Pending sale | $108,400$113/sqft |
Source: Renwick Realty LLC #1539166 Report a problem | ||
| 5/26/2017 | Listed for sale | $108,400+170.3%$113/sqft |
Source: Renwick Realty LLC #1539166 Report a problem | ||
| 5/24/2017 | Sold | $40,100-61.1%$42/sqft |
Source: Public Record Report a problem | ||
| 9/3/2008 | Sold | $103,000+124.8%$108/sqft |
Source: Public Record Report a problem | ||
| 11/29/1995 | Sold | $45,810$48/sqft |
Source: Public Record Report a problem | ||
Public tax history
| Year | Property taxes | Tax assessment |
|---|---|---|
| 2025 | $1,799 +0.5% | $41,120 |
| 2024 | $1,790 +0.9% | $41,120 |
| 2023 | $1,773 +12.5% | $41,120 +32.6% |
| 2022 | $1,576 +12.7% | $31,020 +3.1% |
| 2021 | $1,398 -4% | $30,080 |
| 2020 | $1,457 +11.9% | $30,080 +13.5% |
| 2019 | $1,301 +39.5% | $26,510 |
| 2018 | $932 -25% | $26,510 |
| 2017 | $1,243 +106% | $26,510 +8.1% |
| 2016 | $603 -49.7% | $24,530 |
| 2015 | $1,200 -18.3% | $24,530 |
| 2014 | $1,470 | $24,530 -23.3% |
| 2013 | $1,470 +0.9% | $31,980 |
| 2012 | $1,457 | $31,980 +13.6% |
| 2011 | $1,457 -2.8% | $28,148 -6.7% |
| 2010 | $1,500 +2.1% | $30,174 |
| 2009 | $1,469 +0.4% | $30,174 |
| 2008 | $1,463 +15.3% | $30,174 +1.3% |
| 2007 | $1,269 -1.1% | $29,782 |
| 2006 | $1,282 +16.2% | $29,782 |
| 2005 | $1,104 +14.7% | $29,782 +14.3% |
| 2004 | $963 +1.5% | $26,048 |
| 2003 | $949 +2.9% | $26,048 |
| 2002 | $922 -27.7% | $26,048 +10.1% |
| 2001 | $1,275 +56.1% | $23,653 |
| 2000 | $817 | $23,653 |
Find assessor info on the county website
Monthly payment
Est. payment
Payment breakdown
Explore the cost of this home by adjusting the details. Changes won't be saved.Climate risks
Neighborhood: 45015
Nearby schools
Schools provided by the listing agent
- District: Hamilton
Source: DABR MLS. This data may not be complete. We recommend contacting the local school district to confirm school assignments for this home.

Similar homes
- $--3 bd1 ba1k sqft3797 Rose Ave, Hamilton, OH 45015Auction
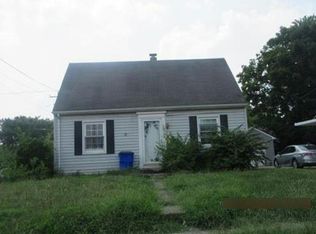 Auction.com 1
 - $229,9003 bd2 ba1.3k sqft81 Carlton Dr, Hamilton, OH 45015For Sale
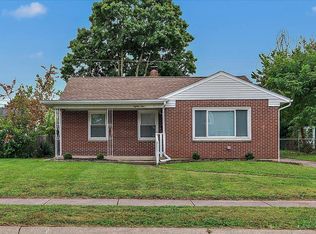
 MLS ID #1896554, William E. Gabbard, Howard Hanna Real Estate Serv. Cincy MLS
 - $192,5003 bd2 ba1.2k sqft805 Chase Ave, Hamilton, OH 45015For Sale
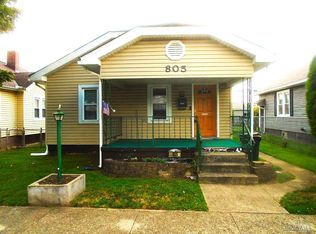 MLS ID #1888738, Donald Davis, Bowling & Kugler Realty. Cincy MLS
 - $190,0002 bd2 ba1k sqft3201 Benninghofen Ave, Hamilton, OH 45015For Sale
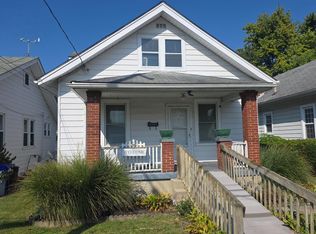 MLS ID #1893420, John M Ervin, Plum Tree Realty. Cincy MLS
 - $250,0003 bd2 ba1.2k sqft798 Saint Clair Ave, Hamilton, OH 45015For SaleMLS ID #1892093, Tyler R. Minges, Huff Realty. Cincy MLS
- $199,9003 bd1 ba988 sqft87 Weinman Dr, Hamilton, OH 45013For SaleMLS ID #1896138, Carrie A Proffitt-Boyle, Comey & Shepherd. Cincy MLS
- $143,9002 bd2 ba1.4k sqft2404 Elmo Ave, Hamilton, OH 45015For SaleMLS ID #1887469, Timothy Settles, Trelora Realty, Inc. Cincy MLS
- $219,9003 bd2 ba1.1k sqft7325 Hickman St, Cincinnati, OH 45231For SaleMLS ID #1896782, Ibrahim M. Farhan, RE/MAX Preferred Group. Cincy MLS
- $230,0003 bd2 ba1.3k sqft11807 Ramsdale Ct, Cincinnati, OH 45246For SaleMLS ID #1896569, Steven Koleno, Beycome Brokerage Realty LLC. Cincy MLS
- $198,0003 bd1 ba999 sqft11466 Kenn Rd, Cincinnati, OH 45240For SaleMLS ID #1889836, Gregory H Harman, Plum Tree Realty. Cincy MLS
- $169,9003 bd1 ba950 sqft179 Whitaker Ave, Hamilton, OH 45011For SaleMLS ID #1896391, Dustin Lema, Century 21 Thacker & Assoc.. Cincy MLS
- $185,0003 bd1 ba1k sqft1987 Mistyhill Dr, Cincinnati, OH 45240For SaleMLS ID #1892816, Mary Barrera, Comey & Shepherd. Cincy MLS
