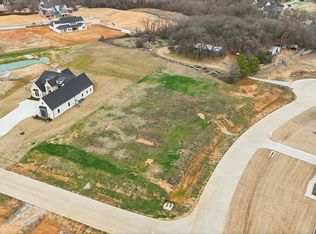
Striking scale, natural light, and a thoughtful approach to every finish. This new construction is taking shape on a premier 1.13 acre corner lot off prestigious Hickory Hill with anticipated completion in January 2027, possibly sooner. Spanning 4,953 sq ft, the home balances an impressive architectural presence with a layout designed to live beautifully. Soaring ceilings create an expansive feel, while meticulously selected finishes bring warmth and cohesion to the interior. Four bedrooms and two distinct bonus spaces offer flexibility well beyond the everyday. Create a game room, creative studio, or learning space with the option of using the other as a 5th bedroom or secondary living space.
Outdoors a large covered patio and outdoor kitchen set the scene for a backyard you'll want to step-out and enjoy! Beyond the patio, envision your dream backyard, a pool, a shop, a guest house, or even the garden you've always wanted.
With no HOA or city taxes this property offers room to pursue vision with lasting value.
Schedule a private tour to explore the layout, discover the details, and imagine the life you can create here!
New construction
$1,755,000
1050 Browning Rd, Argyle, TX 76226
4beds
4,953sqft
Single Family Residence
Built in 2027
1.13 Acres Lot
$1,710,400 Zestimate®
$354/sqft
$-- HOA
What's special
Striking scaleOutdoor kitchenLarge covered patioFour bedroomsNatural lightTwo distinct bonus spacesSoaring ceilings
- 9 days
- 160
- 4
Likely to sell faster than
Zillow last checked:
Listing updated:
Listed by:
Tara Tarrant 0633945 940-600-2131,
Compass RE Texas, LLC 469-485-7806,
Wynette Bownds 0638898 940-231-1766,
Compass RE Texas, LLC
Source: NTREIS,MLS#: 21410926
Facts & features
Interior
Bedrooms & bathrooms
- Bedrooms: 4
- Bathrooms: 5
- Full bathrooms: 4
- 1/2 bathrooms: 1
Primary bedroom
- Level: First
- Dimensions: 20 x 14
Breakfast room nook
- Level: First
- Dimensions: 15 x 14
Dining room
- Level: First
- Dimensions: 14 x 18
Kitchen
- Features: Breakfast Bar, Built-in Features, Eat-in Kitchen, Kitchen Island, Pantry, Stone Counters, Walk-In Pantry
- Level: First
- Dimensions: 22 x 15
Living room
- Features: Built-in Features, Fireplace
- Level: First
- Dimensions: 20 x 22
Office
- Features: Built-in Features
- Level: First
- Dimensions: 12 x 14
Heating
- Central, Heat Pump, Propane
Cooling
- Central Air, Ceiling Fan(s), Heat Pump
Appliances
- Included: Built-In Gas Range, Built-In Refrigerator, Dishwasher, Disposal, Gas Water Heater, Microwave, Refrigerator, Tankless Water Heater
- Laundry: Washer Hookup, Dryer Hookup, ElectricDryer Hookup, Laundry in Utility Room
Features
- Chandelier, Cathedral Ceiling(s), Decorative/Designer Lighting Fixtures, Double Vanity, Eat-in Kitchen, Granite Counters, High Speed Internet, Kitchen Island, Open Floorplan, Pantry, Paneling/Wainscoting, Cable TV, Vaulted Ceiling(s), Walk-In Closet(s), Wired for Sound
- Flooring: Carpet, Ceramic Tile, Hardwood
- Has basement: No
- Number of fireplaces: 1
- Fireplace features: Gas, Gas Log, Living Room
Interior area
- Total interior livable area: 4,953 sqft
Video & virtual tour
Property
Parking
- Total spaces: 3
- Parking features: Additional Parking, Concrete
- Attached garage spaces: 3
Features
- Levels: Two
- Stories: 2
- Patio & porch: Rear Porch, Front Porch, Covered
- Exterior features: Gas Grill, Lighting, Outdoor Grill, Outdoor Kitchen, Rain Gutters
- Pool features: None
- Fencing: Fenced,Pipe
Lot
- Size: 1.13 Acres
- Features: Acreage, Native Plants
Details
- Parcel number: 1017158
- Other equipment: Irrigation Equipment
Construction
Type & style
- Home type: SingleFamily
- Architectural style: Traditional,Detached
- Property subtype: Single Family Residence
Materials
- Board & Batten Siding, Brick, Fiber Cement
- Foundation: Slab
- Roof: Composition
Condition
- Under Construction
- New construction: Yes
- Year built: 2027
Utilities & green energy
- Sewer: Aerobic Septic
- Water: Public
- Utilities for property: Propane, Septic Available, Water Available, Cable Available
Green energy
- Energy efficient items: Appliances, Doors, Insulation, Water Heater, Windows
- Indoor air quality: Ventilation
- Water conservation: Low-Flow Fixtures, Water-Smart Landscaping
Community & HOA
Community
- Subdivision: Watson Add
HOA
- Has HOA: No
Location
- Region: Argyle
Financial & listing details
- Price per square foot: $354/sqft
- Date on market: 10/17/2026
- Cumulative days on market: 10 days
- Listing terms: Cash,Conventional
Estimated market value
$1,710,400
$1.62M - $1.80M
Not available
Price history
| Date | Event | Price |
|---|---|---|
| 10/17/2026 | Listed for sale | $1,755,000$354/sqft |
Source: NTREIS #21410926 Report a problem | ||
Public tax history
Tax history is unavailable.
Monthly payment
Est. payment
Payment breakdown
Explore the cost of this home by adjusting the details. Changes won't be saved.Climate risks
Neighborhood: 76226
Nearby schools
Schools provided by the listing agent
- Elementary: Hilltop
- Middle: Argyle
- High: Argyle
- District: Argyle ISD
Source: NTREIS. This data may not be complete. We recommend contacting the local school district to confirm school assignments for this home.

Similar homes
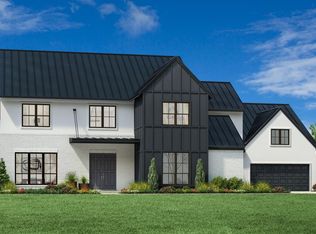
- from $1,527,9955 bd7 ba6k sqftVianden Plan, Enclave at Hickory Hill, Argyle, TX 76226New Construction
 Toll Brothers Inc.
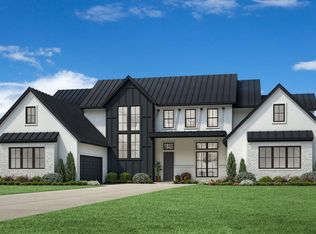
- from $1,440,9955 bd7 ba5.1k sqftHeidelberg Plan, Enclave at Hickory Hill, Argyle, TX 76226New Construction
 Toll Brothers Inc.
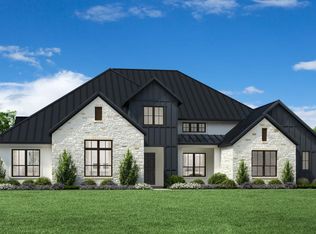
- from $1,270,9954 bd5 ba3.7k sqftBamburgh Plan, Enclave at Hickory Hill, Argyle, TX 76226New Construction
 Toll Brothers Inc.
- $2,351,9005 bd6 ba5.1k sqft3512 Fairway Dr, Argyle, TX 76226New Construction
 MLS ID #21313535, Shannon Johnson. NTREIS
