Skip main navigation
Sold for $1,550,000
Street View
  • $1,550,000

    1050 Cedrus Ln, Mc Lean, VA 22102

    5beds
    5,064sqft
    Single Family Residence
    Built in 1975
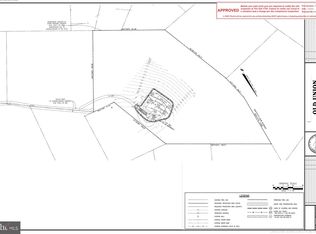
    1.84 Acres Lot
    $1,936,600 Zestimate®
    $306/sqft
    $8,426 Estimated rent

    Home value

    $1,936,600

    $1.80M - $2.11M

    $8,426/mo

    Zestimate® history
    Loading
    Loading...

    Owner options

    List your home for rent

    $8,426/mo

    Rent Zestimate®

    Find your next renter with Zillow Rental Manager. Plus, with online applications, you can quickly screen prospective tenants – for free.

    Learn more

    $8,426/mo

    Rent Zestimate®

    Refinance and save

    $9,844/mo

    Est. payment

    Refinancing to a lower rate could help reduce your monthly payments and save thousands over the life of the loan.

    See today's rates

    $9,844/mo

    Est. payment

    Explore your selling options

    Work with a Zillow partner agent

    Leverage their expertise and Zillow's premium Showcase listings to get your home seen by more buyers.

    Get started

    List with your own agent

    Get your home in front of millions of buyers by listing it on Zillow.

    Learn how to do it

    Sell it yourself

    Take full control of how buyers see your home on Zillow by listing For Sale by Owner (FSBO).

    List your home

    What's special

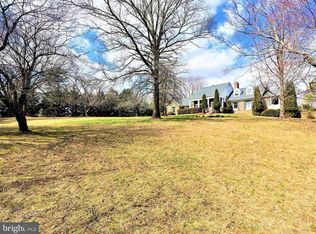
    Spacious 5BR/3.55BA four-level colonial home in McLean situated on nearly two acres of beautifully landscaped grounds. This classic home requires a bit of TLC but offers plenty of flexibility to make it your own! Extraordinary outdoor relaxation options abound with a porch swing, secluded pool area, expansive yard with treehouse, sledding hill, and private woods. This luxurious home features a distinctive floor plan with a perfect combination of open spaces while maintaining a cozy feel. The eat-in airy kitchen features stainless steel appliances, generous counter space, and plentiful storage perfect for entertaining large groups. The main-level family room will surely be a favorite spot to unwind with floor-to-ceiling stone fireplace, built-in cabinetry, high ceilings and custom bar. Upstairs, the expansive master suite includes a charming wood-burning fireplace and a 2nd level bonus area makes this space your private oasis. Four additional spacious bedrooms and two bathrooms provide plenty of sleeping space for you and your family or guests. The extensive finished lower level provides a multitude of options for additional living space and includes plumbing for a bar. Peacock Station residents benefit from a top-ranked school pyramid (Langley, Cooper, Spring Hill) and enjoy a quiet “small town” community with a charming rural setting yet easy access to airports, downtown DC, Tysons, Reston, Arlington and Bethesda as well as unlimited options for dining, shopping and entertainment and mere moments away from Great Falls National Park.

    Zillow last checked:

    Listing updated:

    Listed by:

    Rob Carter 202-851-1400,

    Compass,

    Listing Team: Rob Carter Group

    Bought with:

    Bonnie Ray, 0225234794

    Compass

    Andre Perez, BR986378386

    Compass

    Source: Bright MLS,MLS#: VAFX2145376MLS Logo

    Facts & features

    Interior

    Bedrooms & bathrooms
    • Bedrooms: 5
    • Bathrooms: 5
    • Full bathrooms: 3
    • 1/2 bathrooms: 2
    • Main level bathrooms: 1
    Rooms
    • Room types: Living Room, Dining Room, Primary Bedroom, Bedroom 2, Bedroom 3, Bedroom 4, Bedroom 5, Kitchen, Game Room, Family Room, Den, Loft, Storage Room
    Basement
    • Area: 1385
    Heating
    • Forced Air, Zoned, Natural Gas, Electric
    Cooling
    • Central Air, Electric
    Appliances
    • Included: Cooktop, Dishwasher, Disposal, Dryer, Humidifier, Ice Maker, Double Oven, Oven, Refrigerator, Stainless Steel Appliance(s), Washer, Water Heater, Gas Water Heater
    • Laundry: Main Level
    Features
    • Dry Wall, Cathedral Ceiling(s), 9'+ Ceilings, 2 Story Ceilings, High Ceilings
    • Flooring: Hardwood
    • Basement: Full,Finished
    • Number of fireplaces: 2
    • Fireplace features: Stone
    Interior area
    • Total structure area: 5,529
    • Total interior livable area: 5,064 sqft
    • Finished area above ground: 4,144
    • Finished area below ground: 920

    Property

    Parking
    • Total spaces: 7
    • Parking features: Storage, Covered, Garage Faces Side, Garage Door Opener, Inside Entrance, Attached, Driveway, Off Street
    • Attached garage spaces: 2
    • Uncovered spaces: 5
    Accessibility
    • Accessibility features: None
    Features
    • Levels: Four
    • Stories: 4
    • Patio & porch: Patio, Porch
    • Has private pool: Yes
    • Pool features: Heated, Fenced, Private
    Lot
    • Size: 1.84 Acres
    Details
    • Additional structures: Above Grade, Below Grade
    • Parcel number: 0192 09 0030
    • Zoning: 100
    • Special conditions: Standard

    Construction

    Type & style
    • Home type: SingleFamily
    • Architectural style: Colonial
    • Property subtype: Single Family Residence
    Materials
    • Combination
    • Foundation: Permanent
    • Roof: Architectural Shingle
    Condition
    • New construction: No
    • Year built: 1975

    Utilities & green energy

    • Sewer: Septic = # of BR
    • Water: Well

    Community & HOA

    Community
    • Security: Electric Alarm, Security System
    • Subdivision: Peacock Station
    HOA
    • Has HOA: No
    Location
    • Region: Mc Lean

    Financial & listing details

    • Price per square foot: $306/sqft
    • Tax assessed value: $1,391,120
    • Annual tax amount: $16,019
    • Date on market: 9/6/2023
    • Listing agreement: Exclusive Right To Sell
    • Ownership: Fee Simple

    Price history

    DateEventPrice
    9/18/2023Sold$1,550,000+0%$306/sqft
    Source: Bright MLS #VAFX2145376 Report a problem
    9/6/2023Pending sale$1,549,750+11.5%$306/sqft
    Source: Bright MLS #VAFX2145376 Report a problem
    7/8/2019Listing removed$1,389,750$274/sqft
    Source: Compass #VAFX1056132 Report a problem
    6/8/2019Price change$1,389,750-2.8%$274/sqft
    Source: Compass #VAFX1056132 Report a problem
    4/25/2019Listed for sale$1,429,750+2.1%$282/sqft
    Source: Compass #VAFX1056132 Report a problem
    8/15/2014Sold$1,400,000-5.1%$276/sqft
    Source: Public Record Report a problem
    5/10/2014Price change$1,475,000-4.5%$291/sqft
    Source: TTR Sotheby's International Realty #FX8335326 Report a problem
    5/8/2014Listed for sale$1,545,000+108.4%$305/sqft
    Source: TTR Sotheby's International Realty #FX8335326 Report a problem
    7/2/1999Sold$741,500$146/sqft
    Source: Public Record Report a problem

    Public tax history

    YearProperty taxesTax assessment
    2025$18,024 +0.2%$1,551,140 +1.9%
    2024$17,980 +12.2%$1,521,800 +9.4%
    2023$16,019 -1.3%$1,391,120
    2022$16,227 $1,391,120 +8.7%
    2021-- $1,279,380 +5.9%
    2020$14,572 -3.4%$1,207,830 -3.4%
    2019$15,084 +3%$1,250,250 +3%
    2018$14,648 -0.7%$1,214,050 -2.5%
    2017$14,749 -1.7%$1,245,670 -1.9%
    2016$14,998 +3.7%$1,269,440
    2015$14,459 +2.1%$1,269,440 +1.8%
    2014$14,167 $1,246,540 +7.2%
    2013-- $1,163,260 +7.2%
    2012-- $1,084,630 -17.4%
    2011-- $1,313,090 +14.9%
    2010-- $1,142,630 -10%
    2009-- $1,269,590 -19.2%
    2008-- $1,572,080 -0.4%
    2007-- $1,578,230 +59.5%
    2003-- $989,430 +15%
    2002-- $860,375 +13.5%
    2001-- $757,790
    Find assessor info on the county website

    Neighborhood: 22102

    Nearby schools

    GreatSchools rating
    Schools provided by the listing agent
    • Elementary: Spring Hill
    • Middle: Cooper
    • High: Langley
    • District: Fairfax County Public Schools

    Source: Bright MLS. This data may not be complete. We recommend contacting the local school district to confirm school assignments for this home.

    Get a cash offer in 3 minutes
    Find out how much your home could sell for in as little as 3 minutes with a no-obligation cash offer.
    Estimated market value
    $1,936,600
    Get a cash offer in 3 minutes
    Find out how much your home could sell for in as little as 3 minutes with a no-obligation cash offer.
    Estimated market value
    $1,936,600