Nestled on nearly two private acres and surrounded by a canopy of mature trees, this architecturally intriguing mid-century modern deckhouse presents a rare opportunity to restore and reimagine a home of distinctive character and design. Striking wood-beamed cathedral ceilings and walls of glass define the main level, where expansive sliding doors and oversized windows bring the outdoors in. A dramatic floor-to-ceiling brick fireplace serves as a sculptural centerpiece between the living and dining rooms, framing serene, elevated views of the wooded landscape. The generous kitchen, complete with a center island, overlooks an impressive two-story solarium—an architectural showpiece bathed in natural light. Vaulted ceilings continue into the spacious primary suite, with soaring lines and potential for a true retreat. The walk-out lower level offers a versatile layout, including a large family room with wood stove, two additional bedrooms, a recreation room, laundry area, and direct access to the solarium. A second staircase leads to a practical mudroom and family entrance just off the attached garage. A deck off the main living area provides yet another space to enjoy the peaceful, tree-lined surroundings. With its striking lines, natural materials, and indoor-outdoor flow, this one-of-a-kind home is an inspiring canvas for modern living. Langley High School, Cooper Middle School, Spring Hill Elementary School.
Sold for $1,558,974
$1,558,974
1017 Towlston Rd, Mc Lean, VA 22102
3beds
3,427sqft
Single Family Residence
Built in 1988
1.9 Acres Lot
$1,572,300 Zestimate®
$455/sqft
$5,828 Estimated rent
Home value
$1,572,300
$1.48M - $1.68M
$5,828/mo
Zestimate® history
Owner options
List your home for rent
$5,828/mo
Rent Zestimate®
Find your next renter with Zillow Rental Manager. Plus, with online applications, you can quickly screen prospective tenants – for free.
$5,828/mo
Rent Zestimate®
Refinance and save
$10,042/mo
Est. payment
Refinancing to a lower rate could help reduce your monthly payments and save thousands over the life of the loan.
$10,042/mo
Est. payment
Explore your selling options
Work with a Zillow partner agent
Leverage their expertise and Zillow's premium Showcase listings to get your home seen by more buyers.
Get startedList with your own agent
Get your home in front of millions of buyers by listing it on Zillow.
Learn how to do itSell it yourself
Take full control of how buyers see your home on Zillow by listing For Sale by Owner (FSBO).
List your homeWhat's special
Walk-out lower levelRecreation roomAttached garageSerene elevated viewsCenter islandGenerous kitchenMature trees
Zillow last checked:
Listing updated:
Listed by:
Donna Moseley 703-623-5294,
TTR Sothebys International Realty,
Co-Listing Agent: John P Mcnamara 703-395-2908,
TTR Sothebys International Realty
Bought with:
Daan De Raedt, 0225177150
Property Collective
Source: Bright MLS,MLS#: VAFX2254844
Facts & features
Interior
Bedrooms & bathrooms
- Bedrooms: 3
- Bathrooms: 3
- Full bathrooms: 2
- 1/2 bathrooms: 1
- Main level bathrooms: 2
- Main level bedrooms: 1
Rooms
- Room types: Living Room, Dining Room, Primary Bedroom, Bedroom 2, Bedroom 3, Kitchen, Family Room, Foyer, Laundry, Recreation Room, Conservatory Room, Primary Bathroom, Full Bath, Half Bath
Primary bedroom
- Features: Flooring - Carpet, Built-in Features, Cathedral/Vaulted Ceiling
- Level: Main
- Area: 252 Square Feet
- Dimensions: 18 x 14
Bedroom 2
- Features: Flooring - Carpet
- Level: Lower
- Area: 192 Square Feet
- Dimensions: 16 x 12
Bedroom 3
- Features: Flooring - Carpet
- Level: Lower
- Area: 156 Square Feet
- Dimensions: 13 x 12
Primary bathroom
- Features: Flooring - Ceramic Tile, Countertop(s) - Ceramic, Bathroom - Walk-In Shower, Cathedral/Vaulted Ceiling
- Level: Main
Other
- Features: Flooring - Ceramic Tile, Cathedral/Vaulted Ceiling, Ceiling Fan(s), Balcony Access, Hot Tub/Spa
- Level: Lower
- Area: 384 Square Feet
- Dimensions: 24 x 16
Dining room
- Features: Flooring - Carpet, Cathedral/Vaulted Ceiling
- Level: Main
- Area: 168 Square Feet
- Dimensions: 14 x 12
Family room
- Features: Flooring - Carpet, Wood Stove
- Level: Lower
- Area: 384 Square Feet
- Dimensions: 24 x 16
Foyer
- Features: Countertop(s) - Ceramic, Cathedral/Vaulted Ceiling
- Level: Main
Other
- Features: Countertop(s) - Ceramic, Bathroom - Tub Shower
- Level: Lower
Half bath
- Features: Countertop(s) - Ceramic, Granite Counters
- Level: Main
Kitchen
- Features: Flooring - Ceramic Tile, Kitchen Island, Pantry, Skylight(s), Breakfast Bar, Granite Counters, Eat-in Kitchen
- Level: Main
- Area: 308 Square Feet
- Dimensions: 22 x 14
Laundry
- Features: Flooring - Laminated
- Level: Lower
Living room
- Features: Flooring - Carpet, Cathedral/Vaulted Ceiling, Balcony Access, Fireplace - Wood Burning
- Level: Main
- Area: 432 Square Feet
- Dimensions: 24 x 18
Mud room
- Features: Flooring - Ceramic Tile
- Level: Main
Recreation room
- Features: Flooring - Carpet
- Level: Lower
- Area: 266 Square Feet
- Dimensions: 19 x 14
Heating
- Heat Pump, Forced Air, Natural Gas
Cooling
- Central Air, Electric
Appliances
- Included: Cooktop, Dishwasher, Disposal, Dryer, Double Oven, Oven, Refrigerator, Stainless Steel Appliance(s), Washer, Water Heater, Water Treat System, Gas Water Heater
- Laundry: Lower Level, Laundry Room, Mud Room
Features
- Bathroom - Walk-In Shower, Bathroom - Tub Shower, Breakfast Area, Built-in Features, Cedar Closet(s), Ceiling Fan(s), Entry Level Bedroom, Exposed Beams, Formal/Separate Dining Room, Eat-in Kitchen, Kitchen Island, Pantry, Upgraded Countertops, Cathedral Ceiling(s), Beamed Ceilings
- Flooring: Carpet, Ceramic Tile
- Doors: French Doors, Sliding Glass
- Windows: Window Treatments
- Basement: Walk-Out Access,Finished,Rear Entrance,Windows,Interior Entry
- Number of fireplaces: 1
- Fireplace features: Brick, Wood Burning, Wood Burning Stove
Interior area
- Total structure area: 3,811
- Total interior livable area: 3,427 sqft
- Finished area above ground: 1,727
- Finished area below ground: 1,700
Property
Parking
- Total spaces: 6
- Parking features: Garage Faces Side, Garage Door Opener, Inside Entrance, Asphalt, Attached, Driveway
- Attached garage spaces: 2
- Uncovered spaces: 4
Accessibility
- Accessibility features: None
Features
- Levels: Two
- Stories: 2
- Patio & porch: Deck, Patio
- Pool features: None
- Spa features: Hot Tub
- Has view: Yes
- View description: Trees/Woods
Lot
- Size: 1.9 Acres
- Features: Backs to Trees, Front Yard, SideYard(s), Rear Yard
Details
- Additional structures: Above Grade, Below Grade
- Parcel number: 0192 01 0031E
- Zoning: 100
- Zoning description: RE(RES ESTATE 1DU/2AC)
- Special conditions: Standard
Construction
Type & style
- Home type: SingleFamily
- Architectural style: Mid-Century Modern
- Property subtype: Single Family Residence
Materials
- Wood Siding
- Foundation: Concrete Perimeter, Slab, Permanent, Other
Condition
- New construction: No
- Year built: 1988
Utilities & green energy
- Sewer: Septic = # of BR
- Water: Well
Community & HOA
Community
- Subdivision: None Available
HOA
- Has HOA: No
Location
- Region: Mc Lean
Financial & listing details
- Price per square foot: $455/sqft
- Tax assessed value: $1,305,020
- Annual tax amount: $15,386
- Date on market: 7/11/2025
- Listing agreement: Exclusive Right To Sell
- Ownership: Fee Simple
Price history
| Date | Event | Price |
|---|---|---|
| 8/12/2025 | Sold | $1,558,974+20.4%$455/sqft |
Source:  Bright MLS #VAFX2254844 Report a problem Bright MLS #VAFX2254844 Report a problem | ||
| 7/14/2025 | Pending sale | $1,295,000$378/sqft |
Source: Bright MLS #VAFX2254844 Report a problem | ||
| 7/11/2025 | Listed for sale | $1,295,000+232.1%$378/sqft |
Source: Bright MLS #VAFX2254844 Report a problem | ||
| 1/1/2015 | Sold | $390,000$114/sqft |
Source:  Long & Foster Broker Feed #VAFX638556_100 Report a problem Long & Foster Broker Feed #VAFX638556_100 Report a problem | ||
| 3/2/1998 | Sold | $390,000$114/sqft |
Source: Public Record Report a problem | ||
Public tax history
| Year | Property taxes | Tax assessment |
|---|---|---|
| 2025 | $15,386 +0.7% | $1,305,020 +0.9% |
| 2024 | $15,284 +10.8% | $1,293,630 +8% |
| 2023 | $13,797 -1.3% | $1,198,210 |
| 2022 | $13,977 | $1,198,210 +9.2% |
| 2021 | -- | $1,097,560 +5.6% |
| 2020 | $12,544 -2.2% | $1,039,700 -2.2% |
| 2019 | $12,826 +3.3% | $1,063,110 +3.3% |
| 2018 | $12,412 +0.2% | $1,028,790 -1.7% |
| 2017 | $12,387 -1% | $1,046,240 -1.2% |
| 2016 | $12,516 +3.7% | $1,059,360 |
| 2015 | $12,066 +0.2% | $1,059,360 |
| 2014 | $12,040 | $1,059,360 +6.9% |
| 2013 | -- | $991,250 +10% |
| 2012 | -- | $901,370 -16.3% |
| 2011 | -- | $1,077,460 +15.2% |
| 2010 | -- | $935,100 -10% |
| 2009 | -- | $1,038,550 -18.8% |
| 2008 | -- | $1,279,580 +15% |
| 2007 | -- | $1,112,800 +78.2% |
| 2003 | -- | $624,380 +18% |
| 2002 | -- | $529,135 +0.7% |
| 2001 | -- | $525,335 |
Find assessor info on the county website
Neighborhood: 22102
Nearby homes
- $3,595,8007 bd9 ba13k sqft1025 Towlston Rd, Mc Lean, VA 22102Off Market
- $1,725,0004 bd3 ba2.5k sqft1060 Cedrus Ln, Mc Lean, VA 22102Sold
- $2,319,3005 bd6 ba5.4k sqft1021 Towlston Rd, Mc Lean, VA 22102Off Market
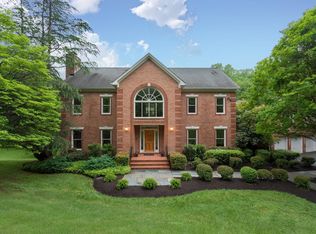
- $1,731,2004 bd3 ba2.3k sqft1061 Cedrus Ln, Mc Lean, VA 22102Off Market
- $4,647,3005 bd8 ba8.1k sqft1065 Rocky Run Rd, Mc Lean, VA 22102Off Market
- $1,789,0001 bd1 ba4.8k sqft1057 Rocky Run Rd, Mc Lean, VA 22102Off Market
- $1,897,5005 bd5 ba6.7k sqft1050 Cedrus Ln, Mc Lean, VA 22102Off Market
- $2,243,9005 bd7 ba6.2k sqft1080 Cedrus Ln, Mc Lean, VA 22102Off Market
Nearby schools
GreatSchools rating
- 10/10Spring Hill Elementary SchoolGrades: PK-6Distance: 2.3 mi
- 10/10Cooper Middle SchoolGrades: 7-8Distance: 3.5 mi
- 10/10Langley High SchoolGrades: 9-12Distance: 4.8 mi
Schools provided by the listing agent
- Elementary: Spring Hill
- Middle: Cooper
- High: Langley
- District: Fairfax County Public Schools
Source: Bright MLS. This data may not be complete. We recommend contacting the local school district to confirm school assignments for this home.
Get a cash offer in 3 minutes
Find out how much your home could sell for in as little as 3 minutes with a no-obligation cash offer.
Estimated market value
$1,572,300
Get a cash offer in 3 minutes
Find out how much your home could sell for in as little as 3 minutes with a no-obligation cash offer.
Estimated market value
$1,572,300
- Virginia
- Fairfax County
- McLean
- 22102
- 1017 Towlston Rd
