Skip main navigation
Off market
  • $2,320,500

    1080 Cedrus Ln, Mc Lean, VA 22102

    5beds
    6,200sqft
    Detached
    Built in 1976
    1.96 Acres Lot
    $2,320,500 Zestimate®
    $374/sqft
    $8,434 Estimated rent

    Home value

    $2,320,500

    $2.11M - $2.58M

    $8,434/mo

    Zestimate® history
    Loading
    Loading...

    Owner options

    List your home for rent

    $8,434/mo

    Rent Zestimate®

    Find your next renter with Zillow Rental Manager. Plus, with online applications, you can quickly screen prospective tenants – for free.

    Learn more

    $8,434/mo

    Rent Zestimate®

    Refinance and save

    $14,106/mo

    Est. payment

    Refinancing to a lower rate could help reduce your monthly payments and save thousands over the life of the loan.

    See today's rates

    $14,106/mo

    Est. payment

    Explore your selling options

    Work with a Zillow partner agent

    Leverage their expertise and Zillow's premium Showcase listings to get your home seen by more buyers.

    Get started

    List with your own agent

    Get your home in front of millions of buyers by listing it on Zillow.

    Learn how to do it

    Sell it yourself

    Take full control of how buyers see your home on Zillow by listing For Sale by Owner (FSBO).

    List your home

    What's special

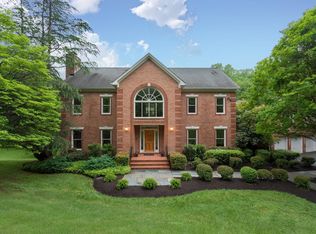
    This custom-built, 6200 +/- sf English Tudor style home in McLean provides an oasis of calm that is only minutes from Tysons, Reston and DC/Amazon HQ commuter routes. Boasting almost 2 acres of privacy, the home is set atop a picturesque knoll on a quiet cul-de-sac and was significantly expanded/renovated in 2006 with thoughtful details, lavish extras and a flexible floorplan that begs for entertaining indoors and out! Both the main level’s formal wing (Foyer, LR, DR, Study) and the informal wing (FR, Kit, Command Center w/ MudRoom/Laundry & 3-car garage) offer open floorplans with abundant natural light pouring into each room and where every window affords bucolic views. The gourmet kitchen's view is idyllic and no expense was spared in its masterful design! The top-grade appliances, custom cabinetry, 2 dishwashers & sinks and numerous bonus features (like a built-in deep fryer) add to its impressive functionality – whether hosting large events or intimate gatherings. The grand staircase and its floor-to-ceiling windows are almost as impressive as the Owner’s Suite, which was modeled after the owner’s favorite Ritz-Carlton hotel suite. It features his/her walk-in closets w/ a full-size washer/dryer, Grand Master Bath, and a Yoga/Fitness studio which could easily be converted to a nursery, office or lounge. In addition to the owner’s suite, there are 3 BD/2 BA on upper level. Finally, the lower level's proximity to the pool and expansive backyard hardscape makes it a perfect “pool house/guest house”, offering a full guest bath w/ towel storage, entertainer’s custom, luxury wet bar and media/rec room. The lower level also features a flexible-use bonus suite w/ its own private, full bath and kitchenette as well as a unique “safe” room which may be converted to wine storage. Come tour and experience the daily serenity this special residence has to offer!

    This property is off market, which means it's not currently listed for sale or rent on Zillow. This may be different from what's available on other websites or public sources.
    Facts & features

    Interior

    Bedrooms & bathrooms
    • Bedrooms: 5
    • Bathrooms: 7
    • Full bathrooms: 5
    • 1/2 bathrooms: 2
    Heating
    • Forced air, Gas
    Cooling
    • Central
    Appliances
    • Included: Dishwasher, Dryer, Freezer, Garbage disposal, Microwave, Range / Oven, Refrigerator, Washer
    Features
    • Pantry, Recessed Lighting, Walk-In Closet(s), Built-Ins, Eat-in Kitchen, Open Floorplan, Kitchenette, Wet/Dry Bar, Master Bath(s), Kitchen - Gourmet, Family Room Off Kitchen
    • Flooring: Tile, Carpet, Hardwood
    • Windows: Skylight(s)
    • Basement: Finished
    • Has fireplace: Yes
    Interior area
    • Total interior livable area: 6,200 sqft
    • Finished area below ground: 1344

    Property

    Parking
    • Parking features: Garage - Attached
    Features
    • Exterior features: Stone, Stucco
    • Pool features: Yes - Personal
    Lot
    • Size: 1.96 Acres
    Details
    • Parcel number: 0192090026A
    • Special conditions: Standard

    Construction

    Type & style
    • Home type: SingleFamily
    • Architectural style: Tudor
    • Property subtype: Detached
    Materials
    • Other
    • Roof: Composition
    Condition
    • Year built: 1976

    Community & HOA

    Location
    • Region: Mc Lean

    Financial & listing details

    • Price per square foot: $374/sqft
    • Tax assessed value: $1,775,720
    • Annual tax amount: $20,936

    Price history

    DateEventPrice
    1/14/2020Sold$1,498,000-6.3%$242/sqft
    Source: Public Record Report a problem
    11/9/2019Pending sale$1,598,000$258/sqft
    Source: Stewart McElroy Real Estate, LLC. #VAFX1087812 Report a problem
    9/7/2019Listed for sale$1,598,000$258/sqft
    Source: Stewart McElroy Real Estate, LLC. #VAFX1087812 Report a problem

    Public tax history

    YearProperty taxesTax assessment
    2025$20,936 -3.3%$1,775,720 -3.1%
    2024$21,658 +15.2%$1,833,130 +12.2%
    2023$18,807 -1.3%$1,633,240
    2022$19,052 $1,633,240 +8.3%
    2021-- $1,508,190 +9.7%
    2020$16,583 -4.2%$1,374,490 -4.2%
    2019$17,311 +2.7%$1,434,770 +2.7%
    2018$16,852 -1.3%$1,396,800 -3.1%
    2017$17,070 -2.1%$1,441,720 -2.3%
    2016$17,433 +3.7%$1,475,490
    2015$16,806 +6.6%$1,475,490 +6.4%
    2014$15,768 $1,387,380 -1.9%
    2013-- $1,414,520 +13.9%
    2012-- $1,241,570 -16.9%
    2011-- $1,494,930 +16.9%
    2010-- $1,278,550 -10%
    2009-- $1,421,050 -11.8%
    2008-- $1,611,310 +35.1%
    2007-- $1,192,720 +64%
    2003-- $727,245 +15%
    2002-- $632,385 +12%
    2001-- $564,630
    Find assessor info on the county website

    Neighborhood: 22102

    Nearby schools

    GreatSchools rating
    Schools provided by the listing agent
    • Elementary: SPRING HILL
    • Middle: COOPER
    • High: LANGLEY
    • District: FAIRFAX COUNTY PUBLIC SCHOOLS

    Source: The MLS. This data may not be complete. We recommend contacting the local school district to confirm school assignments for this home.

    Get a cash offer in 3 minutes
    Find out how much your home could sell for in as little as 3 minutes with a no-obligation cash offer.
    Estimated market value
    $2,320,500
    Get a cash offer in 3 minutes
    Find out how much your home could sell for in as little as 3 minutes with a no-obligation cash offer.
    Estimated market value
    $2,320,500