Welcome to Stella View by Lennar, Durham's newest master-planned community, nestled among serene woodlands and conveniently located just minutes from Highway 70. The Tryon floor plan is thoughtfully designed to provide ample space for living, working, and entertaining, combining modern style with functional layouts throughout. On the main level, you'll find a private study with French doors, perfect for a home office or quiet retreat, alongside a formal dining room for hosting family and friends. The spacious great room flows seamlessly into the breakfast nook and gourmet kitchen, which features 42'' cabinetry, a tile backsplash, and stainless steel appliances--making it ideal for culinary enthusiasts. A first-floor guest suite with a full bath and walk-in shower provides privacy and convenience for visitors or flexible use. Step outside to the screened porch and grilling patio, perfect for relaxing, entertaining, or enjoying the natural surroundings. Upstairs, the luxurious owner's suite offers a spa-inspired bathroom and a generous walk-in closet for a true retreat. The second level also includes three additional bedrooms, a game room, and a full laundry room with sink, while one of the secondary bedrooms features its own en-suite bathroom--ideal for guests! Stella View offers a vibrant, amenity-rich lifestyle, including a saltwater pool with cabana, dog park, tot lot, play lawn, and an all-weather walking trail. Durable vinyl siding ensures low-maintenance living, and the peaceful wooded setting provides a relaxing escape from city life. This Summit Collection home is currently under construction. Photos and virtual tours are for illustrative purposes only; final finishes and features may vary. Residents enjoy easy access to Brier Creek Shopping Plaza, Falls Lake Recreation Area, The Crossings Golf Club, and Falls Village Golf Club. Commuters benefit from quick access to US 70, US 98, and I-885, bringing Research Triangle Park and downtown Durham within easy reach. With its combination of thoughtful design, modern finishes, and resort-style amenities, the Tryon at Stella View provides an exceptional opportunity to enjoy stylish, convenient, and active living in Durham.
Sold for $545,000
$545,000
1050 Constellation Cir, Durham, NC 27703
5beds
3,037sqft
Single Family Residence, Residential
Built in 2026
6,534 Square Feet Lot
$548,300 Zestimate®
$179/sqft
$3,060 Estimated rent
Home value
$548,300
$521,000 - $576,000
$3,060/mo
Zestimate® history
Owner options
List your home for rent
$3,060/mo
Rent Zestimate®
Find your next renter with Zillow Rental Manager. Plus, with online applications, you can quickly screen prospective tenants – for free.
$3,060/mo
Rent Zestimate®
Refinance and save
$3,398/mo
Est. payment
Refinancing to a lower rate could help reduce your monthly payments and save thousands over the life of the loan.
$3,398/mo
Est. payment
Explore your selling options
Work with a Zillow partner agent
Leverage their expertise and Zillow's premium Showcase listings to get your home seen by more buyers.
Get startedList with your own agent
Get your home in front of millions of buyers by listing it on Zillow.
Learn how to do itSell it yourself
Take full control of how buyers see your home on Zillow by listing For Sale by Owner (FSBO).
List your homeWhat's special
Grilling patioGame roomGourmet kitchenBreakfast nookScreened porchPeaceful wooded settingTile backsplash
Zillow last checked:
Listing updated:
Listed by:
Derrick Spencer 919-337-9420,
Lennar Carolinas LLC
Bought with:
Non Member
Non Member Office
Source: Doorify MLS,MLS#: 10158704
Facts & features
Interior
Bedrooms & bathrooms
- Bedrooms: 5
- Bathrooms: 4
- Full bathrooms: 4
Heating
- Forced Air, Natural Gas
Cooling
- Central Air, Electric, ENERGY STAR Qualified Equipment, Zoned
Appliances
- Included: Built-In Electric Oven, Dishwasher, Disposal, Gas Cooktop, Microwave, Plumbed For Ice Maker, Stainless Steel Appliance(s), Tankless Water Heater, Vented Exhaust Fan, Oven
- Laundry: Laundry Room, Sink, Upper Level
Features
- Crown Molding, Double Vanity, High Speed Internet, Kitchen Island, Open Floorplan, Pantry, Smart Thermostat, Smooth Ceilings, Walk-In Closet(s), Walk-In Shower
- Flooring: Carpet, Ceramic Tile, Vinyl
- Windows: Insulated Windows, Low-Emissivity Windows, Screens, Tinted Windows
- Common walls with other units/homes: No Common Walls
Interior area
- Total structure area: 3,037
- Total interior livable area: 3,037 sqft
- Finished area above ground: 3,037
- Finished area below ground: 0
Property
Parking
- Total spaces: 4
- Parking features: Attached, Concrete, Garage, Garage Door Opener, Garage Faces Front
- Attached garage spaces: 2
- Uncovered spaces: 2
Features
- Levels: Two
- Stories: 2
- Patio & porch: Patio, Porch, Screened
- Exterior features: Rain Gutters, Smart Lock(s)
- Pool features: Cabana, Community
- Has view: Yes
Lot
- Size: 6,534 Square Feet
- Features: Back Yard, Cleared
Details
- Parcel number: 0850630400
- Special conditions: Standard
Construction
Type & style
- Home type: SingleFamily
- Architectural style: Transitional
- Property subtype: Single Family Residence, Residential
Materials
- Stone Veneer, Vinyl Siding
- Foundation: Slab
- Roof: Shingle
Condition
- New construction: Yes
- Year built: 2026
- Major remodel year: 2026
Details
- Builder name: Lennar
Utilities & green energy
- Sewer: Public Sewer
- Water: Public
- Utilities for property: Cable Available, Electricity Connected, Natural Gas Connected, Sewer Connected, Water Connected, Underground Utilities
Green energy
- Energy efficient items: Appliances, Construction, Insulation, Lighting, Thermostat, Windows
Community & HOA
Community
- Features: Curbs, Pool, Sidewalks, Street Lights
- Subdivision: Stella View
HOA
- Has HOA: Yes
- Amenities included: Cabana, Dog Park, Pond Year Round, Pool, Trail(s)
- Services included: Internet, Maintenance Grounds, Storm Water Maintenance
- HOA fee: $109 monthly
Location
- Region: Durham
Financial & listing details
- Price per square foot: $179/sqft
- Date on market: 4/9/2026
- Road surface type: Asphalt, Paved
Price history
| Date | Event | Price |
|---|---|---|
| 8/28/2026 | Sold | $545,000-0.9%$179/sqft |
Source:  Doorify MLS #10158704 Report a problem Doorify MLS #10158704 Report a problem | ||
| 4/16/2026 | Pending sale | $549,990$181/sqft |
Source: Doorify MLS #10158704 Report a problem | ||
| 2/22/2026 | Listed for sale | $549,990$181/sqft |
Source:  Lennar Homes Report a problem Lennar Homes Report a problem | ||
Public tax history
Tax history is unavailable.
Neighborhood: 27703
Nearby homes
- $495,0004 bd3 ba2.4k sqft1052 Constellation Cir, Durham, NC 27703New Construction

- $519,9905 bd3 ba2.6k sqft1056 Constellation Cir, Durham, NC 27703New Construction
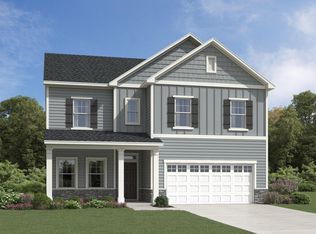
- $554,9905 bd4 ba3k sqft1041 Constellation Cir, Durham, NC 27703Pending

- $380,0003 bd3 ba1.9k sqft1060 Constellation Cir, Durham, NC 27703Sold
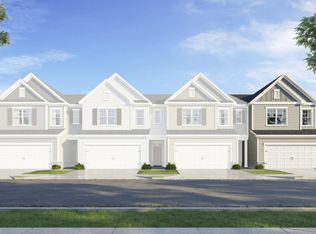
- $490,0005 bd3 ba2.6k sqft1316 Cosmic Dr, Durham, NC 27703Sold
- $347,9903 bd3 ba1.9k sqft1062 Constellation Cir, Durham, NC 27703Sold
- $383,0003 bd3 ba1.9k sqft1064 Constellation Cir, Durham, NC 27703Sold
- $505,0004 bd3 ba2.4k sqft1105 Constellation Cir, Durham, NC 27703New Construction
Nearby schools
GreatSchools rating
- 5/10Spring Valley Elementary SchoolGrades: PK-5Distance: 0.2 mi
- 5/10Neal MiddleGrades: 6-8Distance: 2.1 mi
- 2/10Southern School of Energy and SustainabilityGrades: 9-12Distance: 3.1 mi
Schools provided by the listing agent
- Elementary: Durham - Spring Valley Elementary School
- Middle: Durham - Neal Middle
- High: Durham - Southern School of Energy and Sustainability
Source: Doorify MLS. This data may not be complete. We recommend contacting the local school district to confirm school assignments for this home.
Get a cash offer in 3 minutes
Find out how much your home could sell for in as little as 3 minutes with a no-obligation cash offer.
Estimated market value
$548,300
Get a cash offer in 3 minutes
Find out how much your home could sell for in as little as 3 minutes with a no-obligation cash offer.
Estimated market value
$548,300
- North Carolina
- Durham County
- Durham
- 27703
- 1050 Constellation Cir
