Skip main navigation
Off market
  • $937,200

    1050 Erin Ct, Yardley, PA 19067

    4beds
    3baths
    2,424sqft
    SingleFamily
    Built in 1997
    0.42 Acres Lot
    $937,200 Zestimate®
    $387/sqft
    $3,982 Estimated rent

    Home value

    $937,200

    $881,000 - $993,000

    $3,982/mo

    Zestimate® history
    Loading
    Loading...

    Owner options

    List your home for rent

    $3,982/mo

    Rent Zestimate®

    Find your next renter with Zillow Rental Manager. Plus, with online applications, you can quickly screen prospective tenants – for free.

    Learn more

    $3,982/mo

    Rent Zestimate®

    Refinance and save

    $6,005/mo

    Est. payment

    Refinancing to a lower rate could help reduce your monthly payments and save thousands over the life of the loan.

    See today's rates

    $6,005/mo

    Est. payment

    Explore your selling options

    Work with a Zillow partner agent

    Leverage their expertise and Zillow's premium Showcase listings to get your home seen by more buyers.

    Get started

    List with your own agent

    Get your home in front of millions of buyers by listing it on Zillow.

    Learn how to do it

    Sell it yourself

    Take full control of how buyers see your home on Zillow by listing For Sale by Owner (FSBO).

    List your home

    What's special

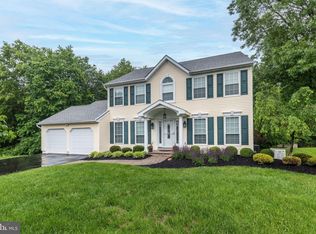
    Looking for a stunning, totally updated, and move-in ready home, this is it! With custom and unique upgrades, too numerous to list in full, this brick front home will delight you in every way. Featuring gorgeous molding and trim detail, as well as interior designer coordinated built-ins, updates and accents, you will find this most inviting home to be infused with an abundance of natural light. Gleaming hardwood floors, virtually throughout, along with 9 foot ceilings. Spacious family room, with stunning, wood burning fireplace, offers an idyllic gathering spot. The upgraded gourmet center island kitchen will delight the chef of house. It features beautiful granite counters, custom ceramic tile back splash, 42 cabinetry and stainless appliances. The owners suite is bright and inviting, and features a sumptuous master bath and dramatic, high ceilings. The finished lower level offers spectacular additional living space, and includes a professional office with heated floors. From the breakfast room, step outside too the expansive deck, partially covered, overlooking the yard that backs to open space. What a perfect place for warm weather cook-outs and relaxing while enjoying the wooded views. Situated on a cul-de-sac, this house truly has it all!

    This property is off market, which means it's not currently listed for sale or rent on Zillow. This may be different from what's available on other websites or public sources.
    Facts & features

    Interior

    Bedrooms & bathrooms
    • Bedrooms: 4
    • Bathrooms: 3
    Heating
    • Forced air
    Cooling
    • Central
    Features
    • Has fireplace: Yes
    • Fireplace features: wood stove
    Interior area
    • Total interior livable area: 2,424 sqft

    Property

    Features
    • Exterior features: Wood
    Lot
    • Size: 0.42 Acres
    Details
    • Parcel number: 20056092

    Construction

    Type & style
    • Home type: SingleFamily
    Materials
    • Frame
    • Roof: Other
    Condition
    • Year built: 1997

    Community & HOA

    Location
    • Region: Yardley

    Financial & listing details

    • Price per square foot: $387/sqft
    • Tax assessed value: $569,638
    • Annual tax amount: $11,752

    Price history

    DateEventPrice
    1/23/2014Sold$530,000+0%$219/sqft
    Source: Public Record Report a problem
    11/26/2013Listed for sale$529,900+10.4%$219/sqft
    Source: Coldwell Banker Hearthside-Yardley #6311754 Report a problem
    7/2/2003Sold$479,900+92%$198/sqft
    Source: Public Record Report a problem
    12/24/1997Sold$250,000$103/sqft
    Source: Public Record Report a problem

    Public tax history

    YearProperty taxesTax assessment
    2025$11,752 +0.8%$47,280
    2024$11,662 +9.7%$47,280
    2023$10,634 +2.2%$47,280
    2022$10,403 +1.6%$47,280
    2021$10,238 $47,280
    2020$10,238 +3.8%$47,280
    2018$9,859 +4.4%$47,280
    2017$9,443 $47,280
    2016$9,443 $47,280
    2015-- $47,280
    2014-- $47,280
    2013-- $47,280
    2012-- $47,280
    2011-- $47,280
    2010-- $47,280
    2009-- $47,280
    2008-- $47,280
    2007-- $47,280
    2006-- $47,280
    2005-- $47,280 +300%
    2004-- $11,820
    2003-- $11,820
    2002-- $11,820
    2000-- $11,820
    Find assessor info on the county website

    Neighborhood: 19067

    Nearby schools

    GreatSchools rating
    Schools provided by the listing agent
    • District: Pennsbury

    Source: The MLS. This data may not be complete. We recommend contacting the local school district to confirm school assignments for this home.

    Get a cash offer in 3 minutes
    Find out how much your home could sell for in as little as 3 minutes with a no-obligation cash offer.
    Estimated market value
    $937,200
    Get a cash offer in 3 minutes
    Find out how much your home could sell for in as little as 3 minutes with a no-obligation cash offer.
    Estimated market value
    $937,200