Welcome to 1051 Erin Court, with everything you need and so much you'll love in the highly desired Pennsbury School District! Upon arrival you will notice the well maintained neighborhood with houses set apart from each other and beautiful mature trees. In a quiet cul-de-sac, the outside has all the curb appeal with new roof, attractive siding, stone façade, front patio, recently resurfaced long driveway, and professional landscaping on nearly half acre, corner lot. As you enter the home you will be welcomed to a 2-story foyer and hardwood floors which continue into the living and dining rooms, both also featuring custom trim work. Continue into the eat-in kitchen with new flooring, granite countertops, gas-range, decorative backsplash, an island and pantry. You will love this layout where the kitchen opens to the large but cozy family room with floor-to-ceiling stone, gas fireplace. Also off the kitchen is access to the backyard, this large lot has plenty of privacy, no neighbors behind, lots of beautiful landscaping, a paver patio, and canopy included! Back inside, completing the first floor is a nicely sized laundry/mud room with built-in cabinets, powder room and access to the 2 car garage with storage. Upstairs you will find 4 bedrooms and 2 full baths. The large master bedroom features vaulted ceilings, crown molding, 2 closets and ensuite bathroom with separate shower and tub, a true owner's retreat. The shared 2nd full bath has been recently updated. This home also has a partially finished basement with both additional living space and storage space. Don't walk, run to see this home! You won't want to miss it!
Sold for $735,000
$735,000
1051 Erin Ct, Yardley, PA 19067
4beds
2,522sqft
Single Family Residence
Built in 1996
0.49 Acres Lot
$863,500 Zestimate®
$291/sqft
$4,026 Estimated rent
Home value
$863,500
$820,000 - $907,000
$4,026/mo
Zestimate® history
Owner options
List your home for rent
$4,026/mo
Rent Zestimate®
Find your next renter with Zillow Rental Manager. Plus, with online applications, you can quickly screen prospective tenants – for free.
$4,026/mo
Rent Zestimate®
Refinance and save
$4,693/mo
Est. payment
Refinancing to a lower rate could help reduce your monthly payments and save thousands over the life of the loan.
$4,693/mo
Est. payment
Explore your selling options
Work with a Zillow partner agent
Leverage their expertise and Zillow's premium Showcase listings to get your home seen by more buyers.
Get startedList with your own agent
Get your home in front of millions of buyers by listing it on Zillow.
Learn how to do itSell it yourself
Take full control of how buyers see your home on Zillow by listing For Sale by Owner (FSBO).
List your homeWhat's special
Gas fireplacePaver patioFront patioLarge master bedroomGranite countertopsQuiet cul-de-sacEat-in kitchen
Zillow last checked:
Listing updated:
Listed by:
Carrie Sullivan 215-431-7143,
Keller Williams Real Estate-Langhorne
Bought with:
Laura Selverian, AB067951
BHHS Fox & Roach -Yardley/Newtown
Source: Bright MLS,MLS#: PABU2060402
Facts & features
Interior
Bedrooms & bathrooms
- Bedrooms: 4
- Bathrooms: 3
- Full bathrooms: 2
- 1/2 bathrooms: 1
- Main level bathrooms: 1
Basement
- Area: 0
Heating
- Forced Air, Natural Gas
Cooling
- Central Air, Natural Gas
Appliances
- Included: Gas Water Heater
Features
- Basement: Partially Finished
- Number of fireplaces: 1
- Fireplace features: Gas/Propane
Interior area
- Total structure area: 2,522
- Total interior livable area: 2,522 sqft
- Finished area above ground: 2,522
- Finished area below ground: 0
Property
Parking
- Total spaces: 2
- Parking features: Inside Entrance, Asphalt, Attached
- Attached garage spaces: 2
- Has uncovered spaces: Yes
Accessibility
- Accessibility features: None
Features
- Levels: Two
- Stories: 2
- Pool features: None
Lot
- Size: 0.49 Acres
Details
- Additional structures: Above Grade, Below Grade
- Parcel number: 20056087
- Zoning: R2
- Special conditions: Standard
Construction
Type & style
- Home type: SingleFamily
- Architectural style: Colonial
- Property subtype: Single Family Residence
Materials
- Frame
- Foundation: Concrete Perimeter
Condition
- New construction: No
- Year built: 1996
Utilities & green energy
- Sewer: Public Sewer
- Water: Public
Community & HOA
Community
- Subdivision: Valley Greene
HOA
- Has HOA: No
Location
- Region: Yardley
- Municipality: LOWER MAKEFIELD TWP
Financial & listing details
- Price per square foot: $291/sqft
- Tax assessed value: $48,080
- Annual tax amount: $11,166
- Date on market: 11/9/2023
- Listing agreement: Exclusive Right To Sell
- Inclusions: Washer, Dryer, Kitchen & Laundry Refrigerators, 3 Sheds, Patio Canopy, Front Patio Furniture, Grill & Weight Set! All In As-is-condition
- Exclusions: Garage Freezer, Microwave, Black Fencing In Backyard
- Ownership: Fee Simple
Price history
| Date | Event | Price |
|---|---|---|
| 12/22/2023 | Sold | $735,000+5.2%$291/sqft |
Source:  Bright MLS #PABU2060402 Report a problem Bright MLS #PABU2060402 Report a problem | ||
| 11/12/2023 | Contingent | $699,000$277/sqft |
Source: Bright MLS #PABU2060402 Report a problem | ||
| 11/9/2023 | Listed for sale | $699,000+176.1%$277/sqft |
Source: Bright MLS #PABU2060402 Report a problem | ||
| 12/30/1996 | Sold | $253,149$100/sqft |
Source: Public Record Report a problem | ||
Public tax history
| Year | Property taxes | Tax assessment |
|---|---|---|
| 2025 | $11,951 +0.8% | $48,080 |
| 2024 | $11,859 +9.7% | $48,080 |
| 2023 | $10,814 +2.2% | $48,080 |
| 2022 | $10,579 +1.6% | $48,080 |
| 2021 | $10,411 | $48,080 |
| 2020 | $10,411 +3.8% | $48,080 |
| 2018 | $10,026 +4.4% | $48,080 |
| 2017 | $9,603 | $48,080 |
| 2016 | $9,603 | $48,080 |
| 2015 | -- | $48,080 |
| 2014 | -- | $48,080 |
| 2013 | -- | $48,080 |
| 2012 | -- | $48,080 |
| 2011 | -- | $48,080 |
| 2010 | -- | $48,080 |
| 2009 | -- | $48,080 |
| 2008 | -- | $48,080 |
| 2007 | -- | $48,080 |
| 2006 | -- | $48,080 |
| 2005 | -- | $48,080 +300% |
| 2004 | -- | $12,020 |
| 2003 | -- | $12,020 |
| 2002 | -- | $12,020 |
| 2000 | -- | $12,020 |
Find assessor info on the county website
Neighborhood: 19067
Nearby homes
- $973,4004 bd2 ba3.6k sqft1049 Erin Ct, Yardley, PA 19067Off Market
- $852,7004 bd2 ba3k sqft251 Rock Run Rd, Yardley, PA 19067Off Market
- $1,010,9004 bd3 ba3.9k sqft1047 Erin Ct, Yardley, PA 19067Off Market
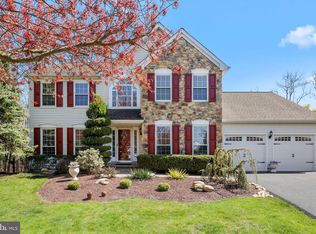
- $850,3004 bd3 ba2.8k sqft253 Rock Run Rd, Yardley, PA 19067Off Market
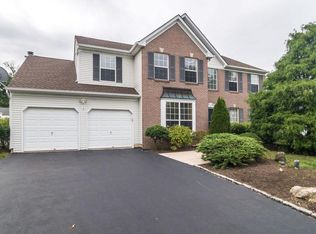
- $936,9004 bd3 ba2.4k sqft1050 Erin Ct, Yardley, PA 19067Off Market
- $850,0004 bd3 ba2.9k sqft256 Rock Run Rd, Yardley, PA 19067Sold
- $927,4004 bd2 ba2.5k sqft1022 N Elbow Ln, Yardley, PA 19067Off Market
- $831,8004 bd2 ba2.3k sqft255 Rock Run Rd, Yardley, PA 19067Off Market
Nearby schools
GreatSchools rating
- 6/10Eleanor Roosevelt El SchoolGrades: K-5Distance: 0.7 mi
- 6/10Pennwood Middle SchoolGrades: 6-8Distance: 0.8 mi
- 7/10Pennsbury High SchoolGrades: 9-12Distance: 2.3 mi
Schools provided by the listing agent
- Elementary: Eleanor Roosevelt
- Middle: Pennwood
- High: Pennsbury
- District: Pennsbury
Source: Bright MLS. This data may not be complete. We recommend contacting the local school district to confirm school assignments for this home.
Get a cash offer in 3 minutes
Find out how much your home could sell for in as little as 3 minutes with a no-obligation cash offer.
Estimated market value
$863,500
Get a cash offer in 3 minutes
Find out how much your home could sell for in as little as 3 minutes with a no-obligation cash offer.
Estimated market value
$863,500
- Pennsylvania
- Bucks County
- Yardley
- 19067
- 1051 Erin Ct
Nearby cities
Nearby neighborhoods
Nearby zip codes
Other Yardley Topics
