Skip main navigation
Closed
  • $2,450,000

    1050 Forest Ave, Wilmette, IL 60091

    6beds
    4,400sqft
    Single Family Residence
    Built in 2003
    9,252 Square Feet Lot
    $2,870,500 Zestimate®
    $557/sqft
    $15,335 Estimated rent

    Home value

    $2,870,500

    $2.70M - $3.07M

    $15,335/mo

    Zestimate® history
    Loading
    Loading...

    Owner options

    List your home for rent

    $15,335/mo

    Rent Zestimate®

    Find your next renter with Zillow Rental Manager. Plus, with online applications, you can quickly screen prospective tenants – for free.

    Learn more

    $15,335/mo

    Rent Zestimate®

    Refinance and save

    $14,421/mo

    Est. payment

    Refinancing to a lower rate could help reduce your monthly payments and save thousands over the life of the loan.

    See today's rates

    $14,421/mo

    Est. payment

    Explore your selling options

    Work with a Zillow partner agent

    Leverage their expertise and Zillow's premium Showcase listings to get your home seen by more buyers.

    Get started

    List with your own agent

    Get your home in front of millions of buyers by listing it on Zillow.

    Learn how to do it

    Sell it yourself

    Take full control of how buyers see your home on Zillow by listing For Sale by Owner (FSBO).

    List your home

    What's special

    Wood - burning fireplaceDecorative fireplaceRefined interiorsHigh ceilingsExpansive islandPrivate office spacePrimary suite
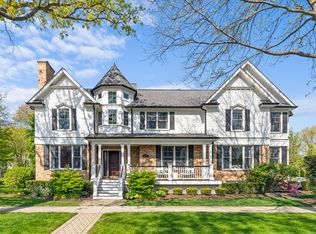
    Indulge in luxurious living with this impeccably maintained newer construction home nestled in coveted East Wilmette. Offering a prime in-town location, this 5+ bedroom, 5.1 bath residence is a testament to sophistication and convenience, spread across four levels of meticulously designed space. Step through the inviting foyer adorned with custom woodwork and soaring ceilings, setting the stage for the refined interiors that lie beyond. The beautifully updated gourmet kitchen, with top-of-the-line appliances including a brand new Wolf Dual Fuel 48" range, beckons with its fine cabinetry, expansive island, and custom light fixtures -- a haven for culinary enthusiasts and entertainers alike. The sun-filled family room, featuring a wood-burning fireplace and four French doors leading to a generously proportioned patio and fully fenced backyard, seamlessly merges indoor and outdoor living. A newly refurbished mudroom, complete with a convenient washing station, adds practicality for pets or little beachgoers. The perfectly proportioned dining room features freshly styled wall covering with plenty of room for artwork and furniture. The charming living room (or music room), gorgeous home office with a second wood-burning fireplace and custom cabinetry plus updated powder room complete the first floor. On the second floor, retreat to the primary suite, a sanctuary boasting a spa-like bath, superior walk-in closet, and decorative fireplace-a true haven of relaxation. Three additional bedrooms, one en-suite, a hallway bath and a well-appointed laundry room ensure comfort and convenience for family and guests. Ascend to the third floor to discover a versatile fifth bedroom with a full bath, offering flexibility for guests or private office space. Meanwhile, the lower level impresses with high ceilings, a custom dry bar, a family/media room with exceptional built-ins, a large exercise room, a 6th bedroom, full bath and enormous storage room. Outside, the professionally landscaped yard (50' x 185') provides a picturesque backdrop for outdoor enjoyment, while a detached two-car garage offers convenience and additional storage space. With downtown Wilmette just blocks away, this exceptional residence offers an unparalleled blend of luxury, comfort, and convenience.

    Zillow last checked:

    Listing updated:

    Listed by:

    Coco Harris 847-446-9600,

    Compass,

    April Callahan,

    Compass

    Bought with:

    Elizabeth Licata

    Compass

    Source: MRED as distributed by MLS GRID,MLS#: 12045921MLS Logo

    Facts & features

    Interior

    Bedrooms & bathrooms
    • Bedrooms: 6
    • Bathrooms: 6
    • Full bathrooms: 5
    • 1/2 bathrooms: 1
    Rooms
    • Room types: Bedroom 5, Bedroom 6, Recreation Room, Exercise Room, Mud Room, Balcony/Porch/Lanai
    Primary bedroom
    • Features: Flooring (Hardwood), Bathroom (Full, Double Sink, Tub & Separate Shwr)
    • Level: Second
    • Area: 289 Square Feet
    • Dimensions: 17X17
    Bedroom 2
    • Features: Flooring (Hardwood)
    • Level: Second
    • Area: 180 Square Feet
    • Dimensions: 15X12
    Bedroom 3
    • Features: Flooring (Hardwood)
    • Level: Second
    • Area: 180 Square Feet
    • Dimensions: 15X12
    Bedroom 4
    • Features: Flooring (Hardwood)
    • Level: Second
    • Area: 225 Square Feet
    • Dimensions: 15X15
    Bedroom 5
    • Features: Flooring (Carpet)
    • Level: Third
    • Area: 208 Square Feet
    • Dimensions: 16X13
    Bedroom 6
    • Features: Flooring (Other)
    • Level: Basement
    • Area: 195 Square Feet
    • Dimensions: 15X13
    Balcony porch lanai
    • Level: Second
    • Area: 77 Square Feet
    • Dimensions: 11X7
    Dining room
    • Features: Flooring (Hardwood)
    • Level: Main
    • Area: 210 Square Feet
    • Dimensions: 15X14
    Exercise room
    • Features: Flooring (Other)
    • Level: Basement
    • Area: 364 Square Feet
    • Dimensions: 26X14
    Family room
    • Features: Flooring (Hardwood)
    • Level: Main
    • Area: 320 Square Feet
    • Dimensions: 20X16
    Kitchen
    • Features: Kitchen (Eating Area-Table Space, Island, Updated Kitchen), Flooring (Hardwood)
    • Level: Main
    • Area: 247 Square Feet
    • Dimensions: 19X13
    Laundry
    • Level: Second
    • Area: 36 Square Feet
    • Dimensions: 6X6
    Living room
    • Features: Flooring (Hardwood)
    • Level: Main
    • Area: 144 Square Feet
    • Dimensions: 12X12
    Mud room
    • Features: Flooring (Other)
    • Level: Main
    • Area: 56 Square Feet
    • Dimensions: 8X7
    Recreation room
    • Features: Flooring (Other)
    • Level: Basement
    • Area: 437 Square Feet
    • Dimensions: 23X19
    Heating
    • Natural Gas, Forced Air
    Cooling
    • Central Air, Zoned
    Appliances
    • Included: Double Oven, Microwave, Dishwasher, High End Refrigerator, Freezer, Washer, Dryer, Cooktop, Range Hood, Gas Cooktop, Humidifier, Multiple Water Heaters
    • Laundry: Upper Level
    Features
    • Walk-In Closet(s)
    • Flooring: Hardwood
    • Windows: Screens
    • Basement: Finished,Full
    • Attic: Finished
    • Number of fireplaces: 3
    • Fireplace features: Wood Burning, Gas Log, Gas Starter, Family Room, Bedroom, Den/Library
    Interior area
    • Total structure area: 0
    • Total interior livable area: 4,400 sqft

    Property

    Parking
    • Total spaces: 2
    • Parking features: Off Alley, Garage Door Opener, On Site, Garage Owned, Detached, Garage
    • Garage spaces: 2
    • Has uncovered spaces: Yes
    Accessibility
    • Accessibility features: No Disability Access
    Features
    • Stories: 3
    • Patio & porch: Patio
    • Exterior features: Balcony
    • Fencing: Fenced
    Lot
    • Size: 9,252 Square Feet
    • Dimensions: 50 X 185
    • Features: Corner Lot, Landscaped
    Details
    • Parcel number: 05273160120000
    • Special conditions: None
    • Other equipment: Sump Pump, Sprinkler-Lawn

    Construction

    Type & style
    • Home type: SingleFamily
    • Architectural style: English
    • Property subtype: Single Family Residence
    Materials
    • Brick, Stucco, Stone
    • Foundation: Concrete Perimeter
    Condition
    • New construction: No
    • Year built: 2003

    Utilities & green energy

    • Electric: Circuit Breakers, Service - 400 Amp or Greater
    • Sewer: Public Sewer, Storm Sewer
    • Water: Lake Michigan, Public

    Community & HOA

    Community
    • Features: Curbs, Sidewalks, Street Lights, Street Paved
    • Security: Security System, Carbon Monoxide Detector(s)
    HOA
    • Services included: None
    Location
    • Region: Wilmette

    Financial & listing details

    • Price per square foot: $557/sqft
    • Tax assessed value: $1,566,790
    • Annual tax amount: $32,915
    • Date on market: 5/13/2024
    • Listing terms: Cash
    • Ownership: Fee Simple

    Price history

    DateEventPrice
    7/19/2024Sold$2,450,000+2.3%$557/sqft
    Source: MRED as distributed by MLS GRID #12045921 Report a problem
    5/27/2024Pending sale$2,395,000$544/sqft
    Source: MRED as distributed by MLS GRID #12045921 Report a problem
    5/17/2024Contingent$2,395,000$544/sqft
    Source: MRED as distributed by MLS GRID #12045921 Report a problem
    5/13/2024Listed for sale$2,395,000+20.1%$544/sqft
    Source: MRED as distributed by MLS GRID #12045921 Report a problem
    5/7/2021Sold$1,995,000+19.8%$453/sqft
    Source: MRED as distributed by MLS GRID #11041150 Report a problem
    8/7/2009Sold$1,665,000-9%$378/sqft
    Source: Public Record Report a problem
    5/24/2009Price change$1,829,000-3.5%$416/sqft
    Source: NRT Chicago #07223547 Report a problem
    4/23/2009Price change$1,895,000-5.2%$431/sqft
    Source: NRT Chicago #07223547 Report a problem
    1/20/2009Price change$1,999,000-7%$454/sqft
    Source: NRT Chicago #07223547 Report a problem
    10/18/2008Listed for sale$2,150,000+21.1%$489/sqft
    Source: NRT Chicago #07223547 Report a problem
    9/29/2003Sold$1,775,000+206%$403/sqft
    Source: Public Record Report a problem
    4/15/2002Sold$580,000-2%$132/sqft
    Source: Public Record Report a problem
    12/29/2000Sold$592,000+42.3%$135/sqft
    Source: Public Record Report a problem
    8/9/1994Sold$416,000$95/sqft
    Source: Public Record Report a problem

    Public tax history

    YearProperty taxesTax assessment
    2024-- $156,679 +0%
    2023$34,800 +5.7%$156,677
    2022$32,916 -3.2%$156,677 +16.7%
    2021$34,011 +1.5%$134,245
    2020$33,514 -1.3%$134,245 -11.9%
    2019$33,969 +7.5%$152,338 +11.8%
    2018$31,594 -2.9%$136,233 -5.5%
    2017$32,551 +5.8%$144,087
    2016$30,776 +8%$144,087 +22.7%
    2015$28,493 -1.3%$117,398 -2.8%
    2014$28,868 -2.3%$120,738 -6.6%
    2013$29,543 -1.1%$129,255 -7.9%
    2012$29,883 +4.7%$140,340
    2011$28,528 +2.7%$140,340
    2010$27,775 +0%$140,340 -15.7%
    2009$27,767 +1.6%$166,500 -6.9%
    2008$27,339 +1.3%$178,898
    2007$26,995 -12.7%$178,898 +1.1%
    2006$30,910 +2.7%$176,910
    2005$30,096 +1.4%$176,910
    2004$29,673 +611.9%$176,910 +682.8%
    2003$4,168 +0%$22,600
    2002$4,168 -55.1%$22,600 -14.5%
    2001$9,284 +4.4%$26,428 -46.8%
    2000$8,896 +3.4%$49,638
    1999$8,600 $49,638
    Find assessor info on the county website

    Neighborhood: Ouilmette North

    Nearby schools

    GreatSchools rating
    Schools provided by the listing agent
    • Elementary: Central Elementary School
    • Middle: Highcrest Middle School
    • High: New Trier Twp H.S. Northfield/Wi
    • District: 39

    Source: MRED as distributed by MLS GRID. This data may not be complete. We recommend contacting the local school district to confirm school assignments for this home.

    Get a cash offer in 3 minutes
    Find out how much your home could sell for in as little as 3 minutes with a no-obligation cash offer.
    Estimated market value
    $2,870,500
    Get a cash offer in 3 minutes
    Find out how much your home could sell for in as little as 3 minutes with a no-obligation cash offer.
    Estimated market value
    $2,870,500