Skip main navigation
Closed
  • $2,800,000

    1100 Forest Ave, Wilmette, IL 60091

    6beds
    5,179sqft
    Single Family Residence
    Built in 2000
    9,300 Square Feet Lot
    $2,951,700 Zestimate®
    $541/sqft
    $12,216 Estimated rent

    Home value

    $2,951,700

    $2.66M - $3.31M

    $12,216/mo

    Zestimate® history
    Loading
    Loading...

    Owner options

    List your home for rent

    $12,216/mo

    Rent Zestimate®

    Find your next renter with Zillow Rental Manager. Plus, with online applications, you can quickly screen prospective tenants – for free.

    Learn more

    $12,216/mo

    Rent Zestimate®

    Refinance and save

    $20,029/mo

    Est. payment

    Refinancing to a lower rate could help reduce your monthly payments and save thousands over the life of the loan.

    See today's rates

    $20,029/mo

    Est. payment

    Explore your selling options

    Work with a Zillow partner agent

    Leverage their expertise and Zillow's premium Showcase listings to get your home seen by more buyers.

    Get started

    List with your own agent

    Get your home in front of millions of buyers by listing it on Zillow.

    Learn how to do it

    Sell it yourself

    Take full control of how buyers see your home on Zillow by listing For Sale by Owner (FSBO).

    List your home

    What's special

    Gorgeous fireplaceTree-lined streetFully finished basementFresh modern styleAdditional bedroomsIncredible sport courtStunning en-suite bathroom
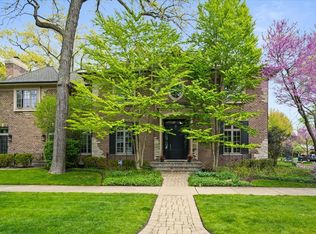
    Welcome to 1100 Forest Avenue - a beautifully updated and thoughtfully designed home in the heart of East Wilmette. Set on a beautiful, tree-lined street just blocks from the lake, this timeless home blends classic architecture with fresh, modern style. A charming front porch sets the tone, leading into a gracious center-entry layout with fantastic flow and natural light throughout. Inside, the formal living room features a gorgeous fireplace, rich millwork, and tall windows that frame the mature landscaping outside. Across the hall, the dining room connects seamlessly to a bright, white kitchen complete with dolomite countertops, a large center island, custom cabinetry, and top-of-the-line appliances. The adjoining breakfast room and family room overlook the backyard and are perfect for everyday living and entertaining. You'll also find a spacious first-floor office or den tucked away in the front corner of the home. Upstairs, the airy primary suite includes a bay window sitting area, two walk-in closets, and a stunning en-suite bathroom with dual vanities, a soaking tub, and a skylit walk-in shower. Three additional bedrooms, two full bathrooms, and a second-floor laundry room complete this level. A third-floor rooftop deck is perfect for incredible views and relaxing summer evenings. The fully finished basement offers two additional bedrooms, a full bath, a dedicated exercise room, and a large recreation room with space for movies, games, or indoor hoops. Outside, you'll enjoy a beautifully landscaped yard with a built-in grill, outdoor TV, seating area, and an incredible sport court. With over 5,100 square feet of finished living space, this home has room to grow and gather - all in an unbeatable location.

    Zillow last checked:

    Listing updated:

    Listing courtesy of:

    David Chung 847-446-9600,

    Compass,

    Amy Chung 847-461-8856,

    Compass

    Bought with:

    Elizabeth Licata

    Compass

    Source: MRED as distributed by MLS GRID,MLS#: 12368236MLS Logo

    Facts & features

    Interior

    Bedrooms & bathrooms
    • Bedrooms: 6
    • Bathrooms: 5
    • Full bathrooms: 4
    • 1/2 bathrooms: 1
    Primary bedroom
    • Features: Flooring (Carpet), Bathroom (Full)
    • Level: Second
    • Area: 308 Square Feet
    • Dimensions: 22X14
    Bedroom 2
    • Features: Flooring (Carpet)
    • Level: Second
    • Area: 168 Square Feet
    • Dimensions: 12X14
    Bedroom 3
    • Features: Flooring (Carpet)
    • Level: Second
    • Area: 169 Square Feet
    • Dimensions: 13X13
    Bedroom 4
    • Features: Flooring (Carpet)
    • Level: Second
    • Area: 182 Square Feet
    • Dimensions: 14X13
    Bedroom 5
    • Features: Flooring (Carpet)
    • Level: Basement
    • Area: 143 Square Feet
    • Dimensions: 11X13
    Bedroom 6
    • Features: Flooring (Carpet)
    • Level: Basement
    • Area: 208 Square Feet
    • Dimensions: 13X16
    Deck
    • Level: Third
    • Area: 270 Square Feet
    • Dimensions: 18X15
    Dining room
    • Features: Flooring (Hardwood)
    • Level: Main
    • Area: 252 Square Feet
    • Dimensions: 18X14
    Exercise room
    • Level: Basement
    • Area: 180 Square Feet
    • Dimensions: 15X12
    Family room
    • Features: Flooring (Hardwood)
    • Level: Main
    • Area: 432 Square Feet
    • Dimensions: 24X18
    Foyer
    • Features: Flooring (Hardwood)
    • Level: Main
    • Area: 162 Square Feet
    • Dimensions: 9X18
    Kitchen
    • Features: Kitchen (Eating Area-Breakfast Bar, Island, Pantry-Closet), Flooring (Hardwood)
    • Level: Main
    • Area: 225 Square Feet
    • Dimensions: 15X15
    Laundry
    • Features: Flooring (Ceramic Tile)
    • Level: Second
    • Area: 54 Square Feet
    • Dimensions: 6X9
    Living room
    • Features: Flooring (Hardwood)
    • Level: Main
    • Area: 208 Square Feet
    • Dimensions: 13X16
    Mud room
    • Features: Flooring (Hardwood)
    • Level: Main
    • Area: 44 Square Feet
    • Dimensions: 11X4
    Office
    • Level: Main
    • Area: 247 Square Feet
    • Dimensions: 19X13
    Recreation room
    • Features: Flooring (Carpet)
    • Level: Basement
    • Area: 684 Square Feet
    • Dimensions: 36X19
    Other
    • Level: Basement
    • Area: 300 Square Feet
    • Dimensions: 20X15
    Walk in closet
    • Features: Flooring (Carpet)
    • Level: Second
    • Area: 96 Square Feet
    • Dimensions: 8X12
    Heating
    • Natural Gas, Forced Air, Zoned, Radiant Floor
    Cooling
    • Central Air, Zoned
    Appliances
    • Included: Microwave, Dishwasher, High End Refrigerator, Bar Fridge, Washer, Dryer, Disposal, Cooktop, Oven, Range Hood, Humidifier, Multiple Water Heaters
    • Laundry: Upper Level
    Features
    • Cathedral Ceiling(s), Walk-In Closet(s)
    • Flooring: Hardwood
    • Windows: Screens, Skylight(s)
    • Basement: Finished,Full
    • Attic: Unfinished
    • Number of fireplaces: 2
    • Fireplace features: Wood Burning, Gas Starter, Family Room, Living Room
    Interior area
    • Total structure area: 0
    • Total interior livable area: 5,179 sqft

    Property

    Parking
    • Total spaces: 3.5
    • Parking features: Garage Door Opener, On Site, Garage Owned, Detached, Off Alley, Owned, Garage
    • Garage spaces: 2.5
    • Has uncovered spaces: Yes
    Accessibility
    • Accessibility features: No Disability Access
    Features
    • Stories: 2
    • Patio & porch: Roof Deck, Porch, Deck, Patio
    • Exterior features: Outdoor Grill
    Lot
    • Size: 9,300 sqft
    • Dimensions: 50 X 186
    • Features: Corner Lot
    Details
    • Parcel number: 05273150210000
    • Special conditions: None
    • Other equipment: TV-Cable, Sump Pump, Sprinkler-Lawn, Backup Sump Pump;

    Construction

    Type & style
    • Home type: SingleFamily
    • Architectural style: Traditional
    • Property subtype: Single Family Residence
    Materials
    • Brick, Cedar
    • Foundation: Concrete Perimeter
    • Roof: Asphalt
    Condition
    • New construction: No
    • Year built: 2000

    Utilities & green energy

    • Electric: Circuit Breakers, 200+ Amp Service
    • Sewer: Public Sewer
    • Water: Lake Michigan, Public

    Community & neighborhood

    Security
    • Security features: Carbon Monoxide Detector(s)
    Community
    • Community features: Curbs, Sidewalks, Street Lights, Street Paved
    Location
    • Region: Wilmette

    HOA & financial

    HOA
    • Services included: None

    Other

    Other facts
    • Listing terms: Conventional
    • Ownership: Fee Simple

    Price history

    DateEventPrice
    7/21/2025Sold$2,800,000+1.8%$541/sqft
    Source: MRED as distributed by MLS GRID #12368236 Report a problem
    5/31/2025Pending sale$2,750,000$531/sqft
    Source: MRED as distributed by MLS GRID #12368236 Report a problem
    5/24/2025Contingent$2,750,000$531/sqft
    Source: MRED as distributed by MLS GRID #12368236 Report a problem
    5/19/2025Listed for sale$2,750,000+106.5%$531/sqft
    Source: MRED as distributed by MLS GRID #12368236 Report a problem
    3/15/2018Sold$1,332,000-4.5%$257/sqft
    Source: MRED as distributed by MLS GRID #09838894 Report a problem
    2/1/2018Pending sale$1,395,000$269/sqft
    Source: Coldwell Banker Residential Brokerage - Winnetka #09838894 Report a problem
    1/23/2018Listed for sale$1,395,000-16.1%$269/sqft
    Source: Coldwell Banker Residential #09838894 Report a problem
    7/13/2007Sold$1,663,000+43.4%$321/sqft
    Source: Public Record Report a problem
    10/8/1999Sold$1,159,500+163.5%$224/sqft
    Source: Public Record Report a problem
    2/19/1999Sold$440,000$85/sqft
    Source: Public Record Report a problem
    7/1/1998Sold$440,000$85/sqft
    Source: Public Record Report a problem

    Public tax history

    YearProperty taxesTax assessment
    2024-- $149,001 +0%
    2023$33,058 +5.7%$148,999
    2022$31,267 +1%$148,999 +21.6%
    2021$30,971 +1.5%$122,544
    2020$30,523 +3.1%$122,544 -8%
    2019$29,603 -4.1%$133,200
    2018$30,872 -6.2%$133,200 -8.6%
    2017$32,925 +5.8%$145,704
    2016$31,127 +7.3%$145,704 +22%
    2015$28,997 +1.6%$119,427
    2014$28,548 +4.8%$119,427
    2013$27,250 -4.3%$119,427 -10.8%
    2012$28,480 +4.7%$133,867
    2011$27,193 +6.1%$133,867
    2010$25,626 +8.2%$133,867 -8.6%
    2009$23,678 +5.5%$146,399 -5%
    2008$22,448 -3.5%$154,105
    2007$23,254 +26.2%$154,105 +38.1%
    2006$18,432 +3.9%$111,615
    2005$17,743 +1.9%$111,615
    2004$17,419 -1.9%$111,615 +13.7%
    2003$17,762 0%$98,135
    2002$17,763 +112.2%$98,135 -6.7%
    2001$8,369 -0.3%$105,222 +134.1%
    2000$8,394 +3.3%$44,948
    1999$8,126 $44,948

    Find assessor info on the county website

    Neighborhood: Ouilmette North

    Nearby schools

    GreatSchools rating
    Schools provided by the listing agent
    • Elementary: Central Elementary School
    • Middle: Wilmette Junior High School
    • High: New Trier Twp H.S. Northfield/Wi
    • District: 39

    Source: MRED as distributed by MLS GRID. This data may not be complete. We recommend contacting the local school district to confirm school assignments for this home.

    Get a cash offer in 3 minutes
    Find out how much your home could sell for in as little as 3 minutes with a no-obligation cash offer.
    Estimated market value
    $2,951,700
    Get a cash offer in 3 minutes
    Find out how much your home could sell for in as little as 3 minutes with a no-obligation cash offer.
    Estimated market value
    $2,951,700