Skip main navigation
Closed
  • $310,000

    1050 Freedom Cir S, Crown Point, IN 46307

    3beds
    1,895sqft
    Single Family Residence
    Built in 2005
    9,147.6 Square Feet Lot
    $355,000 Zestimate®
    $164/sqft
    $2,694 Estimated rent

    Home value

    $355,000

    $337,000 - $373,000

    $2,694/mo

    Zestimate® history
    Loading
    Loading...

    Owner options

    List your home for rent

    $2,694/mo

    Rent Zestimate®

    Find your next renter with Zillow Rental Manager. Plus, with online applications, you can quickly screen prospective tenants – for free.

    Learn more

    $2,694/mo

    Rent Zestimate®

    Refinance and save

    $2,898/mo

    Est. payment

    Refinancing to a lower rate could help reduce your monthly payments and save thousands over the life of the loan.

    See today's rates

    $2,898/mo

    Est. payment

    Explore your selling options

    Work with a Zillow partner agent

    Leverage their expertise and Zillow's premium Showcase listings to get your home seen by more buyers.

    Get started

    List with your own agent

    Get your home in front of millions of buyers by listing it on Zillow.

    Learn how to do it

    Sell it yourself

    Take full control of how buyers see your home on Zillow by listing For Sale by Owner (FSBO).

    List your home

    What's special

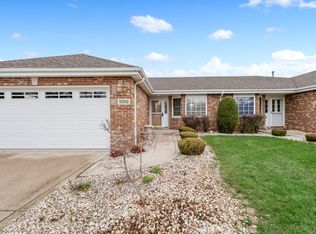
    This Paired Villa is found in Silver Hawk community located within White Hawk Subdivision of Crown Point, Indiana. Known for its park-like ambiance & dog-friendly spaces. It's full brick exterior, 35 year architectural shingles and aluminum soffit and facia mean very little exterior building maintenance. Inside, the home you will find plenty of natural light and an open feel thanks to cathedral ceilings and skylights. The primary bedroom has a large walk in closet & direct bathroom access, while two additional rooms accommodate guests and hobbies with ease. Breakfast room, & piano room provides even more space for entertaining. The kitchen & baths offer well built cabinetry and fixtures with minimal signs of wear. A low maintenance fee covers your lawn care and snow removal year round. The perfect blend of luxury and convenience.

    Zillow last checked:

    Listing updated:

    Listed by:

    Anna Steuer,

    eXp Realty, LLC 888-611-3912

    Bought with:

    Colleen Ehrenzeller, RB14019155

    BHHS Executive Realty

    Source: NIRA as distributed by MLS GRID,MLS#: 803202MLS Logo

    Facts & features

    Interior

    Bedrooms & bathrooms
    • Bedrooms: 3
    • Bathrooms: 2
    • Full bathrooms: 1
    • 1/2 bathrooms: 1
    Primary bedroom
    • Area: 187.55
    • Dimensions: 12.1 x 15.5
    Bedroom 2
    • Area: 102.03
    • Dimensions: 11.2 x 9.11
    Bedroom 3
    • Area: 135.52
    • Dimensions: 12.1 x 11.2
    Bonus room
    • Description: Sun Room Slider Access to Concrete Patio
    • Area: 156.45
    • Dimensions: 14.9 x 10.5
    Dining room
    • Description: Breakfast Room
    • Area: 95
    • Dimensions: 10.0 x 9.5
    Kitchen
    • Area: 98.4
    • Dimensions: 12.3 x 8.0
    Living room
    • Area: 302.4
    • Dimensions: 16.0 x 18.9
    Heating
    • Natural Gas
    Appliances
    • Included: Disposal, Vented Exhaust Fan, Washer, Refrigerator, Smart Appliance(s), Range, Microwave, Oven, Gas Cooktop, Gas Water Heater, Free-Standing Gas Oven, Free-Standing Refrigerator, Dryer
    • Laundry: Main Level
    Features
    • Cathedral Ceiling(s), Open Floorplan, Recessed Lighting, High Ceilings
    • Has basement: No
    • Number of fireplaces: 1
    • Fireplace features: Gas, Great Room
    Interior area
    • Total structure area: 1,895
    • Total interior livable area: 1,895 sqft
    • Finished area above ground: 1,895

    Property

    Parking
    • Total spaces: 2
    • Parking features: Concrete, Garage Faces Front
    • Garage spaces: 2
    Features
    • Levels: One
    • Patio & porch: Front Porch, Rear Porch, Patio
    • Exterior features: Smart Irrigation, Uncovered Courtyard
    • Fencing: None
    • Has view: Yes
    • View description: Golf Course, Park/Greenbelt, Neighborhood
    Lot
    • Size: 9,147 sqft
    • Dimensions: 52 x 178
    • Features: Back Yard, Sprinklers In Front, Sprinklers In Rear, Landscaped, Near Golf Course, Level
    Details
    • Parcel number: 451231177007.000.29
    • Zoning description: Residential
    • Special conditions: Trust

    Construction

    Type & style
    • Home type: SingleFamily
    • Architectural style: Ranch
    • Property subtype: Single Family Residence
    • Attached to another structure: Yes
    Condition
    • New construction: No
    • Year built: 2005

    Utilities & green energy

    • Sewer: Public Sewer
    • Water: Public
    • Utilities for property: Cable Connected, Sewer Connected, Water Connected, Natural Gas Connected, Electricity Connected

    Community & neighborhood

    Community
    • Community features: Clubhouse, Street Lights, Sidewalks, Park, Golf
    Location
    • Region: Crown Point
    • Subdivision: Silver Hawk

    HOA & financial

    HOA
    • Has HOA: Yes
    • HOA fee: $960 annually
    • Amenities included: Landscaping, Snow Removal, Maintenance Grounds
    • Services included: Maintenance Grounds, Snow Removal
    • Association name: Silver Hawk HOA
    • Association phone: 708-418-8900

    Other

    Other facts
    • Listing agreement: Exclusive Agency
    • Listing terms: Cash,VA Loan,FHA,Conventional

    Price history

    DateEventPrice
    6/14/2024Sold$310,000-10.1%$164/sqft
    Source: NIRA as distributed by MLS GRID #803202 Report a problem
    5/24/2024Contingent$345,000$182/sqft
    Source: NIRA as distributed by MLS GRID #803202 Report a problem
    5/6/2024Listed for sale$345,000+71.6%$182/sqft
    Source: NIRA as distributed by MLS GRID #803202 Report a problem
    6/18/2013Sold$201,000-3.6%$106/sqft
    Source: NIRA as distributed by MLS GRID #322876 Report a problem
    2/19/2013Listed for sale$208,500$110/sqft
    Source: Executive Group, Inc. #322876 Report a problem

    Public tax history

    YearProperty taxesTax assessment
    2025$3,058 +0.8%$307,200 +0.5%
    2024$3,033 +11.5%$305,800 +0.8%
    2023$2,719 +8.4%$303,300 +11.5%
    2022$2,509 +10.9%$271,900 +8.4%
    2021$2,263 +0.6%$250,900 +10.9%
    2020$2,249 -3.8%$226,300 +0.6%
    2019$2,337 -1.2%$224,900 +9.1%
    2018$2,365 +4.1%$206,100 +1.4%
    2017$2,273 $203,300 -1%
    2016$2,273 -1.2%$205,400 -0.4%
    2014$2,301 -4.7%$206,300 +0.5%
    2013$2,414 -12.4%$205,200 +1.8%
    2012$2,757 -0.9%$201,600 -1.7%
    2011$2,781 -2.3%$205,000
    2010$2,845 $205,000 -2.7%
    2009-- $210,700 +12.1%
    2007-- $187,900 +754.1%
    2006-- $22,000 +4300%
    2005-- $500

    Find assessor info on the county website

    Neighborhood: 46307

    Nearby schools

    GreatSchools rating
    Get a cash offer in 3 minutes
    Find out how much your home could sell for in as little as 3 minutes with a no-obligation cash offer.
    Estimated market value
    $355,000
    Get a cash offer in 3 minutes
    Find out how much your home could sell for in as little as 3 minutes with a no-obligation cash offer.
    Estimated market value
    $355,000