Skip main navigation
Closed
  • $318,000

    1052 Freedom Cir S, Crown Point, IN 46307

    3beds
    1,895sqft
    Townhouse
    Built in 2005
    8,929.8 Square Feet Lot
    $330,300 Zestimate®
    $168/sqft
    $2,380 Estimated rent

    Home value

    $330,300

    $301,000 - $363,000

    $2,380/mo

    Zestimate® history
    Loading
    Loading...

    Owner options

    List your home for rent

    $2,380/mo

    Rent Zestimate®

    Find your next renter with Zillow Rental Manager. Plus, with online applications, you can quickly screen prospective tenants – for free.

    Learn more

    $2,380/mo

    Rent Zestimate®

    Refinance and save

    $2,209/mo

    Est. payment

    Refinancing to a lower rate could help reduce your monthly payments and save thousands over the life of the loan.

    See today's rates

    $2,209/mo

    Est. payment

    Explore your selling options

    Work with a Zillow partner agent

    Leverage their expertise and Zillow's premium Showcase listings to get your home seen by more buyers.

    Get started

    List with your own agent

    Get your home in front of millions of buyers by listing it on Zillow.

    Learn how to do it

    Sell it yourself

    Take full control of how buyers see your home on Zillow by listing For Sale by Owner (FSBO).

    List your home

    What's special

    En-suite bathCozy fireplaceBright sunroomQuartz countertopsBrick exterior homePrivate primary suiteMain-level laundry
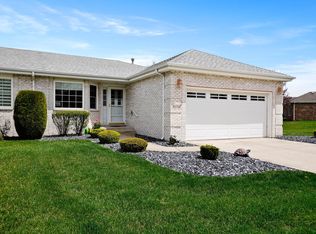
    Maintenance-Free Brick Townhome Villa in the Prestigious White Hawk Golf Community!Welcome to this beautifully maintained 3-bedroom, 2-bath townhome located on a large lot in the desirable White Hawk neighborhood. Enjoy low-maintenance living in this brick exterior home featuring an open-concept spacious living and dining space boasting vaulted ceilings, skylights, and a cozy fireplace that flows seamlessly into a bright sunroom featuring walls of windows and the perfect space for relaxing or entertaining. The Sunroom offers easy access to your patio and large side yard ideal for enjoying the outdoors. The kitchen is a chef's dream, complete with appliances, upgraded flooring, quartz countertops, tile backsplash, under-cabinet lighting, and a spacious sun filled dinette. The private primary suite offers a walk-in closet and en-suite bath. Two additional generously sized bedrooms share a spa-style bathroom. Convenient main-level laundry comes fully equipped offering newer washer and dryer, cabinetry for extra storage and a utility sink. The Laundry room leads to a generous-sized 2 car garage with a 220 line that adds extra functionality plus an Irrigation System keeping your lawn green and lush! Low monthly maintenance fee means no cutting grass or shoveling snow. Experience comfort, style, and convenience in this exceptional spacious golf course community home!

    Zillow last checked:

    Listing updated:

    Listed by:

    Carol Biel,

    BHHS Executive Realty 219-663-1986

    Bought with:

    Carol Biel, RB14045310

    BHHS Executive Realty

    Source: NIRA as distributed by MLS GRID,MLS#: 819184MLS Logo

    Facts & features

    Interior

    Bedrooms & bathrooms
    • Bedrooms: 3
    • Bathrooms: 2
    • Full bathrooms: 1
    • 3/4 bathrooms: 1
    Primary bedroom
    • Area: 182
    • Dimensions: 14.0 x 13.0
    Bedroom 2
    • Area: 143
    • Dimensions: 13.0 x 11.0
    Bedroom 3
    • Area: 110
    • Dimensions: 11.0 x 10.0
    Dining room
    • Area: 117
    • Dimensions: 13.0 x 9.0
    Kitchen
    • Area: 207
    • Dimensions: 23.0 x 9.0
    Living room
    • Area: 285
    • Dimensions: 15.0 x 19.0
    Other
    • Description: Sun Room
    • Area: 150
    • Dimensions: 15.0 x 10.0
    Heating
    • Forced Air
    Appliances
    • Included: Dishwasher, Refrigerator, Washer, Microwave, Dryer
    • Laundry: Gas Dryer Hookup, Washer Hookup, Sink, Main Level, Laundry Room
    Features
    • Ceiling Fan(s), Stone Counters, Walk-In Closet(s), Vaulted Ceiling(s), Open Floorplan, Recessed Lighting, Entrance Foyer, Eat-in Kitchen
    • Windows: Blinds
    • Has basement: No
    • Number of fireplaces: 1
    • Fireplace features: Gas, Living Room
    Interior area
    • Total structure area: 1,895
    • Total interior livable area: 1,895 sqft
    • Finished area above ground: 1,895

    Property

    Parking
    • Total spaces: 2
    • Parking features: Attached, Driveway, On Street, Garage Door Opener
    • Attached garage spaces: 2
    • Has uncovered spaces: Yes
    Features
    • Levels: One
    • Patio & porch: Patio
    • Exterior features: None
    • Pool features: None
    • Has spa: Yes
    • Spa features: Bath
    • Has view: Yes
    • View description: Neighborhood
    Lot
    • Size: 8,929 sqft
    • Features: Landscaped, Sprinklers In Front, Sprinklers In Rear
    Details
    • Parcel number: 451231177008000029

    Construction

    Type & style
    • Home type: Townhouse
    • Property subtype: Townhouse
    • Attached to another structure: Yes
    Condition
    • New construction: No
    • Year built: 2005

    Utilities & green energy

    • Electric: 200+ Amp Service
    • Sewer: Public Sewer
    • Water: Public
    • Utilities for property: Electricity Connected, Sewer Connected, Water Connected, Natural Gas Connected

    Community & neighborhood

    Security
    • Security features: Smoke Detector(s)
    Location
    • Region: Crown Point
    • Subdivision: Silver Hawk

    HOA & financial

    HOA
    • Has HOA: Yes
    • HOA fee: $240 quarterly
    • Amenities included: Maintenance Grounds, Snow Removal
    • Services included: Maintenance Grounds, Snow Removal
    • Association name: Silverhawk HOA
    • Association phone: 219-418-8900

    Other

    Other facts
    • Listing agreement: Exclusive Right To Sell
    • Listing terms: Cash,VA Loan,FHA,Conventional

    Price history

    DateEventPrice
    7/9/2025Sold$318,000-5%$168/sqft
    Source: NIRA as distributed by MLS GRID #819184 Report a problem
    6/10/2025Pending sale$334,900$177/sqft
    Source: NIRA as distributed by MLS GRID #819184 Report a problem
    6/5/2025Listed for sale$334,900$177/sqft
    Source: NIRA as distributed by MLS GRID #819184 Report a problem
    5/27/2025Pending sale$334,900$177/sqft
    Source: NIRA as distributed by MLS GRID #819184 Report a problem
    5/15/2025Price change$334,900-2.9%$177/sqft
    Source: NIRA as distributed by MLS GRID #819184 Report a problem
    4/16/2025Listed for sale$344,900+69.1%$182/sqft
    Source: NIRA as distributed by MLS GRID #819184 Report a problem
    11/22/2005Sold$204,000$108/sqft
    Source: NIRA as distributed by MLS GRID #129115 Report a problem

    Public tax history

    YearProperty taxesTax assessment
    2025$3,011 +0.9%$302,300 +0.4%
    2024$2,985 +11.9%$301,100 +0.9%
    2023$2,668 +8.2%$298,500 +11.9%
    2022$2,466 +10.8%$266,800 +8.2%
    2021$2,225 -49.6%$246,600 +10.8%
    2020$4,418 -4.7%$222,500 +0.7%
    2019$4,634 -1.6%$220,900 +5.4%
    2018$4,709 +3.7%$209,600 +1.4%
    2017$4,542 $206,800 -0.9%
    2016$4,542 -1.2%$208,700 -0.4%
    2014$4,598 -4.9%$209,500 +0.5%
    2013$4,834 -12.9%$208,500 +1.7%
    2012$5,552 -0.4%$205,000 -1.6%
    2011$5,573 -2.3%$208,400
    2010$5,702 $208,400 -2.7%
    2009-- $214,200 +12%
    2007-- $191,300 +693.8%
    2006-- $24,100 +4720%
    2005-- $500

    Find assessor info on the county website

    Neighborhood: 46307

    Nearby schools

    GreatSchools rating
    Schools provided by the listing agent
    • High: Merrillville High School

    Source: NIRA as distributed by MLS GRID. This data may not be complete. We recommend contacting the local school district to confirm school assignments for this home.

    Get a cash offer in 3 minutes
    Find out how much your home could sell for in as little as 3 minutes with a no-obligation cash offer.
    Estimated market value
    $330,300
    Get a cash offer in 3 minutes
    Find out how much your home could sell for in as little as 3 minutes with a no-obligation cash offer.
    Estimated market value
    $330,300