Spacious and inviting 3-bedroom, 2-bath ranch offering an open floorplan with soaring vaulted ceilings and comfortable everyday living! The great room features a cozy wood-burning fireplace and flows seamlessly into the eat-in kitchen complete with breakfast bar, pantry, and adjoining breakfast room. Enjoy additional entertaining space with a separate dining room and welcoming entrance foyer. The private primary suite includes walk-in closets, double vanity, and separate shower. Relax year-round in the 11x10 sunroom just off the breakfast room or unwind in the home sauna after a long day. Additional highlights include an oversized 2-car garage, sump pump, and high-speed internet availability. A perfect blend of comfort, functionality, and charm!
Pending
Listed by: Equity Missouri LLC • Kati A Underwood
Price increase: $182.5K (6/27)
$237,500
1050 Gifford Ct, Florissant, MO 63031
3beds
1,566sqft
:
Get pre-qualified$1,639/mo
Single Family Residence
Built in 1991
0.29 Acres Lot
$-- Zestimate®
$152/sqft
$25/mo HOA
What's special
- 178 days |
- 112 |
- 3 |
Zillow last checked:
Listing updated:
Listed by:
Kati A Underwood 636-212-1554,
Equity Missouri LLC,
Jen A Kutsch 314-280-3735,
Equity Missouri LLC
Source: MARIS,MLS#: 26005862 Originating MLS: St. Louis Association of REALTORS
Originating MLS: St. Louis Association of REALTORSFacts & features
Interior
Bedrooms & bathrooms
- Bedrooms: 3
- Bathrooms: 2
- Full bathrooms: 2
- Main level bathrooms: 2
- Main level bedrooms: 3
Heating
- Forced Air, Natural Gas
Cooling
- Central Air, Electric
Features
- Basement: Full
- Number of fireplaces: 1
- Fireplace features: Great Room, Wood Burning
Interior area
- Total structure area: 1,566
- Total interior livable area: 1,566 sqft
- Finished area above ground: 1,566
Property
Parking
- Total spaces: 2
- Parking features: Garage - Attached
- Attached garage spaces: 2
Features
- Levels: One
Lot
- Size: 0.29 Acres
- Dimensions: 25 x 17 x 162 x 6 x 149 x 125
- Features: Adjoins Wooded Area, Cul-De-Sac, Level
Details
- Parcel number: 07L211633
- Special conditions: Standard
Construction
Type & style
- Home type: SingleFamily
- Architectural style: Ranch,Traditional
- Property subtype: Single Family Residence
Materials
- Brick Veneer, Vinyl Siding
Condition
- Year built: 1991
Utilities & green energy
- Electric: Ameren
- Sewer: Public Sewer
- Water: Public
- Utilities for property: Electricity Connected, Natural Gas Connected, Sewer Connected, Water Connected
Community & HOA
Community
- Subdivision: Riverwood Place Eleven-B
HOA
- Has HOA: Yes
- Amenities included: Pool
- Services included: Maintenance Grounds
- HOA fee: $300 annually
- HOA name: Riverwood Place
Location
- Region: Florissant
Financial & listing details
- Price per square foot: $152/sqft
- Tax assessed value: $267,600
- Annual tax amount: $3,403
- Date on market: 2/6/2026
- Cumulative days on market: 178 days
- Listing terms: Cash,Conventional
- Ownership: Private
- Electric utility on property: Yes
Estimated market value
Not available
Estimated sales range
Not available
$2,076/mo
Price history
| Date | Event | Price |
|---|---|---|
| 7/31/2026 | Pending sale | $237,500$152/sqft |
Source:  MARIS #26005862 Report a problem MARIS #26005862 Report a problem | ||
| 7/4/2026 | Contingent | $237,500$152/sqft |
Source: MARIS #26005862 Report a problem | ||
| 6/27/2026 | Listed for sale | $237,500+331.8%$152/sqft |
Source: MARIS #26005862 Report a problem | ||
| 2/6/2026 | Contingent | $55,000$35/sqft |
Source: MARIS #26005862 Report a problem | ||
| 2/6/2026 | Listed for sale | $55,000-70.7%$35/sqft |
Source: MARIS #26005862 Report a problem | ||
| 9/27/2016 | Listing removed | -- |
Source: Auction.com Report a problem | ||
| 9/24/2016 | Listed for sale | -- |
Source: Auction.com Report a problem | ||
| 11/18/2008 | Sold | -- |
Source: Public Record Report a problem | ||
| 8/21/2008 | Price change | $188,000-1.1%$120/sqft |
Source: NRT StLouis #80022893 Report a problem | ||
| 6/25/2008 | Price change | $190,000-5%$121/sqft |
Source: NRT StLouis #80022893 Report a problem | ||
| 6/19/2008 | Listed for sale | $200,000$128/sqft |
Source: NRT StLouis #80022893 Report a problem | ||
Public tax history
| Year | Property taxes | Tax assessment |
|---|---|---|
| 2025 | $3,848 +13.1% | $50,850 +20.6% |
| 2024 | $3,403 -1.3% | $42,180 |
| 2023 | $3,447 +7% | $42,180 +19.8% |
| 2022 | $3,220 +1.7% | $35,210 |
| 2021 | $3,165 +5.3% | $35,210 +12.5% |
| 2020 | $3,006 +2% | $31,290 |
| 2019 | $2,948 | $31,290 +8.4% |
| 2018 | $2,948 | $28,860 |
| 2017 | $2,948 +0.5% | $28,860 +9% |
| 2016 | $2,935 +8% | $26,470 |
| 2015 | $2,717 | $26,470 -8.6% |
| 2014 | $2,717 -5.2% | $28,960 |
| 2013 | $2,867 | $28,960 -1.2% |
| 2012 | -- | $29,320 |
| 2011 | -- | $29,320 -15.8% |
| 2010 | $3,300 +3.1% | $34,830 |
| 2009 | $3,199 +9.6% | $34,830 -2.2% |
| 2008 | $2,919 +5.2% | $35,630 |
| 2007 | $2,774 | $35,630 +10.2% |
| 2006 | $2,774 +3% | $32,320 |
| 2005 | $2,693 +43.1% | $32,320 +15.6% |
| 2003 | $1,882 +4.2% | $27,950 +11.3% |
| 2002 | $1,807 +6% | $25,120 |
| 2001 | $1,705 | $25,120 |
Find assessor info on the county website
Monthly payment
Est. payment
Payment breakdown
Explore the cost of this home by adjusting the details. Changes won't be saved.Climate risks
Neighborhood: 63031
Nearby schools
GreatSchools rating
- 3/10Russell Elementary SchoolGrades: PK-5Distance: 0.5 mi
- 3/10West Middle SchoolGrades: 6-8Distance: 2.3 mi
- 3/10Hazelwood West High SchoolGrades: 9-12Distance: 1 mi
Schools provided by the listing agent
- Elementary: Russell Elem.
- Middle: West Middle
- High: Hazelwood West High
Source: MARIS. This data may not be complete. We recommend contacting the local school district to confirm school assignments for this home.
- $347,1004 bd2 ba2.3k sqft1027 Gifford Ct, Florissant, MO 63031Off Market
- $364,6005 bd4 ba2.7k sqft1046 Gifford Ct, Florissant, MO 63031Off Market
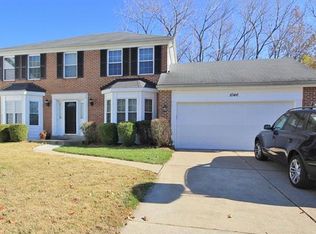
- $299,3003 bd2 ba1.7k sqft1023 Gifford Ct, Florissant, MO 63031Off Market
- $318,5003 bd4 ba1.8k sqft10 Paul Place Ct, Florissant, MO 63031Off Market
- $372,5004 bd4 ba2.5k sqft1042 Gifford Ct, Florissant, MO 63031Off Market
- $246,0004 bd2 ba1.2k sqft6 Paul Place Ct, Florissant, MO 63031Off Market
- $297,3003 bd2 ba1.6k sqft1019 Gifford Ct, Florissant, MO 63031Off Market
- $--4 bd4 ba2.2k sqft9 Paul Place Ct, Florissant, MO 63031Sold
A local agent can set up tours, give advice and negotiate with sellers.
A local lender can help you make sure your offer is ready when you are.
Similar homes
- $252,9003 bd2 ba1.3k sqft2744 Chapel View Dr, Florissant, MO 63031For Sale

 MLS ID #26049342, Mark Fowler, Gateway Realty Solutions. MARIS
 - $--3 bd2 ba1.1k sqft1370 Central Pkwy, Florissant, MO 63031Auction
 Auction.com 2
 - $--3 bd2 ba1.3k sqft1225 Cardinal Ln, Florissant, MO 63031Auction
 Auction.com 2
 - $210,0004 bd2 ba1k sqft5 Sunridge Ln, Florissant, MO 63031For Sale
 MLS ID #26048471, Andreal Holton, Desara Lane. MARIS
 - $--4 bd2 ba1.8k sqft1373 Woodpath Dr, Florissant, MO 63031AuctionAuction.com 2
- $255,0003 bd2 ba1.4k sqft738 Charbonier Rd, Florissant, MO 63031For SaleMLS ID #26033650, Rose Becker-Moore, Coldwell Banker Realty - Gundaker West Regional. MARIS
- $255,0003 bd2 ba1.4k sqft732 Charbonier Rd, Florissant, MO 63031For SaleMLS ID #26033647, Rose Becker-Moore, Coldwell Banker Realty - Gundaker West Regional. MARIS
- $--3 bd3 ba1.4k sqft4224 River Oaks Dr, Florissant, MO 63034AuctionServiceLink Auction
- $--4 bd2 ba1.8k sqft3070 Harness Dr, Florissant, MO 63033AuctionServiceLink Auction
- $--3 bd2 ba1.3k sqft14140 Le Sabre Dr, Florissant, MO 63034AuctionServiceLink Auction
- $--3 bd2 ba1.1k sqft1345 Saint Anthony Ln, Florissant, MO 63033AuctionAuction.com 1
- $--4 bd2 ba1.7k sqft720 Millstone Dr, Florissant, MO 63033AuctionXome
- $194,9003 bd2 ba1.6k sqft3019 Oriental Dr, Florissant, MO 63031For SaleMLS ID #26037232, Adam Hoff, Homebound Realty LLC. MARIS
- $244,9003 bd2 ba1.3k sqft3410 Brunswick Dr, Florissant, MO 63033For SaleMLS ID #26033637, Joe A Archambault, The Closing Pros LLC. MARIS
- $189,9003 bd2 ba1.1k sqft2156 Northernlimits Dr, Florissant, MO 63031For SaleMLS ID #26029185, Zac A Cody, Cody Properties LLC. MARIS
- $160,0003 bd2 ba2k sqft1255 Night Dr, Florissant, MO 63031For SaleMLS ID #26044497, Suzie Simic, Keller Williams Realty St. Louis. MARIS
- $230,0003 bd3 ba2.1k sqft14145 Old Jamestown Rd, Florissant, MO 63033For SaleMLS ID #26044709, Rebecca L Moran, Elite Realty LLC. MARIS
- $--3 bd2 ba960 sqft8617 Gwin Dr, Hazelwood, MO 63042AuctionAuction.com 2
- $190,0004 bd2 ba912 sqft1410 Estes Dr, Florissant, MO 63031For SaleMLS ID #26034659, Rose Becker-Moore, Coldwell Banker Realty - Gundaker West Regional. MARIS
- $217,4003 bd1 ba1.4k sqft7374 Tannoia Dr, Hazelwood, MO 63042For SaleMLS ID #26032188, Laura Ludwig, Lauralei Properties, LLC. MARIS
