Skip main navigation
Closed
  • $680,000

    1050 Greenleffe Cir, Statham, GA 30666

    3beds
    2,515sqft
    Single Family Residence
    Built in 2013
    0.26 Acres Lot
    $681,800 Zestimate®
    $270/sqft
    $2,971 Estimated rent

    Home value

    $681,800

    $607,000 - $764,000

    $2,971/mo

    Zestimate® history
    Loading
    Loading...

    Owner options

    List your home for rent

    $2,971/mo

    Rent Zestimate®

    Find your next renter with Zillow Rental Manager. Plus, with online applications, you can quickly screen prospective tenants – for free.

    Learn more

    $2,971/mo

    Rent Zestimate®

    Refinance and save

    $6,841/mo

    Est. payment

    Refinancing to a lower rate could help reduce your monthly payments and save thousands over the life of the loan.

    See today's rates

    $6,841/mo

    Est. payment

    Explore your selling options

    Work with a Zillow partner agent

    Leverage their expertise and Zillow's premium Showcase listings to get your home seen by more buyers.

    Get started

    List with your own agent

    Get your home in front of millions of buyers by listing it on Zillow.

    Learn how to do it

    Sell it yourself

    Take full control of how buyers see your home on Zillow by listing For Sale by Owner (FSBO).

    List your home

    What's special

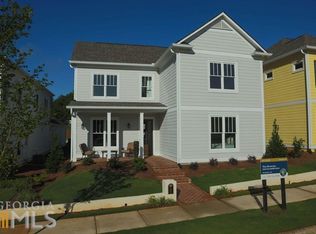
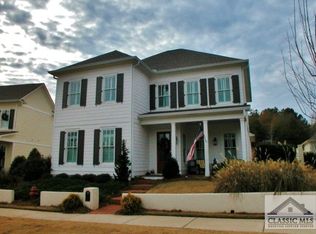
    A Fabulous Home, at a fabulous price, in The Georgia Club is waiting for you! This stunning 3 bedroom, 3.5-bath residence with gleaming hardwood floors, sunlit rooms, offers timeless elegance, a versatile floor plan, and unmatched outdoor living. Overlooking picturesque Charleston Park, the home features a LARGE, very private, completely walled side and backyard with COVERED porch plus patio, an OUTDOOR FIREPLACE, and a ample grassy yard -perfect for kids, pets, or gardening...a unique lot! Inside, the main-level owner's suite is a true retreat, complete with a sitting area, an enormous walk-in closet, split vanities, and a huge oversized shower. The open-concept white and stainless kitchen boasts a generous island with seating, overlooking the fireside great room and views of the backyard. A separate dining room-currently used as a den-adds flexible living options. Upstairs, you'll find 2 private bedrooms and 2 full baths, plus a bonus room, den/office space, ideal for kids, guests, hobbies, or work-from-home needs. Ample storage abounds, including 2 walk-in spaces under the stairs and in the big walk-in attic. A guest half bath and a well-planned laundry room on main enhances everyday functionality THE 2.5 CAR GARAGE with covered walkway, is sized for a GOLF CART complete with battery receptacle, and is complemented by a very large expanded driveway and additional parking pad. Plenty of parking for family and guests. Residents of The Georgia Club have the opportunity to join and enjoy exclusive amenities through various membership packages, including golf, swimming, tennis, fitness facilities, dining and vibrant social events-all within a beautifully maintained, gated community. This is more than a home-it's a lifestyle in one of Georgia's most sought-after neighborhoods. Behind the gates of The Georgia Club is your next chapter.

    Zillow last checked:

    Listing updated:

    Listed by:

    Lynn Adams 404-372-7335,

    Chapman Hall Realtors

    Bought with:

    No Sales Agent, 0

    Non-Mls Company

    Source: GAMLS,MLS#: 10586568MLS Logo

    Facts & features

    Interior

    Bedrooms & bathrooms
    • Bedrooms: 3
    • Bathrooms: 4
    • Full bathrooms: 3
    • 1/2 bathrooms: 1
    • Main level bathrooms: 1
    • Main level bedrooms: 1
    Dining room
    • Features: Separate Room
    Kitchen
    • Features: Kitchen Island, Pantry, Solid Surface Counters
    Heating
    • Central, Forced Air, Zoned
    Cooling
    • Ceiling Fan(s), Central Air, Zoned
    Appliances
    • Included: Cooktop, Dishwasher, Disposal, Double Oven, Microwave, Oven, Stainless Steel Appliance(s), Tankless Water Heater
    • Laundry: In Hall, Other
    Features
    • Double Vanity, High Ceilings, Master On Main Level, Separate Shower, Split Bedroom Plan, Walk-In Closet(s)
    • Flooring: Carpet, Hardwood
    • Windows: Double Pane Windows
    • Basement: None
    • Number of fireplaces: 2
    • Fireplace features: Family Room, Gas Log, Outside
    • Common walls with other units/homes: No Common Walls
    Interior area
    • Total structure area: 2,515
    • Total interior livable area: 2,515 sqft
    • Finished area above ground: 2,515
    • Finished area below ground: 0

    Property

    Parking
    • Total spaces: 3
    • Parking features: Detached, Garage, Garage Door Opener, Guest, Kitchen Level, Parking Pad, Side/Rear Entrance, Storage
    • Has garage: Yes
    • Has uncovered spaces: Yes
    Features
    • Levels: Two
    • Stories: 2
    • Patio & porch: Patio, Porch
    • Exterior features: Garden, Sprinkler System
    • Fencing: Back Yard,Fenced,Other,Privacy
    Lot
    • Size: 0.26 Acres
    • Features: Corner Lot, Level, Private
    Details
    • Parcel number: XX134F 010B

    Construction

    Type & style
    • Home type: SingleFamily
    • Architectural style: Traditional
    • Property subtype: Single Family Residence
    Materials
    • Concrete
    • Foundation: Slab
    • Roof: Composition
    Condition
    • Resale
    • New construction: No
    • Year built: 2013

    Utilities & green energy

    • Sewer: Public Sewer
    • Water: Public
    • Utilities for property: Cable Available, Electricity Available, High Speed Internet, Natural Gas Available, Phone Available, Sewer Connected, Underground Utilities, Water Available

    Community & neighborhood

    Security
    • Security features: Gated Community, Security System, Smoke Detector(s)
    Community
    • Community features: Clubhouse, Fitness Center, Gated, Golf, Park, Playground, Pool, Sidewalks, Street Lights, Tennis Court(s)
    Location
    • Region: Statham
    • Subdivision: The Georgia Club

    HOA & financial

    HOA
    • Has HOA: Yes
    • HOA fee: $2,762 annually
    • Services included: Other, Private Roads, Reserve Fund

    Other

    Other facts
    • Listing agreement: Exclusive Right To Sell

    Price history

    DateEventPrice
    9/26/2025Sold$680,000-2.9%$270/sqft
    Source: GAMLS #10586568 Report a problem
    9/5/2025Pending sale$700,000$278/sqft
    Source: GAMLS #10586568 Report a problem
    8/18/2025Listed for sale$700,000+97.2%$278/sqft
    Source: GAMLS #10586568 Report a problem
    7/24/2014Sold$355,000+2.9%$141/sqft
    Source: Public Record Report a problem
    9/23/2013Sold$345,000$137/sqft
    Source: Public Record Report a problem

    Public tax history

    YearProperty taxesTax assessment
    2025$6,227 +8.7%$275,024 +15.6%
    2024$5,729 +24.7%$237,878 +23.5%
    2023$4,595 -3.5%$192,614 +11.9%
    2022$4,761 -5.9%$172,122
    2021$5,060 +4.4%$172,122 +6.4%
    2020$4,848 +0.8%$161,785
    2019$4,807 +5.6%$161,785 +1.3%
    2018$4,552 +1.5%$159,636 +4.7%
    2017$4,483 +51.5%$152,420 +49.7%
    2016$2,958 $101,848 -30.3%
    2015$2,958 -29.4%$146,025 +110%
    2014$4,189 +90.6%$69,531 +1491.8%
    2013$2,198 $4,368

    Find assessor info on the county website

    Neighborhood: 30666

    Nearby schools

    GreatSchools rating
    Schools provided by the listing agent
    • Elementary: Bethlehem
    • Middle: Haymon Morris
    • High: Apalachee

    Source: GAMLS. This data may not be complete. We recommend contacting the local school district to confirm school assignments for this home.

    Get a cash offer in 3 minutes
    Find out how much your home could sell for in as little as 3 minutes with a no-obligation cash offer.
    Estimated market value
    $681,800
    Get a cash offer in 3 minutes
    Find out how much your home could sell for in as little as 3 minutes with a no-obligation cash offer.
    Estimated market value
    $681,800