Skip main navigation
Off market
  • $590,500

    3645 Greenleffe Dr, Statham, GA 30666

    3beds
    2,268sqft
    SingleFamily
    Built in 2014
    8,712 Square Feet Lot
    $590,500 Zestimate®
    $260/sqft
    $3,184 Estimated rent

    Home value

    $590,500

    $561,000 - $626,000

    $3,184/mo

    Zestimate® history
    Loading
    Loading...

    Owner options

    List your home for rent

    $3,184/mo

    Rent Zestimate®

    Find your next renter with Zillow Rental Manager. Plus, with online applications, you can quickly screen prospective tenants – for free.

    Learn more

    $3,184/mo

    Rent Zestimate®

    Refinance and save

    $3,718/mo

    Est. payment

    Refinancing to a lower rate could help reduce your monthly payments and save thousands over the life of the loan.

    See today's rates

    $3,718/mo

    Est. payment

    Explore your selling options

    Work with a Zillow partner agent

    Leverage their expertise and Zillow's premium Showcase listings to get your home seen by more buyers.

    Get started

    List with your own agent

    Get your home in front of millions of buyers by listing it on Zillow.

    Learn how to do it

    Sell it yourself

    Take full control of how buyers see your home on Zillow by listing For Sale by Owner (FSBO).

    List your home

    What's special

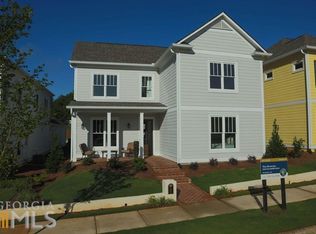
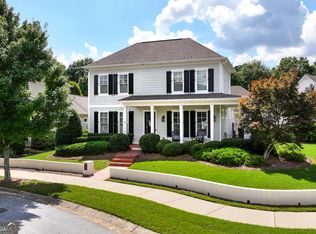
    STUNNING NEW LISTING IN THE GEORGIA CLUB!!! Don't miss this precious 3 bedroom, 2.5 Bath home just listed in Charleston Park. The open floor plan, 10ft ceilings and easy flow between the rooms makes this home live BIG. The rocking chair front porch invites you into the spacious living room, dining area that easily seats 12 and chef's kitchen complete with white cabinets, an enlarged counter height bar, stone tops, tile backsplash & stainless steel appliances. Be sure not to miss the enlarged pantry, creatively hidden in one of the floor to ceiling cabinets. The main floor owner's suite features a large bedroom with beautiful hardwood floors, a spacious bath with a generous shower & comfort height vanities with stone tops, & a "His" and "Her" closet with tons of organized storage offered by the Swedish, custom closet system. Upstairs are two 2 spacious bedrooms and a stylish tub bath. The private courtyard is fully fenced and is the perfect combination of covered porches, soft grass and stone sitting areas great for watching a football game or enjoying an evening around the firepit. A covered walkway that connects the main house to the 2.5 car garage. With an entrance off the alley, the streetscape is kept clean and unencumbered by clutter. With all exterior landscaping and maintenance handled and attended to, this is maintenance free living at its finest inside a gated community. The lifestyle found inside the gates at The Georgia is unrivaled anywhere in the Athens area! Membership to The Georgia Club is optional and offers 27 holes of championship golf, lighted tennis courts, an aquatic center with two pools, a full service fitness centers, pickle ball and bocce ball, walking trails, a community garden and dog park and a full service restaurant on-site.

    This property is off market, which means it's not currently listed for sale or rent on Zillow. This may be different from what's available on other websites or public sources.

    Facts & features

    Interior

    Bedrooms & bathrooms
    • Bedrooms: 3
    • Bathrooms: 3
    • Full bathrooms: 2
    • 1/2 bathrooms: 1
    • Main level bathrooms: 2
    • Main level bedrooms: 1
    Heating
    • Forced air, Gas
    Cooling
    • Central
    Appliances
    • Included: Dishwasher, Garbage disposal, Microwave, Range / Oven
    • Laundry: Laundry Room, In Hall
    Features
    • Double Vanity, High Ceilings, Gas Logs, Cable TV Connections, Hardwood Floors, Cable In Street
    • Flooring: Hardwood
    • Basement: Slab/None
    • Has fireplace: Yes
    • Fireplace features: Living Room
    Interior area
    • Structure area source: Public Record
    • Total interior livable area: 2,268 sqft

    Property

    Parking
    • Total spaces: 2
    • Parking features: Garage - Attached
    • Details: Off Street, 2 Car, Auto Garage Door, Guest Parking
    Features
    • Patio & porch: Deck/Patio, Porch
    • Exterior features: Cement / Concrete
    Lot
    • Size: 8,712 sqft
    • Features: Level, Private Backyard
    Details
    • Parcel number: XX134F011

    Construction

    Type & style
    • Home type: SingleFamily
    • Architectural style: Bungalow/Cottage
    Materials
    • Foundation: Masonry
    • Roof: Composition
    Condition
    • Year built: 2014

    Utilities & green energy

    • Sewer: Sewer Connected
    • Water: Public Water
    Green energy
    • Energy efficient items: Programmable Thermostat, Double Pane/Thermo, Water Heater-gas

    Community & neighborhood

    Security
    • Security features: Gated Community
    Location
    • Region: Statham

    HOA & financial

    HOA
    • Has HOA: Yes
    • HOA fee: $176 monthly
    • Amenities included: Gated, Playground, Neighborhood Association, Sidewalks, Street Lights, Underground Utilities, Park
    • Services included: Trash, Security, Private Roads, Management Fee, Reserve Fund

    Other

    Other facts
    • Appliances: Dishwasher, Range/Oven, Disposal, Convection Oven, Ice Maker, Gas Water Heater, Microwave - Built In, Stainless Steel Appliance(s)
    • FireplaceYN: true
    • GarageYN: true
    • PatioAndPorchFeatures: Deck/Patio, Porch
    • HeatingYN: true
    • CoolingYN: true
    • Flooring: Hardwood
    • Heating: Natural Gas, Central
    • FoundationDetails: Slab
    • FireplacesTotal: 1
    • CommunityFeatures: Playground, Gated, Sidewalks, Street Lights, Park
    • AssociationFeeIncludes: Trash, Security, Private Roads, Management Fee, Reserve Fund
    • ExteriorFeatures: Fenced Yard, Sprinkler System, Porch, Playground, Deck/Patio
    • ConstructionMaterials: Concrete
    • Roof: Composition
    • FireplaceFeatures: Living Room
    • LotFeatures: Level, Private Backyard
    • InteriorFeatures: Double Vanity, High Ceilings, Gas Logs, Cable TV Connections, Hardwood Floors, Cable In Street
    • MainLevelBathrooms: 2
    • Cooling: Central Air
    • ParkingFeatures: Guest, Off Street, 2 Car, Side/Rear Entrance, Auto Garage Door
    • OtherParking: Off Street, 2 Car, Auto Garage Door, Guest Parking
    • LaundryFeatures: Laundry Room, In Hall
    • SecurityFeatures: Gated Community
    • StructureType: House
    • AssociationAmenities: Gated, Playground, Neighborhood Association, Sidewalks, Street Lights, Underground Utilities, Park
    • GreenEnergyEfficient: Programmable Thermostat, Double Pane/Thermo, Water Heater-gas
    • Sewer: Sewer Connected
    • BuildingAreaSource: Public Record
    • FarmLandAreaSource: Public Record
    • LivingAreaSource: Public Record
    • LotDimensionsSource: Public Records
    • WaterSource: Public Water
    • MainLevelBedrooms: 1
    • Basement: Slab/None
    • ArchitecturalStyle: Bungalow/Cottage
    • BeastPropertySubType: Single Family Detached
    • MlsStatus: Pending Offer Approval
    • TaxAnnualAmount: 4408.85
    • ListPriceLow: 434900

    Price history

    DateEventPrice
    1/6/2021Listing removed--
    Source: GAMLS Report a problem
    1/5/2021Pending sale$434,900+2.3%$192/sqft
    Source: EXP Realty LLC #8845086 Report a problem
    12/21/2020Sold$425,000-2.3%$187/sqft
    Source: Hive MLS #CM976965 Report a problem
    11/3/2020Price change$434,9000%$192/sqft
    Source: eXp Realty Associates, LLC #976965 Report a problem
    9/20/2020Price change$435,000-2.2%$192/sqft
    Source: eXp Realty Associates, LLC #976965 Report a problem
    8/15/2020Listed for sale$445,000+38%$196/sqft
    Source: eXp Realty Associates, LLC #976965 Report a problem
    5/29/2018Sold$322,500+0.8%$142/sqft
    Source: Public Record Report a problem
    3/31/2016Listing removed$320,000$141/sqft
    Source: 3Tree Realty #947137 Report a problem
    9/14/2015Price change$320,000-2.6%$141/sqft
    Source: The Georgia Club Real Estate Co. #943374 Report a problem
    3/26/2015Listed for sale$328,500+2.8%$145/sqft
    Source: THE GEORGIA CLUB REAL EST. CO #07424736 Report a problem
    9/12/2014Sold$319,500$141/sqft
    Source: FMLS GA #5236848 Report a problem

    Public tax history

    YearProperty taxesTax assessment
    2025$1,901 -64.1%$253,973 +15.4%
    2024$5,299 +24.2%$220,093 +23%
    2023$4,266 -6.5%$178,933 +8.4%
    2022$4,562 -5.9%$165,002
    2021$4,848 +9.1%$165,002 +13.8%
    2020$4,445 +0.8%$144,985
    2019$4,410 +1.6%$144,985 -2.2%
    2018$4,341 +4.6%$148,254 +8.2%
    2017$4,148 +46.8%$136,984 +47.1%
    2016$2,826 $93,139 -28.7%
    2015$2,826 -27.4%$130,539 +2888.5%
    2014$3,891 +2740.8%$4,368
    2013$137 $4,368
    2012-- --
    2011-- --
    2010-- --
    2009-- --

    Find assessor info on the county website

    Neighborhood: 30666

    Nearby schools

    GreatSchools rating
    Schools provided by the listing agent
    • Elementary: Bethlehem
    • Middle: Haymon Morris
    • High: Apalachee

    Source: The MLS. This data may not be complete. We recommend contacting the local school district to confirm school assignments for this home.

    Get a cash offer in 3 minutes
    Find out how much your home could sell for in as little as 3 minutes with a no-obligation cash offer.
    Estimated market value
    $590,500
    Get a cash offer in 3 minutes
    Find out how much your home could sell for in as little as 3 minutes with a no-obligation cash offer.
    Estimated market value
    $590,500