Located in Farquhar Estates, step into this beautifully maintained 4-bedroom, 2.5-bath home that perfectly blends comfort, style, and modern upgrades. The heart of the home is the fully remodeled kitchen—featuring sleek countertops, custom cabinetry, and a spacious island perfect for both everyday living and entertaining. The open-concept layout flows effortlessly from the kitchen into the dining area and cozy family room, creating a warm and inviting space for gatherings. Upstairs, you’ll find four generously sized bedrooms, including a serene primary suite with an en-suite bath and ample closet space. Enjoy the outdoors on the 2nd-floor deck overlooking the property and many beautiful views. Additional highlights include hardwood flooring throughout, a convenient main-level powder room, and plenty of storage. The outdoor space offers a peaceful retreat, ideal for relaxing or outdoor entertaining. Located in a friendly neighborhood with access to top-rated schools, parks, and shopping, this home is a true gem. Don’t miss the opportunity to make it yours!
Sold for $500,000
$500,000
1050 Hillside Dr, York, PA 17403
4beds
3,242sqft
Single Family Residence
Built in 1950
0.87 Acres Lot
$550,600 Zestimate®
$154/sqft
$2,693 Estimated rent
Home value
$550,600
$512,000 - $595,000
$2,693/mo
Zestimate® history
Owner options
List your home for rent
$2,693/mo
Rent Zestimate®
Find your next renter with Zillow Rental Manager. Plus, with online applications, you can quickly screen prospective tenants – for free.
$2,693/mo
Rent Zestimate®
Refinance and save
$3,400/mo
Est. payment
Refinancing to a lower rate could help reduce your monthly payments and save thousands over the life of the loan.
$3,400/mo
Est. payment
Explore your selling options
Work with a Zillow partner agent
Leverage their expertise and Zillow's premium Showcase listings to get your home seen by more buyers.
Get startedList with your own agent
Get your home in front of millions of buyers by listing it on Zillow.
Learn how to do itSell it yourself
Take full control of how buyers see your home on Zillow by listing For Sale by Owner (FSBO).
List your homeWhat's special
Zillow last checked:
Listing updated:
Listed by:
Ginnie Kite 717-309-0825,
RE/MAX Patriots,
Listing Team: Ginnie Kite Group
Bought with:
Tami Behler, RS196355L
Inch & Co. Real Estate, LLC
Jesse Behler
Inch & Co. Real Estate, LLC
Source: Bright MLS,MLS#: PAYK2084026
Facts & features
Interior
Bedrooms & bathrooms
- Bedrooms: 4
- Bathrooms: 3
- Full bathrooms: 2
- 1/2 bathrooms: 1
- Main level bathrooms: 1
Rooms
- Room types: Living Room, Primary Bedroom, Bedroom 2, Bedroom 3, Bedroom 4, Kitchen, Family Room, Sun/Florida Room, Office, Storage Room, Bathroom 1, Bonus Room, Primary Bathroom, Half Bath
Primary bedroom
- Features: Chair Rail, Walk-In Closet(s), Flooring - HardWood
- Level: Upper
- Area: 238 Square Feet
- Dimensions: 17 x 14
Bedroom 2
- Features: Flooring - HardWood
- Level: Upper
- Area: 182 Square Feet
- Dimensions: 14 x 13
Bedroom 3
- Features: Flooring - HardWood
- Level: Upper
- Area: 154 Square Feet
- Dimensions: 14 x 11
Bedroom 4
- Features: Flooring - HardWood
- Level: Upper
- Area: 180 Square Feet
- Dimensions: 18 x 10
Primary bathroom
- Features: Built-in Features, Flooring - Ceramic Tile
- Level: Upper
- Area: 50 Square Feet
- Dimensions: 10 x 5
Bathroom 1
- Features: Flooring - Ceramic Tile, Bathroom - Tub Shower
- Level: Upper
- Area: 81 Square Feet
- Dimensions: 9 x 9
Bonus room
- Features: Flooring - Laminated
- Level: Lower
- Area: 247 Square Feet
- Dimensions: 19 x 13
Family room
- Features: Built-in Features, Fireplace - Wood Burning, Flooring - HardWood
- Level: Main
- Area: 300 Square Feet
- Dimensions: 20 x 15
Half bath
- Features: Flooring - Ceramic Tile
- Level: Main
- Area: 20 Square Feet
- Dimensions: 5 x 4
Kitchen
- Features: Breakfast Room, Granite Counters, Crown Molding, Dining Area, Flooring - HardWood, Kitchen Island, Kitchen - Gas Cooking
- Level: Main
- Area: 570 Square Feet
- Dimensions: 38 x 15
Living room
- Features: Built-in Features, Crown Molding, Flooring - HardWood, Fireplace - Wood Burning
- Level: Main
- Area: 266 Square Feet
- Dimensions: 19 x 14
Mud room
- Features: Crown Molding, Flooring - Laminated
- Level: Main
- Area: 64 Square Feet
- Dimensions: 8 x 8
Office
- Features: Chair Rail, Flooring - HardWood, Crown Molding
- Level: Main
- Area: 182 Square Feet
- Dimensions: 13 x 14
Storage room
- Level: Main
- Area: 78 Square Feet
- Dimensions: 13 x 6
Other
- Features: Ceiling Fan(s), Flooring - Tile/Brick
- Level: Main
- Area: 200 Square Feet
- Dimensions: 25 x 8
Heating
- Hot Water, Natural Gas
Cooling
- Central Air, Electric
Appliances
- Included: Built-In Range, Dishwasher, Disposal, Exhaust Fan, Ice Maker, Microwave, Oven/Range - Gas, Range Hood, Refrigerator, Water Heater, Gas Water Heater
- Laundry: Main Level, Mud Room
Features
- Breakfast Area, Built-in Features, Cedar Closet(s), Ceiling Fan(s), Chair Railings, Combination Kitchen/Dining, Combination Kitchen/Living, Crown Molding, Curved Staircase, Dining Area, Family Room Off Kitchen, Open Floorplan, Kitchen - Country, Eat-in Kitchen, Kitchen Island, Kitchen - Table Space, Primary Bath(s), Recessed Lighting, Bathroom - Stall Shower, Upgraded Countertops, Wainscotting, Walk-In Closet(s), Combination Dining/Living
- Flooring: Ceramic Tile, Carpet, Hardwood, Wood
- Doors: Atrium
- Windows: Bay/Bow, Casement, Window Treatments
- Basement: Partial
- Number of fireplaces: 2
- Fireplace features: Brick, Wood Burning
Interior area
- Total structure area: 3,242
- Total interior livable area: 3,242 sqft
- Finished area above ground: 2,881
- Finished area below ground: 361
Property
Parking
- Parking features: Driveway
- Has uncovered spaces: Yes
Accessibility
- Accessibility features: 2+ Access Exits
Features
- Levels: Three
- Stories: 3
- Patio & porch: Patio, Porch, Screened
- Exterior features: Extensive Hardscape, Lighting
- Pool features: None
- Has view: Yes
- View description: Garden
Lot
- Size: 0.87 Acres
- Features: Landscaped, Private
Details
- Additional structures: Above Grade, Below Grade
- Parcel number: 480002600240000000
- Zoning: RESIDENTIAL
- Special conditions: Standard
Construction
Type & style
- Home type: SingleFamily
- Architectural style: Colonial
- Property subtype: Single Family Residence
Materials
- Vinyl Siding, Aluminum Siding
- Foundation: Block
- Roof: Asphalt
Condition
- New construction: No
- Year built: 1950
Utilities & green energy
- Electric: 220 Volts
- Sewer: Cesspool
- Water: Public
- Utilities for property: Underground Utilities
Community & HOA
Community
- Subdivision: Hillside Drive
HOA
- Has HOA: No
Location
- Region: York
- Municipality: SPRING GARDEN TWP
Financial & listing details
- Price per square foot: $154/sqft
- Tax assessed value: $196,720
- Annual tax amount: $7,431
- Date on market: 6/25/2025
- Listing agreement: Exclusive Agency
- Listing terms: Cash,Conventional,FHA,VA Loan
- Inclusions: Refrigerator (not The Same- Similar Quality And Features), Blinds, Window Treatments, Window Seat Cushions
- Exclusions: Living Room Curtains, Washer, Dryer
- Ownership: Fee Simple
Price history
| Date | Event | Price |
|---|---|---|
| 8/4/2025 | Sold | $500,000+11.1%$154/sqft |
Source:  Bright MLS #PAYK2084026 Report a problem Bright MLS #PAYK2084026 Report a problem | ||
| 6/30/2025 | Pending sale | $450,000$139/sqft |
Source: Bright MLS #PAYK2084026 Report a problem | ||
| 6/28/2025 | Listed for sale | $450,000+15.6%$139/sqft |
Source: Bright MLS #PAYK2084026 Report a problem | ||
| 10/29/2018 | Listing removed | $389,344$120/sqft |
Source: Riley & Associates Realtors #1002043234 Report a problem | ||
| 7/24/2018 | Listed for sale | $389,344$120/sqft |
Source: Riley & Associates Realtors #1002043234 Report a problem | ||
Public tax history
| Year | Property taxes | Tax assessment |
|---|---|---|
| 2026 | $7,618 +2.3% | $196,720 |
| 2025 | $7,448 +2.4% | $196,720 |
| 2024 | $7,271 +1.4% | $196,720 |
| 2023 | $7,173 +9.1% | $196,720 |
| 2022 | $6,575 -1.3% | $196,720 |
| 2021 | $6,663 +2.1% | $196,720 |
| 2020 | $6,529 +2.6% | $196,720 |
| 2019 | $6,365 +2.1% | $196,720 |
| 2018 | $6,232 +312.2% | $196,720 |
| 2017 | $1,512 | $196,720 |
| 2016 | -- | $196,720 |
| 2015 | -- | $196,720 |
| 2014 | -- | $196,720 |
| 2013 | -- | $196,720 |
| 2012 | -- | $196,720 |
| 2011 | -- | $196,720 |
| 2010 | -- | $196,720 |
| 2009 | -- | $196,720 |
| 2008 | -- | $196,720 |
| 2007 | -- | $196,720 |
| 2006 | -- | $196,720 -2.6% |
| 2005 | -- | $201,870 |
| 2004 | -- | $201,870 |
| 2003 | -- | $201,870 |
| 2002 | -- | $201,870 |
| 2000 | -- | $201,870 |
| 1999 | -- | $201,870 |
Find assessor info on the county website
Neighborhood: Grantley
Nearby homes
- $574,9004 bd2 ba4k sqft191 Edgewood Dr, York, PA 17403Off Market
- $360,7003 bd2 ba1.7k sqft173 Edgewood Dr, York, PA 17403Off Market
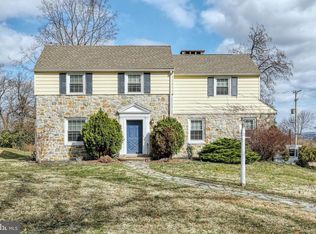
- $310,0003 bd1 ba2.3k sqft173 Egdewood Dr, York, PA 17403Off Market

- $422,6002 bd3 ba4.4k sqft171 Edgewood Dr, York, PA 17403Off Market
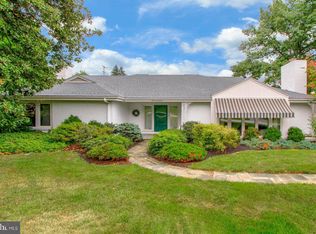
- $362,6003 bd2 ba1.8k sqft1025 Farquhar Dr, York, PA 17403Off Market
- $462,4003 bd3 ba2.9k sqft199 Edgewood Dr, York, PA 17403Off Market
- $839,6006 bd2 ba4.6k sqft1101 Farquhar Dr, York, PA 17403Off Market
- $435,0004 bd4 ba2.6k sqft1059 Hillside Dr, York, PA 17403Sold
Nearby schools
GreatSchools rating
- NAValley View CenterGrades: K-2Distance: 1.5 mi
- 7/10York Suburban Middle SchoolGrades: 6-8Distance: 3.2 mi
- 9/10York Suburban Senior High SchoolGrades: 9-12Distance: 1.6 mi
Schools provided by the listing agent
- District: York Suburban
Source: Bright MLS. This data may not be complete. We recommend contacting the local school district to confirm school assignments for this home.
Sell for more on Zillow
Get a Zillow Showcase℠ listing at no additional cost and you could sell for .
$550,600
2% more
+$11,012
With Zillow Showcase(estimated)
$561,612
Sell for more on Zillow
Get a Zillow Showcase℠ listing at no additional cost and you could sell for .
$550,600
2% more
+$11,012
With Zillow Showcase(estimated)
$561,612
- Pennsylvania
- York County
- York
- 17403
- Grantley
- 1050 Hillside Dr
