Skip main navigation
Off market
  • $1,215,200

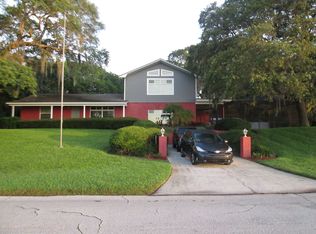
    1050 Jesse Ave, Safety Harbor, FL 34695

    4beds
    3,035sqft
    SingleFamily
    Built in 2019
    6,342 Square Feet Lot
    $1,215,200 Zestimate®
    $400/sqft
    $6,752 Estimated rent

    Home value

    $1,215,200

    $1.13M - $1.31M

    $6,752/mo

    Zestimate® history
    Loading
    Loading...

    Owner options

    List your home for rent

    $6,752/mo

    Rent Zestimate®

    Find your next renter with Zillow Rental Manager. Plus, with online applications, you can quickly screen prospective tenants – for free.

    Learn more

    $6,752/mo

    Rent Zestimate®

    Refinance and save

    $8,470/mo

    Est. payment

    Refinancing to a lower rate could help reduce your monthly payments and save thousands over the life of the loan.

    See today's rates

    $8,470/mo

    Est. payment

    Explore your selling options

    Work with a Zillow partner agent

    Leverage their expertise and Zillow's premium Showcase listings to get your home seen by more buyers.

    Get started

    List with your own agent

    Get your home in front of millions of buyers by listing it on Zillow.

    Learn how to do it

    Sell it yourself

    Take full control of how buyers see your home on Zillow by listing For Sale by Owner (FSBO).

    List your home

    What's special

    Safety Harbor New Home! Just completed! Enjoy fantastic views of the water of Tampa Bay from your first and second floor; views from the large expansive covered front porch, the upstairs balcony and loft, and just about every room in the home!! Located right off North Bayshore on a charming street of brand new homes! This highly sought after area on Tampa Bay is situated between Phillipe Park and the Safety Harbor Spa. Enjoy a short scenic walk along the water to the Spa, the Pier, & the downtown restaurants, shops & bars! This 4 bedroom + large loft, 4 1/2 bath home boasts a large master suite and convenient laundry area on the 1st floor and a 2nd large master suite & laundry area on the 2nd floor. Every bedroom has it's own bathroom! Loaded with upgrades including a full metal roof, a brick paver driveway, brick paver sun deck connecting the covered front porch and grilling porch, wood flooring in the the main living areas, hurricane rated impact glass on all windows & doors, all wood painted raised panel cabinets with quartz counter tops, gas fireplace with painted brick surround, triple crown molding, upgraded trim moldings, decorative carriage style insulated garage doors, mahogany front doors, upgraded lighting & landscaping, & more! Energy efficient features including a radiant barrier, low e insulated windows and doors, a Trane Variable Speed A/C system, & a tankless gas water heater. This home is NOT in a flood zone! See on site sales specialist for a full list of upgrades included in this home.

    This property is off market, which means it's not currently listed for sale or rent on Zillow. This may be different from what's available on other websites or public sources.

    Facts & features

    Interior

    Bedrooms & bathrooms
    • Bedrooms: 4
    • Bathrooms: 5
    • Full bathrooms: 4
    • 1/2 bathrooms: 1
    Heating
    • Other
    Cooling
    • Central
    Appliances
    • Laundry: Inside, Laundry Room, Laundry Closet
    Features
    • Ceiling Fans(s), High Ceiling(s), Master Bedroom Downstairs, Split Bedroom, Crown Molding, Walk-In Closet(s), Open Floorplan, Solid Surface Counters, Solid Wood Cabinets, Stone Counters, In Wall Pest System, Thermostat
    • Flooring: Tile, Carpet, Hardwood
    • Windows: Insulated Windows, Low Emissivity Windows
    • Has fireplace: Yes
    • Fireplace features: Family Room, Gas, Non Wood Burning
    Interior area
    • Structure area source: Builder
    • Total interior livable area: 3,035 sqft

    Property

    Parking
    • Parking features: Garage - Attached
    Features
    • Levels: Two
    • Patio & porch: Covered, Deck, Patio, Front Porch, Side Porch
    • Exterior features: Stucco
    • Has view: Yes
    • View description: None
    • Water view: Bay/Harbor - Partial
    • Body of water: TAMPA BAY
    Lot
    • Size: 6,342 Square Feet
    • Features: In City Limits, Corner Lot
    • Residential vegetation: Trees/Landscaped
    Details
    • Parcel number: 342816950040040200

    Construction

    Type & style
    • Home type: SingleFamily
    • Architectural style: Custom
    Materials
    • masonry
    • Foundation: Footing
    • Roof: Composition
    Condition
    • Completed
    • Year built: 2019
    Details
    • Builder model: The St. Vincent

    Utilities & green energy

    • Sewer: Public Sewer
    • Water: Public
    • Utilities for property: Cable Available, Electricity Connected, Underground Utilities, Sewer Connected, Natural Gas Connected

    Community & HOA

    Community
    • Security: Security System Owned, Smoke Detector(s), Security System
    • Subdivision: WASHINGTON-BRENNAN SUB
    Location
    • Region: Safety Harbor

    Financial & listing details

    • Price per square foot: $400/sqft
    • Tax assessed value: $955,385
    • Annual tax amount: $9,452

    Price history

    DateEventPrice
    11/13/2025Listing removed$1,574,000$519/sqft
    Source: Stellar MLS #TB8416738 Report a problem
    9/19/2025Price change$1,574,000-1.6%$519/sqft
    Source: Stellar MLS #TB8416738 Report a problem
    8/15/2025Listed for sale$1,599,000+78.7%$527/sqft
    Source: Stellar MLS #TB8416738 Report a problem
    5/28/2019Listing removed$895,000$295/sqft
    Source: DEEB FAMILY HOMES INC #U8045215 Report a problem
    5/10/2019Listed for sale$895,000+22.6%$295/sqft
    Source: DEEB FAMILY HOMES INC #U8045215 Report a problem
    5/6/2019Sold$730,000+75.9%$241/sqft
    Source: Public Record Report a problem
    4/6/2018Sold$415,000$137/sqft
    Source: Public Record Report a problem

    Public tax history

    YearProperty taxesTax assessment
    2024$9,452 +1.3%$597,021 +3%
    2023$9,333 +2.6%$579,632 +3%
    2022$9,100 -1.6%$562,750 +3%
    2021$9,250 +0.1%$546,359 +1.4%
    2020$9,244 +387.4%$538,816 +432.7%
    2019$1,897 $101,148 +2%
    2018$1,897 +25.4%$99,207 -59.7%
    2017$1,512 -63.9%$246,033 +14.5%
    2016$4,194 +4.7%$214,880 +7.7%
    2015$4,005 +25.4%$199,583 +26%
    2014$3,193 +138.8%$158,430 +48%
    2013$1,337 +3.9%$107,078 +1.7%
    2012$1,287 $105,288 +2.8%
    2011-- $102,460 +1.5%
    2010-- $100,946 +2.7%
    2009-- $98,292 +0.1%
    2008$1,080 $98,194 +3%
    2007-- $95,334 -57.4%
    2005-- $223,700 +16.6%
    2004$1,251 +0.9%$191,900 +8.3%
    2003$1,240 +3.7%$177,200 +9.9%
    2002$1,197 $161,300 +68%
    2001$1,197 +3.7%$96,000 +12.4%
    2000$1,154 $85,400
    Find assessor info on the county website

    Neighborhood: 34695

    Nearby schools

    GreatSchools rating
    Schools provided by the listing agent
    • Elementary: Safety Harbor Elementary-PN
    • Middle: Safety Harbor Middle-PN
    • High: Countryside High-PN

    Source: The MLS. This data may not be complete. We recommend contacting the local school district to confirm school assignments for this home.

    Get a cash offer in 3 minutes
    Find out how much your home could sell for in as little as 3 minutes with a no-obligation cash offer.
    Estimated market value
    $1,215,200
    Get a cash offer in 3 minutes
    Find out how much your home could sell for in as little as 3 minutes with a no-obligation cash offer.
    Estimated market value
    $1,215,200