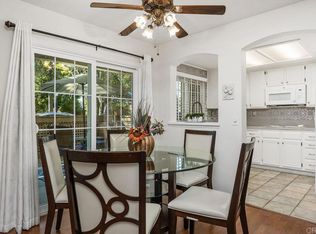
Welcome to this bright and airy luxury corner unit with an open floor plan filled with natural light. Located in the popular Charlemont community, you'll be just a short walk from shops, restaurants, parks, and schools, with easy freeway access for your convenience. The spacious living room has a cozy fireplace and sliding doors that open to a large rear patio with pavers. The detached two-car garage features a new door and a full wall of high-quality storage cabinets, providing plenty of space. The fully updated kitchen comes with brand-new wood cabinets, stainless steel appliances, and elegant quartz countertops. There's a half bath and a laundry closet with a side-by-side washer and dryer on the main floor for ease. Upstairs, the second bedroom boasts a custom Murphy Bed that adds a unique touch, vaulted ceiling with ceiling fan and an ensuite bathroom for extra comfort and privacy. The master bedroom is a true retreat with a vaulted ceiling with ceiling fan, a walk-in closet and a master bathroom featuring a newly tiled walk-in shower. Recent updates include energy-efficient windows and a sliding door, a new HVAC heat pump system, and new wood laminate flooring on the main level, plus quality tile at the entryway and kitchen floor. This well-maintained condo is move-in ready and waiting for its new owners. Don't miss out on this gem!
Sold for $610,000
Listed by: Coldwell Banker Realty • Stephanie Dimakides • Contact: stephanie.dimakides@gmail.com
Bought with: eXp Realty of Southern Calif.
$610,000
1050 La Tortuga Dr Unit 1, Vista, CA 92081
2beds
1,104sqft
Condominium
Built in 1989
-- sqft lot
$610,700 Zestimate®
$553/sqft
$2,865 Estimated rent
Home value
$610,700
$556,000 - $666,000
$2,865/mo
Zestimate® history
Owner options
List your home for rent
$2,865/mo
Rent Zestimate®
Find your next renter with Zillow Rental Manager. Plus, with online applications, you can quickly screen prospective tenants – for free.
$2,865/mo
Rent Zestimate®
Refinance and save
$4,315/mo
Est. payment
Refinancing to a lower rate could help reduce your monthly payments and save thousands over the life of the loan.
$4,315/mo
Est. payment
Explore your selling options
Work with a Zillow partner agent
Leverage their expertise and Zillow's premium Showcase listings to get your home seen by more buyers.
Get startedList with your own agent
Get your home in front of millions of buyers by listing it on Zillow.
Learn how to do itSell it yourself
Take full control of how buyers see your home on Zillow by listing For Sale by Owner (FSBO).
List your homeWhat's special
Corner unitCozy fireplaceEnsuite bathroomNatural lightElegant quartz countertopsOpen floor planFully updated kitchen
Zillow last checked:
Listing updated:
Listed by:
Stephanie Dimakides DRE #01752778 stephanie.dimakides@gmail.com,
Coldwell Banker Realty
Bought with:
Sanam Faramarzi, DRE #02075567
eXp Realty of Southern Calif.
Source: CRMLS,MLS#: NDP2502963 Originating MLS: California Regional MLS (North San Diego County & Pacific Southwest AORs)
Originating MLS: California Regional MLS (North San Diego County & Pacific Southwest AORs)Facts & features
Interior
Bedrooms & bathrooms
- Bedrooms: 2
- Bathrooms: 3
- Full bathrooms: 2
- 1/2 bathrooms: 1
- Main level bathrooms: 1
Rooms
- Room types: Bedroom, Entry/Foyer, Foyer, Kitchen, Laundry, Living Room, Primary Bedroom, Other
Primary bedroom
- Features: Primary Suite
Bedroom
- Features: All Bedrooms Up
Bathroom
- Features: Bathroom Exhaust Fan, Bathtub, Remodeled, Tub Shower, Upgraded, Vanity, Walk-In Shower
Kitchen
- Features: Quartz Counters, Remodeled, Self-closing Cabinet Doors, Self-closing Drawers, Updated Kitchen
Other
- Features: Walk-In Closet(s)
Heating
- Central, Forced Air, Natural Gas
Cooling
- Central Air
Appliances
- Included: Dishwasher, Disposal, Gas Range, Microwave, Refrigerator, Water Heater, Dryer, Washer
- Laundry: Inside, Laundry Closet
Features
- Breakfast Bar, Ceiling Fan(s), Cathedral Ceiling(s), Open Floorplan, Pantry, All Bedrooms Up, Entrance Foyer, Primary Suite, Walk-In Closet(s)
- Flooring: Laminate, Tile, Wood
- Doors: Sliding Doors
- Windows: Blinds, Double Pane Windows, Screens
- Has fireplace: Yes
- Fireplace features: Living Room
- Common walls with other units/homes: 1 Common Wall
Interior area
- Total interior livable area: 1,104 sqft
Property
Parking
- Total spaces: 2
- Parking features: Garage
- Garage spaces: 2
Features
- Levels: Two
- Stories: 2
- Entry location: front
- Patio & porch: Open, Patio
- Pool features: Community, In Ground, Association
- Has spa: Yes
- Spa features: Association
- Fencing: Wood
- Has view: Yes
- View description: Neighborhood
Details
- Parcel number: 1661510101
- Zoning: R-1:SINGLE FAM-RES
- Special conditions: Standard
Construction
Type & style
- Home type: Condo
- Architectural style: Contemporary
- Property subtype: Condominium
- Attached to another structure: Yes
Materials
- Foundation: Concrete Perimeter
Condition
- Updated/Remodeled,Turnkey
- New construction: No
- Year built: 1989
Utilities & green energy
- Sewer: Public Sewer
Community & HOA
Community
- Features: Curbs, Street Lights, Sidewalks, Pool
- Security: Carbon Monoxide Detector(s), Smoke Detector(s)
HOA
- Has HOA: Yes
- Amenities included: Clubhouse, Maintenance Grounds, Insurance, Management, Pool, Pets Allowed, Spa/Hot Tub, Trash, Water
- Services included: Pest Control, Sewer
- HOA fee: $386 monthly
- HOA name: Charlemont HOA
- HOA phone: 619-229-0044
Location
- Region: Vista
Financial & listing details
- Price per square foot: $553/sqft
- Tax assessed value: $622,199
- Date on market: 3/28/2025
- Listing terms: Cash,Conventional
- Inclusions: washer, dryer, refrigerator
- Exclusions: potted plants, refrigerator and freezer in garage
- Road surface type: Paved
Price history
| Date | Event | Price |
|---|---|---|
| 4/28/2025 | Sold | $610,000+1.7%$553/sqft |
Source:  CRMLS #NDP2502963 Report a problem CRMLS #NDP2502963 Report a problem | ||
| 4/2/2025 | Pending sale | $600,000$543/sqft |
Source: CRMLS #NDP2502963 Report a problem | ||
| 3/28/2025 | Listed for sale | $600,000+515.4%$543/sqft |
Source: CRMLS #NDP2502963 Report a problem | ||
| 3/10/1999 | Sold | $97,500+4.8%$88/sqft |
Source: Public Record Report a problem | ||
| 7/18/1996 | Sold | $93,000$84/sqft |
Source: Public Record Report a problem | ||
Public tax history
| Year | Property taxes | Tax assessment |
|---|---|---|
| 2026 | -- | $622,199 +310.9% |
| 2025 | $2,392 +4.2% | $151,438 +2% |
| 2024 | $2,297 +1.7% | $148,470 +2% |
| 2023 | $2,257 +0.2% | $145,560 +2% |
| 2022 | $2,252 +2.2% | $142,707 +2% |
| 2021 | $2,202 +0.9% | $139,910 +1% |
| 2020 | $2,183 +52.7% | $138,477 +2% |
| 2019 | $1,430 -31.3% | $135,763 +2% |
| 2018 | $2,081 +1.3% | $133,102 +2% |
| 2017 | $2,054 +2.3% | $130,493 +2% |
| 2016 | $2,006 +0.8% | $127,935 +1.5% |
| 2015 | $1,990 +2.3% | $126,015 +2% |
| 2014 | $1,945 | $123,547 +0.5% |
| 2013 | -- | $122,989 +2% |
| 2012 | -- | $120,579 +2% |
| 2011 | -- | $118,216 +0.8% |
| 2010 | -- | $117,334 -0.2% |
| 2009 | -- | $117,613 +2% |
| 2008 | -- | $115,308 +2% |
| 2007 | -- | $113,048 +2% |
| 2006 | -- | $110,832 +2% |
| 2005 | -- | $108,659 +2% |
| 2004 | -- | $106,529 +1.9% |
| 2003 | -- | $104,578 +2% |
| 2002 | -- | $102,528 +2% |
| 2001 | -- | $100,519 |
Find assessor info on the county website
Neighborhood: 92081
Nearby homes
- $495,0002 bd2 ba874 sqft1050 La Tortuga Dr UNIT 5, Vista, CA 92081Sold
- $485,9002 bd2 ba874 sqft1050 La Tortuga Dr UNIT 15, Vista, CA 92081Sold

- $525,0002 bd2 ba874 sqft1050 La Tortuga Dr UNIT 21, Vista, CA 92081Sold

- $495,0002 bd2 ba874 sqft1050 La Tortuga Dr UNIT 31, Vista, CA 92081Sold

- $520,0002 bd2 ba874 sqft1050 La Tortuga Dr UNIT 40, Vista, CA 92081For Sale
- $840,6003 bd2 ba1.5k sqft1061 La Tortuga Dr, Vista, CA 92081Off Market
- $710,0003 bd3 ba1.3k sqft1050 La Tortuga Dr UNIT 60, Vista, CA 92081Sold
- $932,2004 bd3 ba2.1k sqft1067 La Tortuga Dr, Vista, CA 92081Off Market
Nearby schools
GreatSchools rating
- 6/10Breeze Hill Elementary SchoolGrades: K-5Distance: 0.4 mi
- 3/10Madison Middle SchoolGrades: 6-8Distance: 1 mi
- 6/10Rancho Buena Vista High SchoolGrades: 9-12Distance: 1.9 mi
Get a cash offer in 3 minutes
Find out how much your home could sell for in as little as 3 minutes with a no-obligation cash offer.
Estimated market value
$610,700
Get a cash offer in 3 minutes
Find out how much your home could sell for in as little as 3 minutes with a no-obligation cash offer.
Estimated market value
$610,700
- California
- San Diego County
- Vista
- 92081
- 1050 La Tortuga Dr Unit 1
Nearby cities
Nearby zip codes
Other Vista Topics
