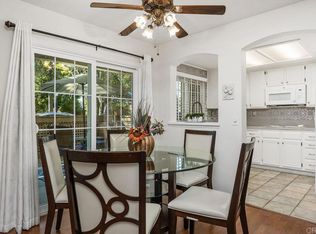
Discover this bright and airy luxury 3 bedroom/3 bathroom corner unit, featuring an open floor plan that’s bathed in natural light. Located in the sought-after Charlemont community, you’ll be just a short distance from shops, restaurants, parks, and schools, with quick access to the freeway for ultimate convenience. This home perfectly balances tranquility with easy access to everything you need! A spacious living room with a cozy fireplace and high ceilings create an inviting atmosphere. New sliding doors from both the living room and dining area open to a secluded rear patio that leads to the 2 car detached garage. The updated kitchen features abundant wood cabinets, high end stainless steel appliances, and elegant granite countertops. Just off the kitchen is the laundry room which includes the washer and dryer, and storage cabinets above. There is a full bedroom with new carpeting and a full updated bathroom downstairs. Upstairs includes the huge master suite with vaulted ceilings, California closet installations and updated master bath with new shower and vanity. Completing the upstairs is an additional bedroom with an ensuite bathroom and hall cabinets for storage. Recent updates include some windows replaced, ceiling fans in all bedrooms and dining area, new hot water heater, Flow Tech water treatment system, replaced screens in all windows, painted interior, and new interior doors. Enjoy wood laminate flooring throughout except for carpeting in the downstairs and second bedroom. Plantation shutters on all windows add a touch of elegance. Whether you are entertaining guests or enjoying a quiet evening at home, this townhome provides the perfect setting. The community amenities include sparkling pools, spa, and beautifully landscaped common areas that enhance the sense of tranquility and leisure. HOA fee also includes trash and water. With its prime location, modern updates, and charming features, this home offers a slice of luxury living in a vibrant community.
Sold for $710,000
Listed by: Coldwell Banker Realty • Stephanie Dimakides • Contact: 8183212320
Bought with: SRG
$710,000
1050 La Tortuga Dr Unit 60, Vista, CA 92081
3beds
1,336sqft
Townhouse
Built in 1989
1.89 Acres Lot
$706,700 Zestimate®
$531/sqft
$3,246 Estimated rent
Home value
$706,700
$643,000 - $770,000
$3,246/mo
Zestimate® history
Owner options
List your home for rent
$3,246/mo
Rent Zestimate®
Find your next renter with Zillow Rental Manager. Plus, with online applications, you can quickly screen prospective tenants – for free.
$3,246/mo
Rent Zestimate®
Refinance and save
$4,957/mo
Est. payment
Refinancing to a lower rate could help reduce your monthly payments and save thousands over the life of the loan.
$4,957/mo
Est. payment
Explore your selling options
Work with a Zillow partner agent
Leverage their expertise and Zillow's premium Showcase listings to get your home seen by more buyers.
Get startedList with your own agent
Get your home in front of millions of buyers by listing it on Zillow.
Learn how to do itSell it yourself
Take full control of how buyers see your home on Zillow by listing For Sale by Owner (FSBO).
List your homeWhat's special
Sparkling poolsCorner unitCozy fireplaceEnsuite bathroomBathed in natural lightBeautifully landscaped common areasHigh ceilings
Zillow last checked:
Listing updated:
Listed by:
Stephanie Dimakides DRE #01752778 8183212320,
Coldwell Banker Realty
Bought with:
Alan Shafran, DRE #00969660
SRG
Source: CRMLS,MLS#: ND25051829 Originating MLS: California Regional MLS
Originating MLS: California Regional MLSFacts & features
Interior
Bedrooms & bathrooms
- Bedrooms: 3
- Bathrooms: 3
- Full bathrooms: 3
- Main level bathrooms: 1
- Main level bedrooms: 1
Rooms
- Room types: Bedroom, Entry/Foyer, Kitchen, Laundry, Living Room
Bedroom
- Features: Bedroom on Main Level
Bathroom
- Features: Bathroom Exhaust Fan, Bathtub, Dual Sinks, Full Bath on Main Level, Linen Closet, Remodeled, Soaking Tub, Tub Shower, Upgraded
Kitchen
- Features: Granite Counters, Remodeled, Self-closing Drawers, Updated Kitchen
Heating
- Central
Cooling
- Central Air
Appliances
- Included: 6 Burner Stove, Dishwasher, Disposal, Microwave, Refrigerator, Water To Refrigerator, Water Heater, Dryer, Washer
- Laundry: Inside, Laundry Room
Features
- Built-in Features, Ceiling Fan(s), Cathedral Ceiling(s), Granite Counters, Open Floorplan, Recessed Lighting, Track Lighting, Bedroom on Main Level
- Flooring: Carpet, Laminate
- Doors: Mirrored Closet Door(s), Panel Doors, Sliding Doors
- Windows: Plantation Shutters, Screens
- Has fireplace: Yes
- Fireplace features: Living Room
- Common walls with other units/homes: 1 Common Wall
Interior area
- Total interior livable area: 1,336 sqft
Property
Parking
- Total spaces: 2
- Parking features: Direct Access, Door-Single, Garage, Garage Door Opener
- Attached garage spaces: 2
Features
- Levels: Two
- Stories: 2
- Entry location: 1
- Patio & porch: Open, Patio
- Exterior features: Lighting
- Pool features: Community, Association
- Has spa: Yes
- Spa features: Association, Community
- Fencing: Good Condition,Wood
- Has view: Yes
- View description: Neighborhood
Lot
- Size: 1.89 Acres
- Features: Level
Details
- Parcel number: 1661510260
- Zoning: R1
- Special conditions: Standard
Construction
Type & style
- Home type: Townhouse
- Architectural style: Contemporary
- Property subtype: Townhouse
- Attached to another structure: Yes
Materials
- Stucco
- Foundation: Slab
Condition
- Updated/Remodeled,Turnkey
- New construction: No
- Year built: 1989
Utilities & green energy
- Sewer: Public Sewer
- Water: Public
- Utilities for property: Electricity Connected, Natural Gas Connected, Sewer Connected, Water Connected
Community & HOA
Community
- Features: Curbs, Street Lights, Sidewalks, Pool
- Security: Security System, Carbon Monoxide Detector(s), Smoke Detector(s)
HOA
- Has HOA: Yes
- Amenities included: Clubhouse, Maintenance Grounds, Insurance, Management, Pool, Pets Allowed, Spa/Hot Tub, Trash
- Services included: Pest Control
- HOA fee: $420 monthly
- HOA name: Charlemont HOA
- HOA phone: 619-229-0044
Location
- Region: Vista
Financial & listing details
- Price per square foot: $531/sqft
- Tax assessed value: $724,199
- Date on market: 3/13/2025
- Cumulative days on market: 7 days
- Listing terms: Cash,Conventional
- Inclusions: washer, dryer, refrigerator
- Road surface type: Paved
Price history
| Date | Event | Price |
|---|---|---|
| 4/10/2025 | Sold | $710,000-0.7%$531/sqft |
Source:  CRMLS #ND25051829 Report a problem CRMLS #ND25051829 Report a problem | ||
| 3/21/2025 | Pending sale | $715,000$535/sqft |
Source: CRMLS #ND25051829 Report a problem | ||
| 3/14/2025 | Listed for sale | $715,000+34.9%$535/sqft |
Source: CRMLS #ND25051829 Report a problem | ||
| 4/2/2021 | Sold | $530,000+163.7%$397/sqft |
Source: Public Record Report a problem | ||
| 3/12/2001 | Sold | $201,000$150/sqft |
Source: Public Record Report a problem | ||
Public tax history
| Year | Property taxes | Tax assessment |
|---|---|---|
| 2026 | -- | $724,199 +26.2% |
| 2025 | $7,162 +5.4% | $573,688 +2% |
| 2024 | $6,794 +14.4% | $562,440 +2% |
| 2023 | $5,939 -1% | $551,412 +2% |
| 2022 | $5,999 +60.5% | $540,600 +93.2% |
| 2021 | $3,737 +0.7% | $279,791 +1% |
| 2020 | $3,712 +26.4% | $276,923 +2% |
| 2019 | $2,936 -16.4% | $271,494 +2% |
| 2018 | $3,512 +1.5% | $266,172 +2% |
| 2017 | $3,459 +2.4% | $260,954 +2% |
| 2016 | $3,379 +0.6% | $255,838 +1.5% |
| 2015 | $3,357 +2.4% | $251,996 +2% |
| 2014 | $3,278 | $247,061 +0.5% |
| 2013 | -- | $245,945 +2% |
| 2012 | -- | $241,123 +2% |
| 2011 | -- | $236,396 -18.6% |
| 2010 | -- | $290,590 -0.2% |
| 2009 | -- | $291,282 +2% |
| 2008 | -- | $285,571 +2% |
| 2007 | -- | $279,973 +2% |
| 2006 | -- | $274,484 +2% |
| 2005 | -- | $269,102 +2% |
| 2004 | -- | $263,827 +26.2% |
| 2003 | -- | $209,120 +2% |
| 2002 | -- | $205,020 +33.9% |
| 2001 | -- | $153,058 |
Find assessor info on the county website
Neighborhood: 92081
Nearby homes
- $610,0002 bd3 ba1.1k sqft1050 La Tortuga Dr UNIT 1, Vista, CA 92081Sold

- $495,0002 bd2 ba874 sqft1050 La Tortuga Dr UNIT 5, Vista, CA 92081Sold
- $485,9002 bd2 ba874 sqft1050 La Tortuga Dr UNIT 15, Vista, CA 92081Sold

- $525,0002 bd2 ba874 sqft1050 La Tortuga Dr UNIT 21, Vista, CA 92081Sold

- $495,0002 bd2 ba874 sqft1050 La Tortuga Dr UNIT 31, Vista, CA 92081Sold
- $520,0002 bd2 ba874 sqft1050 La Tortuga Dr UNIT 40, Vista, CA 92081For Sale
- $364,9001 bd1 ba624 sqft1050 La Tortuga Dr UNIT 3, Vista, CA 92081Off Market
- $389,0001 bd1 ba624 sqft1050 La Tortuga Dr UNIT 4, Vista, CA 92081Off Market
Nearby schools
GreatSchools rating
- 6/10Breeze Hill Elementary SchoolGrades: K-5Distance: 0.4 mi
- 3/10Madison Middle SchoolGrades: 6-8Distance: 1 mi
- 6/10Rancho Buena Vista High SchoolGrades: 9-12Distance: 2 mi
Get a cash offer in 3 minutes
Find out how much your home could sell for in as little as 3 minutes with a no-obligation cash offer.
Estimated market value
$706,700
Get a cash offer in 3 minutes
Find out how much your home could sell for in as little as 3 minutes with a no-obligation cash offer.
Estimated market value
$706,700
- California
- San Diego County
- Vista
- 92081
- 1050 La Tortuga Dr Unit 60
Nearby cities
Nearby zip codes
Other Vista Topics
