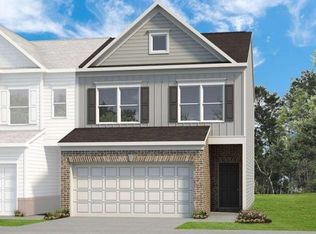
Discover Rivershire Place and the popular Edmund Plan-where modern design, comfort, and everyday convenience come together! This beautifully crafted 3-bedroom, 2.5-bath home features an open-concept layout with high ceilings and smart home technology designed for today's lifestyle. The gourmet kitchen is the heart of the home, showcasing 42" white cabinetry, granite countertops, a stylish tile backsplash, stainless steel appliances, a spacious pantry, and a large center island-perfect for entertaining or everyday gatherings. Upstairs, the oversized owner's suite offers a private retreat with a generous walk-in closet and spa-inspired bath featuring an oversized tiled shower and separate garden tub. Additional highlights include 2" faux wood blinds throughout. Ideally located just minutes from I-20 and Downtown Villa Rica, Rivershire Place puts you close to shopping, dining, Sweetwater Creek State Park, and Arbor Place Mall. Exterior photos show the actual home. Interior photos are of the decorated model and represent the same floor plan; finishes and selections may vary. Quik Move-In-schedule your private tour today!
Pending
$264,990
1050 Merritt Dr #26, Villa Rica, GA 30180
3beds
1,697sqft
Townhouse, Residential
Built in 2026
0.25 Acres Lot
$264,900 Zestimate®
$156/sqft
$75/mo HOA
What's special
- 17 days
- 40
- 2
Zillow last checked:
Listing updated:
Listed by:
KEVIN Bryant,
Rockhaven Realty, LLC 470-645-0124,
KEVIN Bryant,
Rockhaven Realty, LLC
Source: FMLS GA,MLS#: 7853397
Facts & features
Interior
Bedrooms & bathrooms
- Bedrooms: 3
- Bathrooms: 3
- Full bathrooms: 2
- 1/2 bathrooms: 1
Rooms
- Room types: Attic, Great Room, Laundry, Other
Primary bedroom
- Features: Roommate Floor Plan, Split Bedroom Plan
- Level: Roommate Floor Plan, Split Bedroom Plan
Bedroom
- Features: Roommate Floor Plan, Split Bedroom Plan
Primary bathroom
- Features: Double Vanity, Separate Tub/Shower
Dining room
- Features: Great Room
Kitchen
- Features: Kitchen Island, Pantry
Heating
- Central, Electric, Heat Pump
Cooling
- Ceiling Fan(s), Electric
Appliances
- Included: Dishwasher, Disposal, Electric Water Heater, Microwave, Trash Compactor
- Laundry: In Hall, Laundry Room, Upper Level
Features
- High Ceilings, High Ceilings 9 ft Lower, High Ceilings 9 ft Main, High Ceilings 9 ft Upper, High Speed Internet, Tray Ceiling(s), Walk-In Closet(s)
- Flooring: Carpet, Laminate, Vinyl
- Windows: Double Pane Windows, Insulated Windows
- Basement: None
- Attic: Pull Down Stairs
- Has fireplace: Yes
- Fireplace features: Other Room
- Common walls with other units/homes: 2+ Common Walls,No One Above,No One Below
Interior area
- Total structure area: 1,697
- Total interior livable area: 1,697 sqft
- Finished area above ground: 1,697
- Finished area below ground: 0
Property
Parking
- Total spaces: 2
- Parking features: Attached, Garage, Garage Door Opener
- Attached garage spaces: 2
Accessibility
- Accessibility features: None
Features
- Levels: Two
- Stories: 2
- Patio & porch: Patio
- Exterior features: Private Yard, No Dock
- Pool features: None
- Spa features: None
- Fencing: Back Yard,Privacy
- Has view: Yes
- View description: Other
- Waterfront features: None
- Body of water: None
Lot
- Size: 0.25 Acres
- Features: Level, Private
Details
- Additional structures: None
- Additional parcels included: 0.01
- Parcel number: V02 0070948
- Other equipment: None
- Horse amenities: None
Construction
Type & style
- Home type: Townhouse
- Architectural style: Townhouse,Traditional
- Property subtype: Townhouse, Residential
- Attached to another structure: Yes
Materials
- Cement Siding, Concrete
- Foundation: Slab
- Roof: Composition
Condition
- New Construction
- New construction: Yes
- Year built: 2026
Details
- Builder name: Rockhaven Homes
- Warranty included: Yes
Utilities & green energy
- Electric: 220 Volts
- Sewer: Public Sewer
- Water: Public
- Utilities for property: Cable Available, Electricity Available, Phone Available, Sewer Available, Underground Utilities, Water Available
Green energy
- Energy efficient items: Appliances, Insulation, Thermostat, Water Heater, Windows
- Energy generation: None
Community & HOA
Community
- Features: Homeowners Assoc, Sidewalks, Street Lights
- Security: Fire Alarm, Smoke Detector(s)
- Subdivision: Rivershire Place
HOA
- Has HOA: Yes
- Services included: Maintenance Grounds, Maintenance Structure
- HOA fee: $900 annually
Location
- Region: Villa Rica
Financial & listing details
- Price per square foot: $156/sqft
- Date on market: 10/12/2026
- Cumulative days on market: 13 days
- Ownership: Fee Simple
- Electric utility on property: Yes
- Road surface type: Paved
Estimated market value
$264,900
$252,000 - $278,000
$2,125/mo
Price history
| Date | Event | Price |
|---|---|---|
| 10/27/2026 | Pending sale | $264,990$156/sqft |
Source:  FMLS GA #7853397 Report a problem | ||
| 10/13/2026 | Listed for sale | $264,990$156/sqft |
Source: FMLS GA #7853397 Report a problem | ||
Public tax history
Tax history is unavailable.
Monthly payment
Est. payment
Payment breakdown
Explore the cost of this home by adjusting the details. Changes won't be saved.Climate risks
Neighborhood: 30180
Nearby schools
Schools provided by the listing agent
- Elementary: Villa Rica
- Middle: Villa Rica
- High: Villa Rica
Source: FMLS GA. This data may not be complete. We recommend contacting the local school district to confirm school assignments for this home.


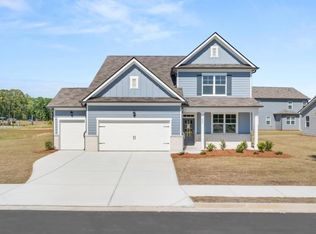
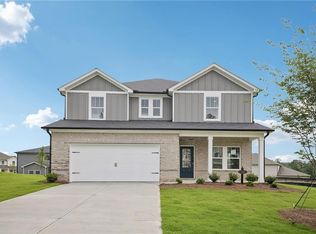
Similar homes
- $264,9903 bd3 ba1.6k sqft1059 Merritt Dr #82, Villa Rica, GA 30180New Construction

 MLS ID #7853427, KEVIN Bryant, Rockhaven Realty, LLC. FMLS GA
- $281,9903 bd3 ba1.9k sqft506 Brixton Dr #88, Villa Rica, GA 30180New Construction
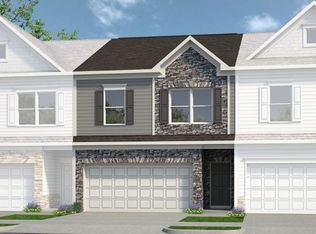 FMLS GA
- $264,9903 bd3 ba1.6k sqft1059 Merritt Drive Merritt Drive 82, Villa Rica, GA 30180Active
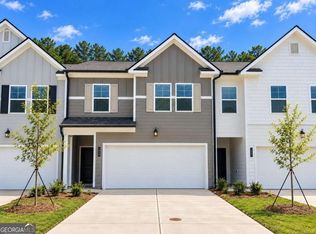
 MLS ID #10871559, Kevin S Bryant, Rockhaven Realty. GAMLS
- $264,9903 bd3 ba1.7k sqft512 Brixton Dr #85, Villa Rica, GA 30180New Construction
 FMLS GA
- $261,9903 bd3 ba1.7k sqft516 Brixton Dr #83, Villa Rica, GA 30180New ConstructionFMLS GA
- $289,9003 bd3 ba1.7k sqft344 Augusta Woods Dr, Villa Rica, GA 30180ActiveMLS ID #10878492, Jennifer Cadwell, Sky High Realty. GAMLS
- $284,9903 bd3 ba1.8k sqft327 Caroline Pl #172, Villa Rica, GA 30180New ConstructionFMLS GA
- $279,0003 bd2 ba1.2k sqft1017 Sapphire St, Villa Rica, GA 30180ActiveMLS ID #10878813, Jesse J Crowell, Maximum One Realtor Partners. GAMLS
- $260,0003 bd2 ba1k sqft50 Parkway Cir, Villa Rica, GA 30180ActiveMLS ID #10878551, Brandi Bayne, The Realty Group. GAMLS
- $281,9903 bd3 ba1.8k sqft514 Brixton Dr #84, Villa Rica, GA 30180New ConstructionFMLS GA
- $259,9903 bd3 ba1.6k sqft1056 Merritt Dr #29, Villa Rica, GA 30180ActiveMLS ID #10831968, Kevin S Bryant, Rockhaven Realty. GAMLS
- $300,0003 bd2 ba1.5k sqft140 Reid Plantation Dr, Villa Rica, GA 30180ActiveMLS ID #10879795, Blake Oxenreider, Century 21 Results. GAMLS
- $274,9903 bd3 ba1.6k sqft1060 Merritt Dr #31, Villa Rica, GA 30180ActiveMLS ID #10832093, Kevin S Bryant, Rockhaven Realty. GAMLS
- $264,9003 bd3 ba1.8k sqft253 Augusta Woods Dr, Villa Rica, GA 30180ActiveMLS ID #10735000, Brandon Swafford, Flat Rock Realty. GAMLS
- $259,0003 bd2 ba1.5k sqft419 S Candler St, Villa Rica, GA 30180ActiveMLS ID #10817337, Mark E Wilson, Express Realty Services, Inc.. GAMLS
- $239,0003 bd2 ba1.1k sqft579 Edna St, Villa Rica, GA 30180ActiveMLS ID #10876097, Sonya Swafford, Flat Rock Realty. GAMLS
- $288,9993 bd3 ba1.6k sqft1003 Nandina Ct, Villa Rica, GA 30180ActiveMLS ID #10845840, Sharon Bevins, Your Home Sold Guaranteed Realty HOR. GAMLS
- $269,9003 bd2 ba1.3k sqft410 Old Stone Rd, Villa Rica, GA 30180ActiveMLS ID #10856115, Tiffany A Thompson, Willow & West. GAMLS
