Located along San Francisco's coveted waterfront, this exceptional Fontana West residence offers breathtaking, unobstructed views of the Bay. From the moment you enter, the home opens to a light-filled living space framed by dramatic floor-to-ceiling windows, capturing iconic vistas of the Golden Gate Bridge, Alcatraz, the Palace of Fine Arts, and the shimmering waterfront. Designed with both comfort and scale in mind, the open living and dining areas flow seamlessly onto an oversized private balcony; an ideal setting for indoor-outdoor living with a truly remarkable backdrop. The thoughtfully remodeled kitchen blends classic design with modern functionality, featuring stainless steel appliances, ample cabinet space, and a breakfast bar. Rich parquet flooring runs throughout, adding warmth and timeless character. The primary suite is a serene retreat, enjoying sweeping water views and direct access to the balcony. The elegantly updated bath offers dual vanities and a spa-like feel. Privately situated on the opposite side, the spacious second bedroom captures expansive city views from the Bay Bridge to Coit Tower and Sutro Tower. Fontana West is a full-service building offering 24-hour concierge, pool, event lounge, and premier amenities. HOA dues include concierge, common area maintenance, building insurance, reserve funds, electricity, heat, water, garbage, Wi-Fi and cable. Ideally located just steps from Aquatic Park, Fort Mason, Ghirardelli Square, and the vibrant dining and shopping along Polk, Chestnut, and Union Streets.
Sold for $1,240,000
Zillow last checked:
Listing updated:
Bought with:
Non Member Sales
Non Multiple Participant
Source: SFAR,MLS#: 426112495 Originating MLS: San Francisco Association of REALTORS
Originating MLS: San Francisco Association of REALTORSPrice history
| Date | Event | Price |
|---|---|---|
| 8/14/2026 | Sold | $1,240,000-4.5%$1,230/sqft |
Source:  SFAR #426112495 Report a problem SFAR #426112495 Report a problem | ||
| 7/29/2026 | Pending sale | $1,299,000$1,289/sqft |
Source: SFAR #426112495 Report a problem | ||
| 6/19/2026 | Price change | $1,299,000-3.7%$1,289/sqft |
Source: SFAR #426112495 Report a problem | ||
| 3/19/2026 | Listed for sale | $1,349,000-3.3%$1,338/sqft |
Source: SFAR #426112495 Report a problem | ||
| 7/19/2019 | Sold | $1,395,000$1,384/sqft |
Source: SFAR #485959 Report a problem | ||
| 6/27/2019 | Pending sale | $1,395,000$1,384/sqft |
Source: Compass #485959 Report a problem | ||
| 6/7/2019 | Listed for sale | $1,395,000+14.3%$1,384/sqft |
Source: Compass #485959 Report a problem | ||
| 5/22/2018 | Sold | $1,220,000$1,210/sqft |
Source: Agent Provided Report a problem | ||
Nearby homes
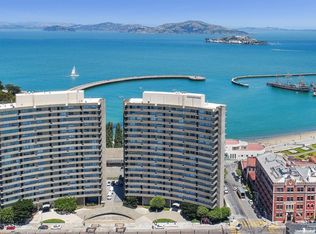
- $104,5272 bd2 ba1.2k sqft1050 N Point St APT 301, San Francisco, CA 94109Off Market
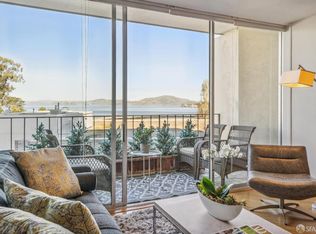
- $680,0001 bd1 ba-- sqft1050 N Point St APT 303, San Francisco, CA 94109Sold
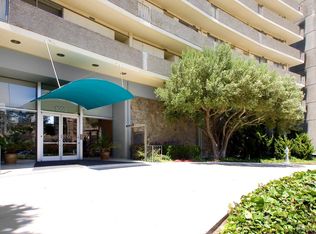
- $485,000-- bd1 ba386 sqft1050 N Point St APT 405, San Francisco, CA 94109Sold
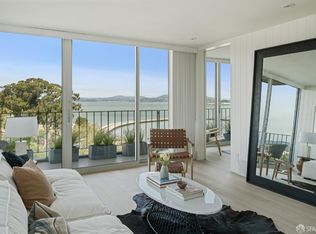
- $1,500,0002 bd2 ba-- sqft1050 N Point St APT 801, San Francisco, CA 94109Sold


Get pre-qualified for a loan
At Zillow Home Loans, we can pre-qualify you in as little as 5 minutes with no impact to your credit score.An equal housing lender. NMLS #10287.
