Skip main navigation
Sold for $1,500,000
  • $1,500,000

    1050 N Point St APT 801, San Francisco, CA 94109

    2beds
    --sqft
    Stock Cooperative
    Built in ----
    -- sqft lot
    $1,487,200 Zestimate®
    $--/sqft
    $5,795 Estimated rent

    Home value

    $1,487,200

    $1.37M - $1.61M

    $5,795/mo

    Zestimate® history
    Loading
    Loading...

    Owner options

    List your home for rent

    $5,795/mo

    Rent Zestimate®

    Find your next renter with Zillow Rental Manager. Plus, with online applications, you can quickly screen prospective tenants – for free.

    Learn more

    $5,795/mo

    Rent Zestimate®

    Refinance and save

    $8,118/mo

    Est. payment

    Refinancing to a lower rate could help reduce your monthly payments and save thousands over the life of the loan.

    See today's rates

    $8,118/mo

    Est. payment

    Explore your selling options

    Work with a Zillow partner agent

    Leverage their expertise and Zillow's premium Showcase listings to get your home seen by more buyers.

    Get started

    List with your own agent

    Get your home in front of millions of buyers by listing it on Zillow.

    Learn how to do it

    Sell it yourself

    Take full control of how buyers see your home on Zillow by listing For Sale by Owner (FSBO).

    List your home

    What's special

    Swimming poolSemi-private elevator foyerWarm modern styleDouble pane window wallsPrivate wrap-around balcony facingHigh end appliancesIngenious concealed storage wall
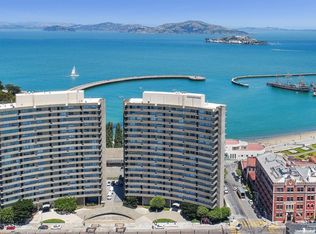
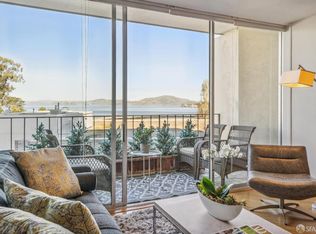
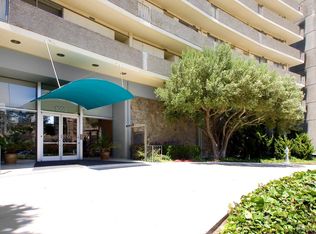
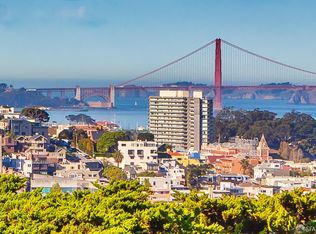
    Enjoy the ever-changing, always captivating views of the San Francisco Bay from this stunning corner property. This fully upgraded unit boasts 2 en-suite bedrooms, 2 full baths, with a private wrap-around balcony facing north and west. Renovated by award winning Malcolm Davis Architecture, this space blends warm modern style with livability. The open layout seamlessly connects the living space and bedrooms, perfect for entertaining or everyday living. Views of iconic landmarks are visible from every room. Double pane window walls flood this unit with natural light creating an airy bright, inviting atmosphere and beautiful panoramic outlooks. The kitchen has a breakfast area which can double as an office, high end appliances, ingenious concealed storage wall and and laundry facilities Both bathrooms have Carrera marble and stone finishes. There is an abundance of in-unit storage plus a storage unit. Doorman building. Amenities include a semi-private elevator foyer, swimming pool, BBQ/lounge area, Community room. Guest parking. Car wash area. A short walk to the Fort Mason Farmer's Market and the restaurants and shops of Polk, Union and Chestnut Streets.

    Zillow last checked:

    Listing updated:

    Listed by:

    Liliana M. DeMello DRE #01488858 415-786-8396,

    Compass 415-345-3000

    Bought with:

    Andreas Ernst, DRE #02028138

    Compass

    Source: SFAR,MLS#: 423907517MLS LogoOriginating MLS: San Francisco Association of REALTORS

    Facts & features

    Interior

    Bedrooms & bathrooms
    • Bedrooms: 2
    • Bathrooms: 2
    • Full bathrooms: 2
    Primary bedroom
    • Features: Balcony, Closet, Outside Access
    • Area: 0
    • Dimensions: 0 x 0
    Bedroom 1
    • Area: 0
    • Dimensions: 0 x 0
    Bedroom 2
    • Area: 0
    • Dimensions: 0 x 0
    Bedroom 3
    • Area: 0
    • Dimensions: 0 x 0
    Bedroom 4
    • Area: 0
    • Dimensions: 0 x 0
    Primary bathroom
    • Features: Marble, Quartz, Shower Stall(s), Stone
    Dining room
    • Features: Dining/Living Combo
    • Area: 0
    • Dimensions: 0 x 0
    Family room
    • Area: 0
    • Dimensions: 0 x 0
    Kitchen
    • Features: Breakfast Area, Metal/Steel Counter, Pantry Cabinet, Pantry Closet, Quartz Counter
    • Area: 0
    • Dimensions: 0 x 0
    Living room
    • Features: Deck Attached, View
    • Area: 0
    • Dimensions: 0 x 0
    Heating
    • Radiant
    Appliances
    • Included: Dishwasher, Electric Cooktop, Range Hood, Microwave
    • Laundry: In Kitchen
    Features
    • Flooring: Stone, Wood
    • Has fireplace: No
    Interior area
    • Total structure area: 0

    Property

    Parking
    • Total spaces: 1
    • Parking features: Assigned, Enclosed, Garage Door Opener, Guest, Inside Entrance, Side By Side, Uncovered Parking Space, On Site
    • Has garage: Yes
    • Has uncovered spaces: Yes
    Features
    • Pool features: In Ground, Community, Gas Heat
    • Has view: Yes
    • View description: Bay, Bay Bridge, Bridge(s), City, Golden Gate Bridge, Marina, Mt Tamalpais, Panoramic, San Francisco
    • Has water view: Yes
    • Water view: Bay
    Details
    • Parcel number: 451187
    • Special conditions: Standard

    Construction

    Type & style
    • Home type: Cooperative
    • Architectural style: Contemporary,Mid-Century
    • Property subtype: Stock Cooperative
    • Attached to another structure: Yes
    Materials
    • Concrete
    Condition
    • Updated/Remodeled
    • New construction: No

    Utilities & green energy

    • Sewer: Public Sewer
    • Water: Public
    Green energy
    • Energy efficient items: Appliances, Doors, Windows

    Community & neighborhood

    Security
    • Security features: Carbon Monoxide Detector(s), Fire Alarm, Secured Access, Security Gate, Smoke Detector(s)
    Location
    • Region: San Francisco

    HOA & financial

    HOA
    • Has HOA: Yes
    • HOA fee: $1,927 monthly
    • Amenities included: Barbecue, Car Wash Area, Laundry Coin, Pool
    • Services included: Common Areas, Door Person, Electricity, Gas, Heat, Insurance, Maintenance Structure, Management, Pool, Roof, Security, Sewer, Trash, Water
    • Association name: Fontana West Apartment Cooperative
    Other financial information
    • Total actual rent: 0

    Other

    Other facts
    • Price range: $1.5M - $1.5M
    • Road surface type: Paved Sidewalk

    Price history

    DateEventPrice
    1/31/2024Sold$1,500,000-6.1%
    Source: SFAR #423907517 Report a problem
    1/1/2024Pending sale$1,598,000
    Source: SFAR #423907517 Report a problem
    12/31/2023Listing removed$1,598,000
    Source: SFAR #423907517 Report a problem
    12/30/2023Pending sale$1,598,000
    Source: SFAR #423907517 Report a problem
    11/3/2023Listed for sale$1,598,000-3.1%
    Source: SFAR #423907517 Report a problem
    10/21/2023Listing removed--
    Source: SFAR #423907517 Report a problem
    9/9/2023Listed for sale$1,649,000+78.3%
    Source: SFAR #423907517 Report a problem
    4/9/2022Listing removed--
    Source: Zillow Rental Manager Report a problem
    3/29/2022Price change$5,450-6%
    Source: Zillow Rental Manager Report a problem
    3/8/2022Listed for rent$5,800
    Source: Zillow Rental Manager Report a problem
    6/20/2012Sold$925,000
    Source: SFAR #398079 Report a problem

    Public tax history

    YearProperty taxesTax assessment
    2025$18,921 +34.5%$1,530,000 +34.3%
    2024$14,064 +1.6%$1,139,060 +2%
    2023$13,843 +1.4%$1,116,727 +2%
    2022$13,656 +1.8%$1,094,831 +2%
    2021$13,413 +0.3%$1,073,365 +1%
    2020$13,375 +3.6%$1,062,354 +2%
    2019$12,917 +3.5%$1,041,524 +2%
    2018$12,481 +3.7%$1,021,104 +2%
    2017$12,034 +1.7%$1,001,084 +2%
    2016$11,832 +1.1%$981,458 +1.5%
    2015$11,701 $966,718 +61%
    2012-- $600,543 +2%
    2011-- $588,768 +0.8%
    2010-- $584,368 -0.2%
    2009-- $585,757 +2%
    2008-- $574,272 +2%
    2007-- $563,012 +2%
    2006-- $551,974 +2%
    2005-- $541,152

    Find assessor info on the county website

    Neighborhood: Aquatic Park

    Nearby schools

    GreatSchools rating
    Get pre-qualified for a loan
    At Zillow Home Loans, we can pre-qualify you in as little as 5 minutes with no impact to your credit score.

    An equal housing lender. NMLS #10287.