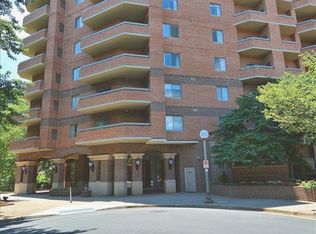
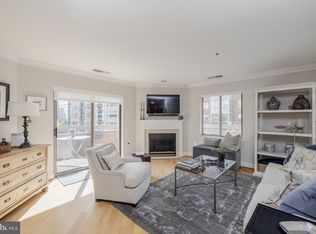
Wonderful 7th-floor corner unit with a relaxing wraparound balcony showcasing sweeping views of Arlington and the Washington Cathedral! This light-filled home offers an open floor plan with new fresh paint, engineered wood floors, and a cozy gas fireplace in the living room. The open kitchen features Corian counters, stainless steel appliances, and ceramic tile flooring. Two spacious bedrooms each include a private full bath, perfect for comfort and privacy. Building amenities include a welcoming entry foyer, on-site management, fitness center, and party room. One reserved garage parking space and an extra storage unit convey. * HVAC 2019 * Water Heater 2020 * Unbeatable location—just one block to the Ballston Metro, a few blocks to Ballston Quarter, and surrounded by fantastic shopping, restaurants, nightlife, and parks!
Sold for $625,000
Zillow last checked:
Listing updated:
Bought with:
Teddy Clary, 671786
Compass
Source: Bright MLS,MLS#: VAAR2065696
Price history
| Date | Event | Price |
|---|---|---|
| 12/4/2025 | Sold | $625,000-1.6%$688/sqft |
Source:  Bright MLS #VAAR2065696 Report a problem Bright MLS #VAAR2065696 Report a problem | ||
| 11/15/2025 | Contingent | $634,900$699/sqft |
Source: Bright MLS #VAAR2065696 Report a problem | ||
| 10/2/2025 | Price change | $634,900-2.3%$699/sqft |
Source: Bright MLS #VAAR2062964 Report a problem | ||
| 9/4/2025 | Listed for sale | $649,900+12.1%$716/sqft |
Source: Bright MLS #VAAR2062964 Report a problem | ||
| 7/27/2022 | Sold | $580,000-3.3%$639/sqft |
Source: Bright MLS #VAAR2018110 Report a problem | ||
| 7/20/2022 | Pending sale | $600,000$661/sqft |
Source: Bright MLS #VAAR2018110 Report a problem | ||
| 7/2/2022 | Contingent | $600,000$661/sqft |
Source: Bright MLS #VAAR2018110 Report a problem | ||
| 6/22/2022 | Price change | $600,000-2.4%$661/sqft |
Source: Bright MLS #VAAR2018110 Report a problem | ||
| 6/9/2022 | Listed for sale | $615,000$677/sqft |
Source: Bright MLS #VAAR2018110 Report a problem | ||
| 6/5/2022 | Listing removed | $615,000$677/sqft |
Source: Bright MLS #VAAR2014794 Report a problem | ||
| 4/8/2022 | Listed for sale | $615,000+21%$677/sqft |
Source: Bright MLS #VAAR2014794 Report a problem | ||
| 5/8/2021 | Listing removed | -- |
Source: Zillow Rental Network Premium Report a problem | ||
| 4/27/2021 | Listed for rent | $2,700$3/sqft |
Source: Zillow Rental Network Premium #VAAR175800 Report a problem | ||
| 2/25/2021 | Listing removed | -- |
Source: Zillow Rental Network Premium Report a problem | ||
| 2/8/2021 | Listed for rent | $2,700+1.9%$3/sqft |
Source: Zillow Rental Network Premium #VAAR175800 Report a problem | ||
| 4/9/2015 | Listing removed | $2,650$3/sqft |
Source: Slate Properties, LLC #AR8581621 Report a problem | ||
| 3/24/2015 | Listed for rent | $2,650+6%$3/sqft |
Source: Slate Properties, LLC #AR8581621 Report a problem | ||
| 8/7/2014 | Listing removed | $2,500$3/sqft |
Source: Slate Properties, LLC #AR8398556 Report a problem | ||
| 7/22/2014 | Price change | $2,500-3.8%$3/sqft |
Source: Slate Properties, LLC #AR8398556 Report a problem | ||
| 7/9/2014 | Listed for rent | $2,600$3/sqft |
Source: Slate Properties, LLC #AR8398556 Report a problem | ||
| 6/13/2013 | Sold | $508,100+2.6%$560/sqft |
Source: Public Record Report a problem | ||
| 5/3/2013 | Listed for sale | $495,000+6.9%$545/sqft |
Source: RE/MAX Allegiance #AR8069672 Report a problem | ||
| 12/11/2007 | Sold | $463,000+3.4%$510/sqft |
Source: Public Record Report a problem | ||
| 8/25/2004 | Sold | $447,900+30789.7%$493/sqft |
Source: Public Record Report a problem | ||
| 5/10/1999 | Sold | $1,450-99.2%$2/sqft |
Source: Agent Provided Report a problem | ||
| 4/12/1996 | Sold | $170,900$188/sqft |
Source: Public Record Report a problem | ||
Nearby homes


Get a cash offer in 3 minutes
Find out how much your home could sell for in as little as 3 minutes with a no-obligation cash offer.
Estimated market value
$627,700
