Skip main navigation
Sold for $679,000
  • $679,000

    1050 N Stuart St APT 800, Arlington, VA 22201

    2beds
    1,076sqft
    Condominium
    Built in 1995
    -- sqft lot
    $691,700 Zestimate®
    $631/sqft
    $3,373 Estimated rent

    Home value

    $691,700

    $657,000 - $726,000

    $3,373/mo

    Zestimate® history
    Loading
    Loading...

    Owner options

    List your home for rent

    $3,373/mo

    Rent Zestimate®

    Find your next renter with Zillow Rental Manager. Plus, with online applications, you can quickly screen prospective tenants – for free.

    Learn more

    $3,373/mo

    Rent Zestimate®

    Refinance and save

    $4,148/mo

    Est. payment

    Refinancing to a lower rate could help reduce your monthly payments and save thousands over the life of the loan.

    See today's rates

    $4,148/mo

    Est. payment

    Explore your selling options

    Work with a Zillow partner agent

    Leverage their expertise and Zillow's premium Showcase listings to get your home seen by more buyers.

    Get started

    List with your own agent

    Get your home in front of millions of buyers by listing it on Zillow.

    Learn how to do it

    Sell it yourself

    Take full control of how buyers see your home on Zillow by listing For Sale by Owner (FSBO).

    List your home

    What's special

    Gas fireplaceFormal livingCustom trimWhite cabinetsMaster bathMaster suiteFresh paint
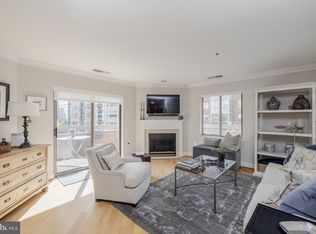
    Light and bright end unit with wrap around balcony overlooks the natural conservancy park in the heart of Ballston. Elegant entry foyer with marble flooring extending into kitchen and guest bath are just a few of the exquisite features in this 8th floor level unit of Ballston Park Condo. French provincial doors and beautiful crown moulding add a special touch to decorating and a gas fireplace with mantle and custom trim is ideal for holiday touches and entertaining. The formal living and dining areas are carpeted and boast fresh paint as do the bedrooms in this 1076 square foot condominium with two secure parking spaces on level one garage. A kitchen any gourmet cook will love is situate between the foyer and living areas. Beautiful extra long corian countertops and sink blend nicely with white cabinets and the stainless steel appliances which include the refrigerator/freezer, stove, dishwasher and microwave oven. Recessed lights in many rooms add that special ambiance which invites stillness and quietness in your life. The master bedroom ensuite is tucked away from the living area and has great wall space for decorating along with a huge walk-in closet with shelving and also another closet with double door opening. As you enter the master bath please note the marble floor tile and also the marble wall surrounding the jetted tub with custom glass enclosure. The cultured marble vanity top with double sink and several mirrors in the room make this a relaxing area for your life. The second bedroom or guest bedroom is located on the opposite side of the condo from the master suite and also has a spacious double door closet with shelves and wall to wall carpeting. The connecting bath for this second bedroom also has marble tile flooring and spacious walk-in shower surround. This second bath is the guest bath for the second bedroom and also for guests when entertaining. Twenty-three recessed lights in this lovely condominium add much to the decor.

    Zillow last checked:

    Listing updated:

    Listed by:

    Mary Comegys 703-203-5998,

    Weichert, REALTORS

    Bought with:

    Kurk Lew, 0225079310

    Evergreen Properties

    Source: Bright MLS,MLS#: VAAR2038856MLS Logo

    Facts & features

    Interior

    Bedrooms & bathrooms
    • Bedrooms: 2
    • Bathrooms: 2
    • Full bathrooms: 2
    • Main level bathrooms: 2
    • Main level bedrooms: 2
    Basement
    • Area: 0
    Heating
    • Forced Air, Natural Gas
    Cooling
    • Central Air, Electric
    Appliances
    • Included: Microwave, Dishwasher, Disposal, Dryer, Refrigerator, Cooktop, Washer, Gas Water Heater
    • Laundry: Washer In Unit, Dryer In Unit, In Unit
    Features
    • Open Floorplan, Primary Bath(s), Bathroom - Tub Shower, Walk-In Closet(s)
    • Flooring: Carpet
    • Doors: Sliding Glass
    • Basement: Garage Access
    • Number of fireplaces: 1
    • Fireplace features: Gas/Propane
    Interior area
    • Total structure area: 1,076
    • Total interior livable area: 1,076 sqft
    • Finished area above ground: 1,076
    • Finished area below ground: 0

    Property

    Parking
    • Total spaces: 2
    • Parking features: Basement, Inside Entrance, Underground, Assigned, Parking Space Conveys, Paved, Garage
    • Attached garage spaces: 2
    • Details: Assigned Parking, Assigned Space #: 1061; 1048
    Accessibility
    • Accessibility features: Stair Lift, Doors - Lever Handle(s), Accessible Elevator Installed
    Features
    • Levels: One
    • Stories: 1
    • Patio & porch: Wrap Around
    • Exterior features: Balcony
    • Pool features: None
    • Has view: Yes
    • View description: City, Other
    Details
    • Additional structures: Above Grade, Below Grade
    • Parcel number: 14021030
    • Zoning: RC
    • Special conditions: Standard

    Construction

    Type & style
    • Home type: Condo
    • Architectural style: Traditional
    • Property subtype: Condominium
    • Attached to another structure: Yes
    Materials
    • Brick
    Condition
    • New construction: No
    • Year built: 1995

    Utilities & green energy

    • Sewer: Public Sewer
    • Water: Public

    Community & neighborhood

    Security
    • Security features: Smoke Detector(s)
    Location
    • Region: Arlington
    • Subdivision: Ballston Park

    HOA & financial

    HOA
    • Has HOA: No
    • Amenities included: Elevator(s), Fitness Center, Meeting Room, Party Room, Reserved/Assigned Parking
    • Services included: Water, Trash
    • Association name: Ballston Park Condo
    Other fees
    • Condo and coop fee: $634 monthly

    Other

    Other facts
    • Listing agreement: Exclusive Right To Sell
    • Listing terms: Cash,Conventional
    • Ownership: Condominium

    Price history

    DateEventPrice
    2/26/2024Sold$679,000$631/sqft
    Source: Bright MLS #VAAR2038856 Report a problem
    1/20/2024Contingent$679,000$631/sqft
    Source: Bright MLS #VAAR2038856 Report a problem
    1/18/2024Listed for sale$679,000+99.4%$631/sqft
    Source: Bright MLS #VAAR2038856 Report a problem
    9/30/2022Listing removed--
    Source: Weichert Realtors Report a problem
    8/28/2022Listed for rent$3,100+10.7%$3/sqft
    Source: Weichert Realtors Report a problem
    11/7/2021Listing removed--
    Source: Weichert Realtors Report a problem
    10/22/2021Listed for rent$2,800+6.7%$3/sqft
    Source: Weichert Realtors Report a problem
    8/30/2013Listing removed$2,625$2/sqft
    Source: Weichert Realtors Report a problem
    8/23/2013Price change$2,625+1.2%$2/sqft
    Source: Weichert Realtors Report a problem
    8/13/2013Price change$2,595-1.1%$2/sqft
    Source: Weichert, REALTORS #AR8117679 Report a problem
    8/10/2013Price change$2,625+1.2%$2/sqft
    Source: WEICHERT REALTORS Report a problem
    8/8/2013Price change$2,595-1.1%$2/sqft
    Source: Weichert, REALTORS #AR8117679 Report a problem
    8/2/2013Price change$2,625-2.6%$2/sqft
    Source: Weichert, Realtors Report a problem
    6/26/2013Listed for rent$2,695+1.7%$3/sqft
    Source: Weichert Realtors #AR8117679 Report a problem
    6/23/2012Listing removed$2,650$2/sqft
    Source: Weichert Realtors #AR7857059 Report a problem
    6/5/2012Listed for rent$2,650$2/sqft
    Source: Weichert, REALTORS #AR7857059 Report a problem
    6/1/2001Sold$340,500+69.6%$316/sqft
    Source: Public Record Report a problem
    11/28/1995Sold$200,715$187/sqft
    Source: Public Record Report a problem

    Public tax history

    YearProperty taxesTax assessment
    2025$6,439 $623,300
    2024$6,439 -3.7%$623,300 -3.9%
    2023$6,684 +0.8%$648,900 +0.8%
    2022$6,630 $643,700
    2021$6,630 +8.3%$643,700 +7.9%
    2020$6,123 +7.7%$596,800 +7.7%
    2019$5,683 +4.6%$553,900 +2.6%
    2018$5,432 $540,000
    2017$5,432 +2.5%$540,000 +0.9%
    2016$5,302 +6.2%$535,000 +6.7%
    2015$4,994 -2.3%$501,400 -2.3%
    2014$5,113 +5.5%$513,400 +6.5%
    2013$4,849 +3.6%$482,000
    2012$4,680 +1.4%--
    2011$4,618 --
    2009-- --
    2008-- --
    2007-- --
    2006-- --
    2005-- --
    2004-- --
    2003-- --
    2002-- --
    2001-- $224,200

    Find assessor info on the county website

    Neighborhood: Ballston-Virginia Square

    Nearby schools

    GreatSchools rating
    Schools provided by the listing agent
    • Elementary: Ashlawn
    • Middle: Swanson
    • High: Washington-liberty
    • District: Arlington County Public Schools

    Source: Bright MLS. This data may not be complete. We recommend contacting the local school district to confirm school assignments for this home.

    Get a cash offer in 3 minutes
    Find out how much your home could sell for in as little as 3 minutes with a no-obligation cash offer.
    Estimated market value
    $691,700
    Get a cash offer in 3 minutes
    Find out how much your home could sell for in as little as 3 minutes with a no-obligation cash offer.
    Estimated market value
    $691,700