Located in the heart of Kessler Square, this charming 1927 brick Tudor beautifully blends historic character with thoughtful modern updates. Extensively renovated in 2020, the home preserves its timeless architectural details while offering the comfort and peace of mind of updated systems throughout. With inviting indoor and outdoor living spaces and a beautifully landscaped backyard, this is a rare opportunity to own a classic Tudor in one of Dallas' most beloved neighborhoods.
Sold
Price Unknown
1050 N Windomere Ave, Dallas, TX 75208
3beds
1,790sqft
Single Family Residence
Built in 1927
8,232 Square Feet Lot
$871,100 Zestimate®
$--/sqft
$2,870 Estimated rent
Home value
$871,100
$801,000 - $949,000
$2,870/mo
Zestimate® history
Owner options
List your home for rent
$2,870/mo
Rent Zestimate®
Find your next renter with Zillow Rental Manager. Plus, with online applications, you can quickly screen prospective tenants – for free.
$2,870/mo
Rent Zestimate®
Refinance and save
Refinancing to a lower rate could help reduce your monthly payments and save thousands over the life of the loan.
Explore your selling options
Work with a Zillow partner agent
Leverage their expertise and Zillow's premium Showcase listings to get your home seen by more buyers.
Get startedList with your own agent
Get your home in front of millions of buyers by listing it on Zillow.
Learn how to do itSell it yourself
Take full control of how buyers see your home on Zillow by listing For Sale by Owner (FSBO).
List your homeWhat's special
Beautifully landscaped backyardUpdated systems throughout
Zillow last checked:
Listing updated:
Listed by:
Ty Duncan 0693646,
Duncan Real Estate Co. 214-476-8157
Bought with:
Alcie Massman, 0568285
Allie Beth Allman & Assoc.
Source: NTREIS,MLS#: 21307075
Facts & features
Interior
Bedrooms & bathrooms
- Bedrooms: 3
- Bathrooms: 2
- Full bathrooms: 2
Primary bedroom
- Features: Dual Sinks, En Suite Bathroom, Separate Shower, Walk-In Closet(s)
- Level: First
- Dimensions: 1 x 1
Bedroom
- Level: First
- Dimensions: 1 x 1
Bedroom
- Level: First
- Dimensions: 1 x 1
Dining room
- Level: First
- Dimensions: 1 x 1
Kitchen
- Features: Built-in Features, Eat-in Kitchen, Granite Counters, Kitchen Island, Pantry, Walk-In Pantry
- Level: First
- Dimensions: 1 x 1
Living room
- Features: Ceiling Fan(s), Fireplace
- Level: First
- Dimensions: 1 x 1
Heating
- Central, Electric
Cooling
- Central Air, Ceiling Fan(s), Electric
Appliances
- Included: Some Gas Appliances, Dishwasher, Disposal, Gas Oven, Gas Range, Gas Water Heater, Microwave, Plumbed For Gas, Tankless Water Heater, Vented Exhaust Fan
- Laundry: Washer Hookup, Dryer Hookup, Laundry in Utility Room
Features
- Decorative/Designer Lighting Fixtures, Eat-in Kitchen, High Speed Internet, Kitchen Island, Open Floorplan, Pantry, Wired for Sound
- Flooring: Marble, Tile, Wood
- Windows: Shutters
- Has basement: No
- Number of fireplaces: 1
- Fireplace features: Electric
Interior area
- Total interior livable area: 1,790 sqft
Property
Parking
- Total spaces: 2
- Parking features: Circular Driveway, Drive Through, Door-Single, Driveway, Epoxy Flooring, Garage, Garage Door Opener, Garage Faces Side
- Garage spaces: 2
Features
- Levels: One
- Stories: 1
- Patio & porch: Covered, Front Porch
- Exterior features: Private Yard, Rain Gutters
- Pool features: None
- Fencing: Wood
Lot
- Size: 8,232 Square Feet
- Features: Landscaped
Details
- Parcel number: 00000289690000000
Construction
Type & style
- Home type: SingleFamily
- Architectural style: Tudor,Detached
- Property subtype: Single Family Residence
Materials
- Brick
- Foundation: Pillar/Post/Pier
- Roof: Composition
Condition
- Year built: 1927
Utilities & green energy
- Sewer: Public Sewer
- Water: Public
- Utilities for property: Sewer Available, Water Available
Community & HOA
Community
- Features: Putting Green
- Security: Carbon Monoxide Detector(s), Smoke Detector(s)
- Subdivision: Kessler Square
HOA
- Has HOA: No
Location
- Region: Dallas
Financial & listing details
- Tax assessed value: $801,790
- Annual tax amount: $12,424
- Date on market: 6/26/2026
- Cumulative days on market: 2 days
- Listing terms: Cash,Conventional
Price history
| Date | Event | Price |
|---|---|---|
| 7/13/2026 | Sold | -- |
Source: NTREIS #21307075 Report a problem | ||
| 7/2/2026 | Pending sale | $799,900$447/sqft |
Source: NTREIS #21307075 Report a problem | ||
| 6/29/2026 | Contingent | $799,900$447/sqft |
Source: NTREIS #21307075 Report a problem | ||
| 6/26/2026 | Listed for sale | $799,900$447/sqft |
Source: NTREIS #21307075 Report a problem | ||
| 5/6/2020 | Sold | -- |
Source: Agent Provided Report a problem | ||
Public tax history
| Year | Property taxes | Tax assessment |
|---|---|---|
| 2025 | $12,424 +7% | $801,790 +11.9% |
| 2024 | $11,609 +8% | $716,340 +18% |
| 2023 | $10,747 -15.1% | $607,100 -1.6% |
| 2022 | $12,654 -12.3% | $617,250 -6.4% |
| 2021 | $14,430 +69.8% | $659,550 +110.5% |
| 2020 | $8,501 +11.7% | $313,350 +12.6% |
| 2019 | $7,609 -3.9% | $278,360 |
| 2018 | $7,920 +130.2% | $278,360 |
| 2017 | $3,440 -0.1% | $278,360 +5.9% |
| 2016 | $3,444 +8.2% | $262,870 +24.3% |
| 2015 | $3,184 | $211,530 |
| 2014 | $3,184 | $211,530 |
| 2013 | -- | -- |
| 2012 | -- | -- |
| 2011 | -- | -- |
| 2010 | -- | -- |
| 2009 | -- | -- |
| 2008 | -- | -- |
| 2007 | -- | -- |
| 2005 | -- | -- |
| 2004 | -- | -- |
| 2003 | -- | -- |
| 2002 | -- | -- |
| 2001 | -- | -- |
Find assessor info on the county website
Neighborhood: 75208
Nearby homes
- $1,029,7004 bd3 ba2.8k sqft1046 N Windomere Ave, Dallas, TX 75208Off Market

- $712,9003 bd2 ba1.8k sqft1040 N Windomere Ave, Dallas, TX 75208Off Market
- $637,7003 bd2 ba1.7k sqft1102 N Windomere Ave, Dallas, TX 75208Off Market

- $790,8003 bd2 ba1.8k sqft1038 N Windomere Ave, Dallas, TX 75208Off Market
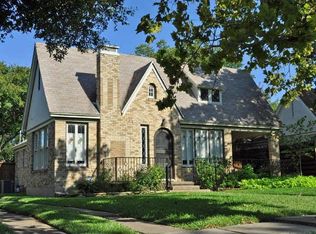
- $808,2003 bd2 ba2.1k sqft1106 N Windomere Ave, Dallas, TX 75208Off Market
- $923,6004 bd3 ba2.9k sqft1049 N Edgefield Ave, Dallas, TX 75208Off Market
- $--4 bd3 ba3.3k sqft1047 N Edgefield Ave, Dallas, TX 75208Sold
- $--3 bd2 ba1.8k sqft1043 N Edgefield Ave, Dallas, TX 75208Sold
Nearby schools
GreatSchools rating
- 9/10Rosemont Middle SchoolGrades: 3-8Distance: 0.4 mi
- 5/10Sunset High SchoolGrades: 9-12Distance: 0.9 mi
- NARosemont Lower - Chris V Semos BuildingGrades: PK-2Distance: 0.5 mi
Schools provided by the listing agent
- Elementary: Rosemont
- Middle: Greiner
- High: Sunset
- District: Dallas ISD
Source: NTREIS. This data may not be complete. We recommend contacting the local school district to confirm school assignments for this home.
Get a cash offer in 3 minutes
Find out how much your home could sell for in as little as 3 minutes with a no-obligation cash offer.
Estimated market value
$871,100
Get a cash offer in 3 minutes
Find out how much your home could sell for in as little as 3 minutes with a no-obligation cash offer.
Estimated market value
$871,100
- Texas
- Dallas County
- Dallas
- 75208
- 1050 N Windomere Ave
