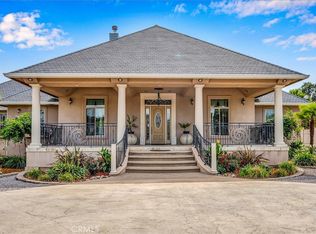
Beautifully designed single-story custom home in the desirable Oak Park area of North Lakeport. Offering 3 bedrooms, 2.5 bathrooms, and approximately 3,123 square feet of living space, this home sits on just under one acre of landscaped property.
The spacious floor plan features hardwood flooring, vaulted ceilings, and a sunken living room with a marble surround gas fireplace. A formal dining room connects to the large chef’s kitchen, complete with granite slab countertops, custom cabinetry, a large island with utility sink, double ovens, propane cooktop, pantry, built-in microwave and warming tray, and a commercial-sized refrigerator/freezer. The kitchen opens to an additional living area with a built-in wet bar, beverage refrigerator, granite desk workspace, and sliding glass doors leading to a large deck overlooking the backyard.
The home includes two guest bedrooms, a full bathroom with dual shower heads, soaking tub, and granite double vanity, plus a half bath and laundry room. The private primary suite offers deck access, a large walk-through closet, and a spa-style bathroom with granite double vanity, jetted soaking tub, stone walk-in shower with multiple shower options, and private water closet.
Additional features include 4-zone central heat and air, tankless water heater, finished three-car garage with a separate bay that has front and rear access, circular concrete driveway, covered entry parking, and space for RV or trailer parking.
The landscaped grounds feature automated irrigation, mature landscaping, a fenced backyard with wrought iron fencing, and additional space suitable for animals. Conveniently located near Lakeport schools, the hospital, and Clear Lake.
Sold for $635,000
Listed by: Country Air Properties • Anne Mary Skeen • Contact: 707-264-9073
Bought with: Luxe Places International Realty
$635,000
1050 Oak Park Way, Lakeport, CA 95453
3beds
3,124sqft
Single Family Residence
Built in 2005
0.92 Acres Lot
$634,800 Zestimate®
$203/sqft
$2,796 Estimated rent
Home value
$634,800
$552,000 - $730,000
$2,796/mo
Zestimate® history
Owner options
List your home for rent
$2,796/mo
Rent Zestimate®
Find your next renter with Zillow Rental Manager. Plus, with online applications, you can quickly screen prospective tenants – for free.
$2,796/mo
Rent Zestimate®
Refinance and save
$4,004/mo
Est. payment
Refinancing to a lower rate could help reduce your monthly payments and save thousands over the life of the loan.
$4,004/mo
Est. payment
Explore your selling options
Work with a Zillow partner agent
Leverage their expertise and Zillow's premium Showcase listings to get your home seen by more buyers.
Get startedList with your own agent
Get your home in front of millions of buyers by listing it on Zillow.
Learn how to do itSell it yourself
Take full control of how buyers see your home on Zillow by listing For Sale by Owner (FSBO).
List your homeWhat's special
Marble surround gas fireplaceMature landscapingSpa-style bathroomCovered entry parkingSingle-story custom homeGranite desk workspaceCustom cabinetry
Zillow last checked:
Listing updated:
Listed by:
Anne Mary Skeen DRE #02174912 707-264-9073,
Country Air Properties
Bought with:
Theresa Lyndall, DRE #01346624
Luxe Places International Realty
Source: CRMLS,MLS#: LC26055846 Originating MLS: California Regional MLS
Originating MLS: California Regional MLSFacts & features
Interior
Bedrooms & bathrooms
- Bedrooms: 3
- Bathrooms: 3
- Full bathrooms: 2
- 1/2 bathrooms: 1
- Main level bathrooms: 3
- Main level bedrooms: 3
Rooms
- Room types: Bedroom, Family Room, Kitchen, Laundry, Living Room, Primary Bathroom, Primary Bedroom, Other, Pantry
Primary bedroom
- Features: Primary Suite
Primary bedroom
- Features: Main Level Primary
Bedroom
- Features: Bedroom on Main Level
Bathroom
- Features: Bathtub, Dual Sinks, Full Bath on Main Level, Granite Counters, Multiple Shower Heads, Remodeled, Soaking Tub, Separate Shower, Upgraded, Vanity
Kitchen
- Features: Granite Counters, Kitchen Island, Kitchen/Family Room Combo, Remodeled, Updated Kitchen, Utility Sink, Walk-In Pantry
Other
- Features: Walk-In Closet(s)
Pantry
- Features: Walk-In Pantry
Heating
- Central
Cooling
- Central Air
Appliances
- Included: Double Oven, Dishwasher, Gas Range, Gas Water Heater, Microwave, Propane Oven, Propane Range, Refrigerator, Tankless Water Heater, Sump Pump
- Laundry: Laundry Room
Features
- Granite Counters, High Ceilings, Open Floorplan, Pantry, Recessed Lighting, Bedroom on Main Level, Main Level Primary, Primary Suite, Walk-In Pantry, Walk-In Closet(s)
- Flooring: Carpet, Wood
- Doors: Sliding Doors
- Basement: Sump Pump
- Has fireplace: Yes
- Fireplace features: Family Room, Living Room
- Common walls with other units/homes: No Common Walls
Interior area
- Total interior livable area: 3,124 sqft
Property
Parking
- Total spaces: 3
- Parking features: Boat, Circular Driveway, Door-Multi, Direct Access, Driveway Level, Driveway, Garage Faces Front, Garage, Oversized, Paved, Private, Pull-through, RV Access/Parking
- Attached garage spaces: 3
Features
- Levels: One
- Stories: 1
- Entry location: front
- Patio & porch: Deck, Wood
- Pool features: None
- Spa features: None
- Fencing: Wood,Wrought Iron
- Has view: Yes
- View description: Neighborhood
Lot
- Size: 0.92 Acres
- Features: 0-1 Unit/Acre, Garden, Gentle Sloping, Landscaped, Rectangular Lot, Ranch, Sprinkler System
Details
- Additional structures: Second Garage
- Parcel number: 005055040000
- Special conditions: Standard
Construction
Type & style
- Home type: SingleFamily
- Architectural style: Ranch
- Property subtype: Single Family Residence
Materials
- Roof: Composition,Shingle
Condition
- Updated/Remodeled,Turnkey
- New construction: No
- Year built: 2005
Utilities & green energy
- Sewer: Holding Tank, Public Sewer
- Water: Public
- Utilities for property: Electricity Connected, Sewer Connected, Water Connected
Community & HOA
Community
- Features: Fishing, Hiking, Hunting, Lake, Water Sports
- Security: Carbon Monoxide Detector(s), Smoke Detector(s)
Location
- Region: Lakeport
Financial & listing details
- Price per square foot: $203/sqft
- Tax assessed value: $665,694
- Annual tax amount: $7,592
- Date on market: 3/20/2026
- Cumulative days on market: 79 days
- Listing terms: Cash,Conventional,FHA,VA Loan
- Road surface type: Paved
Price history
| Date | Event | Price |
|---|---|---|
| 7/10/2026 | Sold | $635,000-2.3%$203/sqft |
Source:  CRMLS #LC26055846 Report a problem CRMLS #LC26055846 Report a problem | ||
| 6/7/2026 | Contingent | $650,000$208/sqft |
Source: CRMLS #LC26055846 Report a problem | ||
| 5/15/2026 | Price change | $650,000-3%$208/sqft |
Source: CRMLS #LC26055846 Report a problem | ||
| 4/21/2026 | Price change | $670,000-2.9%$214/sqft |
Source: CRMLS #LC26055846 Report a problem | ||
| 3/20/2026 | Listed for sale | $690,000$221/sqft |
Source: CRMLS #LC26055846 Report a problem | ||
| 7/3/2025 | Listing removed | $690,000$221/sqft |
Source:  BAREIS #325004439 Report a problem BAREIS #325004439 Report a problem | ||
| 6/30/2025 | Price change | $690,000-0.7%$221/sqft |
Source: BAREIS #325004439 Report a problem | ||
| 5/27/2025 | Price change | $695,000-2.8%$222/sqft |
Source: BAREIS #325004439 Report a problem | ||
| 4/28/2025 | Price change | $715,000-2.1%$229/sqft |
Source: BAREIS #325004439 Report a problem | ||
| 3/13/2025 | Price change | $730,000-2%$234/sqft |
Source: BAREIS #325004439 Report a problem | ||
| 3/1/2025 | Price change | $745,000-0.7%$238/sqft |
Source: BAREIS #325004439 Report a problem | ||
| 1/18/2025 | Listed for sale | $750,000+22%$240/sqft |
Source: BAREIS #325004439 Report a problem | ||
| 2/12/2021 | Sold | $615,000-5%$197/sqft |
Source: BAREIS #22026368 Report a problem | ||
| 12/30/2020 | Contingent | $647,500$207/sqft |
Source:  CRMLS #LC20224688 Report a problem CRMLS #LC20224688 Report a problem | ||
| 11/18/2020 | Pending sale | $647,500$207/sqft |
Source: Pivniska Real Estate Group #LC20224688 Report a problem | ||
| 11/18/2020 | Contingent | $647,500$207/sqft |
Source: BAREIS #22026368 Report a problem | ||
| 10/27/2020 | Listed for sale | $647,500+194.3%$207/sqft |
Source: Pivniska Real Estate Group #LC20224688 Report a problem | ||
| 8/24/2011 | Listing removed | $220,000$70/sqft |
Source: Visual Tour #114344 Report a problem | ||
| 3/29/2011 | Sold | $220,000$70/sqft |
Source: Public Record Report a problem | ||
| 2/24/2011 | Listed for sale | $220,000$70/sqft |
Source: Visual Tour #114344 Report a problem | ||
| 9/14/2010 | Listing removed | $220,000$70/sqft |
Source: Timothy Toye & Associates #114344 Report a problem | ||
| 8/23/2010 | Listed for sale | $220,000-63.3%$70/sqft |
Source: Timothy Toye & Associates #114344 Report a problem | ||
| 5/25/2008 | Listing removed | $599,900$192/sqft |
Source: Point2 #102889 Report a problem | ||
| 3/24/2008 | Price change | $599,900-7.7%$192/sqft |
Source: Point2 #102889 Report a problem | ||
| 2/15/2008 | Listed for sale | $649,900$208/sqft |
Source: Point2 #102889 Report a problem | ||
Public tax history
| Year | Property taxes | Tax assessment |
|---|---|---|
| 2025 | $7,592 +2.6% | $665,694 +2% |
| 2024 | $7,403 +1.7% | $652,642 +2% |
| 2023 | $7,276 +1.6% | $639,846 +2% |
| 2022 | $7,161 +49.5% | $627,300 +52.5% |
| 2021 | $4,792 +3.4% | $411,238 +1% |
| 2020 | $4,635 +0.5% | $407,022 +2% |
| 2019 | $4,613 +6.7% | $399,043 +2% |
| 2018 | $4,321 +0.5% | $391,220 +2% |
| 2017 | $4,299 +2.1% | $383,550 +2% |
| 2016 | $4,210 +1.3% | $376,030 +1.5% |
| 2015 | $4,158 +8.1% | $370,383 +2% |
| 2014 | $3,846 +0.2% | $363,128 +0.5% |
| 2013 | $3,838 +1.6% | $361,488 +2% |
| 2012 | $3,779 +57.1% | $354,400 +59.9% |
| 2011 | $2,406 -47.3% | $221,656 -44.6% |
| 2010 | $4,565 -26.6% | $400,000 -27.3% |
| 2008 | $6,217 -10.7% | $550,000 -15.5% |
| 2007 | $6,965 +80.5% | $650,622 +95.5% |
| 2006 | $3,858 +177.1% | $332,744 +227.1% |
| 2005 | $1,392 | $101,710 |
Find assessor info on the county website
Neighborhood: 95453
Nearby homes
- $617,8004 bd3 ba3k sqft1000 Oak Park Way, Lakeport, CA 95453Off Market
- $95,0000.99 Acres1100 Oak Park Way, Lakeport, CA 95453Lot/Land

- $664,4004 bd2 ba2.9k sqft1150 Oak Park Way, Lakeport, CA 95453Off Market
- $845,0004 bd5 ba4k sqft1055 Oak Park Way, Lakeport, CA 95453Sold
- $725,9004 bd3 ba2.4k sqft1005 Oak Park Way, Lakeport, CA 95453Off Market
- $716,1004 bd4 ba3.1k sqft950 Oak Park Way, Lakeport, CA 95453Off Market
- $413,9003 bd2 ba1.3k sqft3430 Hill Rd E, Lakeport, CA 95453Off Market
- $650,0003 bd4 ba2.9k sqft1105 Oak Park Way, Lakeport, CA 95453Sold
Nearby schools
GreatSchools rating
- 2/10Terrace SchoolGrades: 5-8Distance: 1.5 mi
- 5/10Clear Lake High SchoolGrades: 9-12Distance: 1.4 mi
- 3/10Lakeport Elementary SchoolGrades: K-4Distance: 1.5 mi


Get pre-qualified for a loan
At Zillow Home Loans, we can pre-qualify you in as little as 5 minutes with no impact to your credit score.An equal housing lender. NMLS #10287.
Sell for more on Zillow
Get a Zillow Showcase℠ listing at no additional cost and you could sell for .
$634,800
2% more
+$12,696
With Zillow Showcase(estimated)
$647,496
- California
- Lake County
- Lakeport
- 95453
- 1050 Oak Park Way
Nearby cities
Nearby zip codes
Other Lakeport Topics
