Welcome to 1050 South Gilpin Street, located in the heart of Washington Park. This thoughtfully designed home, built by Chalet, combines classic craftsmanship with modern comforts. Every detail has been carefully curated, from the custom interior finishes to the professionally landscaped grounds that extend from front to back.
The main floor features a spacious, open layout with wood plank ceilings that add warmth and character throughout. The gourmet kitchen is a standout, equipped with top-of-the-line Wolf and Subzero appliances, dual dishwashers, and a cozy breakfast nook with built-in banquet seating – ideal for casual meals or relaxed gatherings.
The finished basement offers a unique wine bar area, complete with reclaimed boxcar wood countertops, perfect for entertaining. The 750-bottle wine cellar adds a special touch for wine enthusiasts and collectors.
This home offers the best of East Washington Park living, with easy access to local parks, shops, and dining options. A true blend of comfort, style, and functionality.
Sold for $3,435,000
$3,435,000
1050 S Gilpin Street, Denver, CO 80209
5beds
4,818sqft
Single Family Residence
Built in 2013
6,250 Square Feet Lot
$3,283,500 Zestimate®
$713/sqft
$-- Estimated rent
Home value
$3,283,500
$3.05M - $3.55M
Not available
Zestimate® history
Owner options
List your home for rent
Find your next renter with Zillow Rental Manager. Plus, with online applications, you can quickly screen prospective tenants – for free.
Refinance and save
$15,925/mo
Est. payment
Refinancing to a lower rate could help reduce your monthly payments and save thousands over the life of the loan.
$15,925/mo
Est. payment
Explore your selling options
Work with a Zillow partner agent
Leverage their expertise and Zillow's premium Showcase listings to get your home seen by more buyers.
Get startedList with your own agent
Get your home in front of millions of buyers by listing it on Zillow.
Learn how to do itSell it yourself
Take full control of how buyers see your home on Zillow by listing For Sale by Owner (FSBO).
List your homeWhat's special
Zillow last checked:
Listing updated:
Listed by:
Shelley Neustrom 925-285-5017 shelley.neustrom@compass.com,
Compass - Denver
Bought with:
Steve Blank, 557745
LIV Sotheby's International Realty
Source: REcolorado as distributed by MLS GRID,MLS#: 8711504
Facts & features
Interior
Bedrooms & bathrooms
- Bedrooms: 5
- Bathrooms: 4
- Full bathrooms: 3
- 1/2 bathrooms: 1
- Main level bathrooms: 1
Primary bedroom
- Level: Upper
- Area: 263.9 Square Feet
- Dimensions: 18.2 x 14.5
Bedroom
- Level: Upper
- Area: 194.58 Square Feet
- Dimensions: 14.1 x 13.8
Bedroom
- Level: Upper
- Area: 188.94 Square Feet
- Dimensions: 14.1 x 13.4
Bedroom
- Level: Basement
- Area: 195.84 Square Feet
- Dimensions: 14.4 x 13.6
Bedroom
- Level: Basement
- Area: 198.72 Square Feet
- Dimensions: 14.4 x 13.8
Primary bathroom
- Level: Upper
- Area: 136.53 Square Feet
- Dimensions: 12.3 x 11.1
Bathroom
- Description: Shared Bathroom
- Level: Upper
- Area: 46.41 Square Feet
- Dimensions: 5.1 x 9.1
Bathroom
- Level: Main
- Area: 25.48 Square Feet
- Dimensions: 4.11 x 6.2
Bathroom
- Level: Basement
- Area: 53.46 Square Feet
- Dimensions: 9.9 x 5.4
Bonus room
- Description: Wet Bar
- Level: Basement
- Area: 52.26 Square Feet
- Dimensions: 7.8 x 6.7
Den
- Description: Living Room Or Office With Fireplace And Built-Ins
- Level: Main
- Area: 203.04 Square Feet
- Dimensions: 14.1 x 14.4
Dining room
- Description: Built-Ins
- Level: Main
- Area: 208.68 Square Feet
- Dimensions: 14.1 x 14.8
Dining room
- Description: Breakfast Nook And Kitchen Desk
- Level: Main
- Area: 63.88 Square Feet
- Dimensions: 5.11 x 12.5
Family room
- Description: Fireplace
- Level: Main
- Area: 360.36 Square Feet
- Dimensions: 18.2 x 19.8
Great room
- Description: Finished With Room For Storage, Games And Built In Bar Area Including Beverage Fridge, Ice Make, And Temperature Controlled Wine Storage
- Level: Basement
- Area: 566.02 Square Feet
- Dimensions: 18.2 x 31.1
Kitchen
- Description: Open Kitchen, Large Island, Marble, Pantry, 2 Dishwashers
- Level: Main
- Area: 244.42 Square Feet
- Dimensions: 20.2 x 12.1
Laundry
- Description: Washer And Dryer
- Level: Upper
- Area: 69.3 Square Feet
- Dimensions: 6.3 x 11
Mud room
- Description: Large Mud Room With Built-Ins
- Level: Main
- Area: 61.48 Square Feet
- Dimensions: 5.3 x 11.6
Utility room
- Level: Basement
- Area: 137.28 Square Feet
- Dimensions: 10.4 x 13.2
Heating
- Forced Air
Cooling
- Central Air
Appliances
- Included: Bar Fridge, Dishwasher, Disposal, Double Oven, Dryer, Gas Water Heater, Microwave, Range, Range Hood, Refrigerator, Washer, Wine Cooler
Features
- Built-in Features, Ceiling Fan(s), Eat-in Kitchen, Five Piece Bath, Jack & Jill Bathroom, Kitchen Island, Marble Counters, Open Floorplan, Pantry, Primary Suite, Sound System, Wet Bar
- Flooring: Carpet, Stone, Tile, Wood
- Windows: Window Coverings, Window Treatments
- Basement: Full
- Number of fireplaces: 2
- Fireplace features: Family Room, Living Room
- Common walls with other units/homes: No Common Walls
Interior area
- Total structure area: 4,818
- Total interior livable area: 4,818 sqft
- Finished area above ground: 3,104
- Finished area below ground: 1,614
Property
Parking
- Total spaces: 2
- Parking features: Electric Vehicle Charging Station(s), Floor Coating
- Attached garage spaces: 2
Features
- Levels: Two
- Stories: 2
- Patio & porch: Front Porch, Patio
- Exterior features: Barbecue, Private Yard
- Fencing: Full
Lot
- Size: 6,250 Square Feet
- Features: Level, Sprinklers In Front, Sprinklers In Rear
Details
- Parcel number: 514422021
- Zoning: U-SU-C
- Special conditions: Standard
Construction
Type & style
- Home type: SingleFamily
- Architectural style: Traditional
- Property subtype: Single Family Residence
Materials
- Brick
- Roof: Concrete,Spanish Tile
Condition
- Updated/Remodeled
- Year built: 2013
Utilities & green energy
- Sewer: Public Sewer
- Water: Public
- Utilities for property: Electricity Connected, Natural Gas Connected
Community & HOA
Community
- Security: Carbon Monoxide Detector(s), Security System, Video Doorbell
- Subdivision: Washington Park
HOA
- Has HOA: No
Location
- Region: Denver
Financial & listing details
- Price per square foot: $713/sqft
- Tax assessed value: $3,202,900
- Annual tax amount: $14,921
- Date on market: 5/2/2025
- Listing terms: Cash,Conventional
- Exclusions: Sellers Personal Property And Staging Items.
- Ownership: Individual
- Electric utility on property: Yes
- Road surface type: Alley Paved, Paved
Price history
| Date | Event | Price |
|---|---|---|
| 6/10/2025 | Sold | $3,435,000-0.9%$713/sqft |
Source:  REcolorado as distributed by MLS GRID #8711504 Report a problem REcolorado as distributed by MLS GRID #8711504 Report a problem | ||
| 5/20/2025 | Pending sale | $3,465,000$719/sqft |
Source: REcolorado as distributed by MLS GRID #8711504 Report a problem | ||
| 5/2/2025 | Listed for sale | $3,465,000-1.7%$719/sqft |
Source: REcolorado as distributed by MLS GRID #8711504 Report a problem | ||
| 4/7/2022 | Sold | $3,525,000+442.3%$732/sqft |
Source: Public Record Report a problem | ||
| 8/19/2013 | Sold | $650,000+14%$135/sqft |
Source: Public Record Report a problem | ||
| 5/6/2013 | Sold | $570,000$118/sqft |
Source: Public Record Report a problem | ||
Public tax history
| Year | Property taxes | Tax assessment |
|---|---|---|
| 2025 | $15,251 +2.2% | $225,810 +17.3% |
| 2024 | $14,921 +27.7% | $192,560 -2.3% |
| 2023 | $11,682 +3.6% | $197,130 +34.2% |
| 2022 | $11,277 +9.4% | $146,900 -2.8% |
| 2021 | $10,303 +2.9% | $151,130 +8.8% |
| 2020 | $10,015 +10.5% | $138,860 -0.7% |
| 2019 | $9,064 | $139,831 +19.4% |
| 2018 | $9,064 +0.3% | $117,160 |
| 2017 | $9,037 +1.8% | $117,160 +3.1% |
| 2016 | $8,881 +126.6% | $113,670 |
| 2015 | $3,919 +16.5% | $113,670 +140.9% |
| 2014 | $3,365 +8.3% | $47,190 +8.3% |
| 2012 | $3,107 +24.3% | $43,570 +0.5% |
| 2011 | $2,499 +2.2% | $43,370 +15.6% |
| 2010 | $2,445 -1.1% | $37,530 |
| 2009 | $2,471 -0.2% | $37,530 +1.4% |
| 2008 | $2,475 +27.7% | $37,000 |
| 2007 | $1,938 +1.1% | $37,000 +27.8% |
| 2006 | $1,917 +12.6% | $28,950 |
| 2005 | $1,702 +6.7% | $28,950 +6.6% |
| 2003 | $1,596 +1.9% | $27,160 +1.9% |
| 2002 | $1,566 | $26,660 +20.4% |
| 2001 | -- | $22,150 |
Find assessor info on the county website
Neighborhood: Washington Park
Nearby homes
- $2,198,5004 bd2 ba1.6k sqft1040 S Gilpin St, Denver, CO 80209Off Market

- $2,688,8005 bd4 ba4.4k sqft1060 S Gilpin St, Denver, CO 80209Off Market
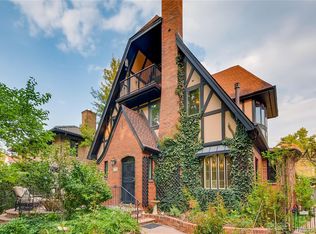
- $2,018,3003 bd3 ba2.8k sqft1036 S Gilpin St, Denver, CO 80209Off Market

- $3,517,6005 bd5 ba5.1k sqft1066 S Gilpin St, Denver, CO 80209Off Market
- $4,550,0004 bd5 ba5.5k sqft1051 S Gilpin St, Denver, CO 80209Sold
- $905,2002 bd1 ba1.1k sqft1047 S Williams St, Denver, CO 80209Off Market
- $3,502,9005 bd4 ba4.4k sqft1074 S Gilpin St, Denver, CO 80209Off Market
- $847,1002 bd1 ba1k sqft1041 S Williams St, Denver, CO 80209Off Market
Nearby schools
GreatSchools rating
- 9/10Steele Elementary SchoolGrades: K-5Distance: 0.9 mi
- 10/10Merrill Middle SchoolGrades: 6-8Distance: 1.3 mi
- 7/10South High SchoolGrades: 9-12Distance: 0.4 mi
Schools provided by the listing agent
- Elementary: Steele
- Middle: Merrill
- High: South
- District: Denver 1
Source: REcolorado as distributed by MLS GRID. This data may not be complete. We recommend contacting the local school district to confirm school assignments for this home.
Get a cash offer in 3 minutes
Find out how much your home could sell for in as little as 3 minutes with a no-obligation cash offer.
Estimated market value
$3,283,500
Get a cash offer in 3 minutes
Find out how much your home could sell for in as little as 3 minutes with a no-obligation cash offer.
Estimated market value
$3,283,500
- Colorado
- Denver County
- Denver
- 80209
- Washington Park
- 1050 S Gilpin Street
