Skip main navigation
Off market
  • $3,315,900

    1074 S Gilpin St, Denver, CO 80209

    5beds
    4,496sqft
    SingleFamily
    Built in 1960
    6,250 Square Feet Lot
    $3,315,900 Zestimate®
    $738/sqft
    $7,654 Estimated rent

    Home value

    $3,315,900

    $3.05M - $3.65M

    $7,654/mo

    Zestimate® history
    Loading
    Loading...

    Owner options

    List your home for rent

    $7,654/mo

    Rent Zestimate®

    Find your next renter with Zillow Rental Manager. Plus, with online applications, you can quickly screen prospective tenants – for free.

    Learn more

    $7,654/mo

    Rent Zestimate®

    Refinance and save

    $19,217/mo

    Est. payment

    Refinancing to a lower rate could help reduce your monthly payments and save thousands over the life of the loan.

    See today's rates

    $19,217/mo

    Est. payment

    Explore your selling options

    Work with a Zillow partner agent

    Leverage their expertise and Zillow's premium Showcase listings to get your home seen by more buyers.

    Get started

    List with your own agent

    Get your home in front of millions of buyers by listing it on Zillow.

    Learn how to do it

    Sell it yourself

    Take full control of how buyers see your home on Zillow by listing For Sale by Owner (FSBO).

    List your home

    What's special

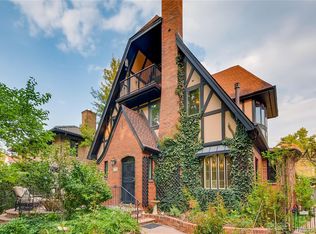
    Welcome to your opportunity to own 1 block from Wash Park! This home is the definition of luxury and is brimming with custom features, custom finishes, high-end appliances, extensive outdoor space rare for this area and so much more. Walk into an impressive 2-story entryway that showcases a floating staircase and large, open floorplan with 9' ceilings. You'll immediately notice the oversized kitchen island with breakfast bar seating and translucent Onyx countertop complete with lighting option. Extensive high-end cabinetry, Caesarstone counters, Miele appliances including built-in double oven and speed oven, oversized refrigerator/freezer, a Wolf 6-burner gas cooktop with hood, dining room, walk-in pantry and mudroom. From the kitchen area, walk out to the custom-created private backyard complete with huge fireplace, bluestone patio, built in BBQ and 2 mini-refrigerators, a firepit, room for 2 seating areas, outdoor speakers and surrounding custom planters with perennial landscaping. Back inside, a main floor bedroom and 3/4 bathroom complete the space. The light and bright upper level is home to two secondary bedrooms, one currently used as a home gym with Miele coffee maker, built-in dishwasher, mini-fridge, freezer and french door access to a roomy rooftop patio with planters and landscaping, making for a cozy retreat! Speaking of retreats, the master bedroom with en suite will not disappoint. Vaulted ceilings, private balcony access, fireplace and wood floors throughout take you into the expansive master bathroom accentuated by the oversized shower with both waterfall and rain shower heads, double vanity, Hansgrohe fixtures, huge walk-in closet and deep soaking tub. The basement showcases a rec room, custom teak wood bar top, onyx countertop with wet bar, wine room, bedroom with large windows, 3/4 bathroom and laundry room with storage. So many features and so much to love about this home! Schedule your private tour.

    This property is off market, which means it's not currently listed for sale or rent on Zillow. This may be different from what's available on other websites or public sources.

    Facts & features

    Interior

    Bedrooms & bathrooms
    • Bedrooms: 5
    • Bathrooms: 4
    • Full bathrooms: 2
    • 3/4 bathrooms: 2
    Heating
    • Forced air
    Cooling
    • Central
    Appliances
    • Included: Dishwasher, Dryer, Microwave, Refrigerator, Washer
    • Laundry: In Unit
    Features
    • Flooring: Tile, Carpet, Hardwood
    • Windows: Double Pane Windows
    • Basement: Finished
    • Has fireplace: Yes
    • Fireplace features: Great Room, Master Bedroom
    Interior area
    • Total interior livable area: 4,496 sqft
    • Finished area below ground: 1300.00

    Property

    Parking
    • Total spaces: 2
    • Parking features: Garage - Attached
    Features
    • Patio & porch: Patio, Front Porch, Rooftop
    • Exterior features: Brick
    • Fencing: Full
    Lot
    • Size: 6,250 sqft
    • Features: Level, Landscaped
    Details
    • Parcel number: 0514422018000
    • Zoning description: U-SU-C
    • Other equipment: Gas Valve

    Construction

    Type & style
    • Home type: SingleFamily
    • Architectural style: Urban Contemporary
    Materials
    • Roof: Composition
    Condition
    • Year built: 1960

    Utilities & green energy

    • Sewer: Public Sewer
    • Water: Public

    Community & neighborhood

    Security
    • Security features: Security System
    Location
    • Region: Denver

    Other

    Other facts
    • Flooring: Wood, Carpet, Tile
    • Sewer: Public Sewer
    • WaterSource: Public
    • Heating: Forced Air
    • Appliances: Dishwasher, Refrigerator, Humidifier, Double Oven, Dryer, Microwave, Washer, Cooktop, Wine Cooler, Range Hood
    • FireplaceYN: true
    • Basement: Finished, Partial
    • GarageYN: true
    • AttachedGarageYN: true
    • HeatingYN: true
    • CoolingYN: true
    • PatioAndPorchFeatures: Patio, Front Porch, Rooftop
    • RoomsTotal: 14
    • FireplacesTotal: 2
    • ConstructionMaterials: Frame, Brick
    • Roof: Composition
    • WindowFeatures: Double Pane Windows
    • LotFeatures: Level, Landscaped
    • FireplaceFeatures: Great Room, Master Bedroom
    • ExteriorFeatures: Balcony, Lighting, Fire Pit, Private Yard
    • RentIncludes: Water
    • CoveredSpaces: 2
    • Cooling: Central Air
    • BelowGradeFinishedArea: 1300.00
    • SecurityFeatures: Security System
    • ParkingFeatures: Off Street
    • StructureType: House
    • Fencing: Full
    • LaundryFeatures: In Unit
    • ArchitecturalStyle: Urban Contemporary
    • MlsStatus: Pending
    • OtherEquipment: Gas Valve
    • ZoningDescription: U-SU-C

    Price history

    DateEventPrice
    10/28/2020Sold$2,660,000-3.3%$592/sqft
    Source: YOUR CASTLE REAL ESTATE solds #2422534_80209 Report a problem
    10/4/2020Pending sale$2,750,000$612/sqft
    Source: Your Castle Real Estate Inc #2422534 Report a problem
    8/13/2020Listed for sale$2,750,000+22.2%$612/sqft
    Source: Your Castle Real Estate Inc #2422534 Report a problem
    5/8/2017Sold$2,250,000+298.2%$500/sqft
    Source: Public Record Report a problem
    6/18/2012Sold$565,000-5.8%$126/sqft
    Source: Public Record Report a problem
    5/5/2012Listed for sale$599,900$133/sqft
    Source: RE/MAX Masters, Inc. #1089946 Report a problem

    Public tax history

    YearProperty taxesTax assessment
    2024$16,515 +17.3%$213,140 -2.2%
    2023$14,079 +3.6%$217,910 +23.1%
    2022$13,591 +7.4%$177,040 -2.8%
    2021$12,652 +2.9%$182,140 +6.8%
    2020$12,298 +67.4%$170,527 -0.7%
    2019$7,347 $171,720 +80.8%
    2018$7,347 +1.1%$94,970 +0.8%
    2017$7,270 +74.5%$94,250 -1.1%
    2016$4,167 +2.5%$95,300 +78.7%
    2015$4,066 0%$53,340 +8.9%
    2014$4,068 +41.7%$48,960
    2013$2,872 -4.4%$48,960 +16.2%
    2012$3,003 +18.4%$42,120
    2011$2,536 +2.2%$42,120 +10.6%
    2010$2,481 +20.2%$38,090
    2009$2,064 -0.2%$38,090 -2%
    2008$2,067 +28.3%$38,860
    2007$1,611 -24%$38,860 +21.4%
    2006$2,120 +9.7%$32,020
    2005$1,932 +41%$32,020 +3.9%
    2003$1,370 -27.2%$30,820 -3.8%
    2002$1,882 $32,040 +24.9%
    2001-- $25,660

    Find assessor info on the county website

    Neighborhood: Washington Park

    Nearby schools

    GreatSchools rating
    Schools provided by the listing agent
    • Elementary: Steele
    • Middle: Merrill
    • High: South
    • District: Denver 1

    Source: The MLS. This data may not be complete. We recommend contacting the local school district to confirm school assignments for this home.

    Get a cash offer in 3 minutes
    Find out how much your home could sell for in as little as 3 minutes with a no-obligation cash offer.
    Estimated market value
    $3,315,900
    Get a cash offer in 3 minutes
    Find out how much your home could sell for in as little as 3 minutes with a no-obligation cash offer.
    Estimated market value
    $3,315,900