Skip main navigation
Sold for $1,356,640
  • $1,356,640

    1059 S Williams Street, Denver, CO 80209

    3beds
    2,089sqft
    Single Family Residence
    Built in 1913
    4,230 Square Feet Lot
    $1,336,900 Zestimate®
    $649/sqft
    $4,786 Estimated rent

    Home value

    $1,336,900

    $1.26M - $1.42M

    $4,786/mo

    Zestimate® history
    Loading
    Loading...

    Owner options

    List your home for rent

    $4,786/mo

    Rent Zestimate®

    Find your next renter with Zillow Rental Manager. Plus, with online applications, you can quickly screen prospective tenants – for free.

    Learn more

    $4,786/mo

    Rent Zestimate®

    Refinance and save

    $7,862/mo

    Est. payment

    Refinancing to a lower rate could help reduce your monthly payments and save thousands over the life of the loan.

    See today's rates

    $7,862/mo

    Est. payment

    Explore your selling options

    Work with a Zillow partner agent

    Leverage their expertise and Zillow's premium Showcase listings to get your home seen by more buyers.

    Get started

    List with your own agent

    Get your home in front of millions of buyers by listing it on Zillow.

    Learn how to do it

    Sell it yourself

    Take full control of how buyers see your home on Zillow by listing For Sale by Owner (FSBO).

    List your home

    What's special

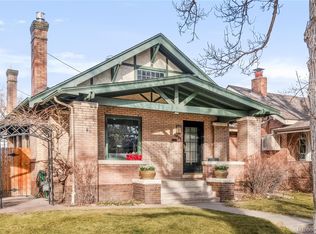
    Located on a premier block in the beloved East Washington Park neighborhood, this impeccably remodeled yet classic bungalow beautifully blends historic Denver architecture with sophisticated updated design. A meticulously maintained residence, the home offers fantastic curb appeal with its welcoming front porch and timeless brick facade. Step inside to find an open, light-filled and spacious floorplan that's perfect for both everyday living and entertaining. The main level features a charming living area with modern gas fireplace, an adjoining dining area with coffered ceiling, and an open-style kitchen, centered around stainless appliances, slab granite countertops and wine refridgerator. Newer windows enhance the abundant natural light throughout. The main-floor primary bedroom includes two generous closets and a private walk-out deck with an integrated hot tub, while a second main-floor bedroom offers versatility and proximity. The main floor enjoys a classic bungalow style 3-piece bathroom. The finished basement has been fully remodeled and offers a spacious recreation/family room, a third conforming bedroom with an egress window, a walk-in closet, a larger three-quarter bath, and a study/office space. The basement is complete with a laundry area and spacious utility/storage room. A low-maintenance backyard with large patio and an elevated composite deck is ideal for relaxing or entertaining. The oversized two-car garage provides ample parking and storage. Just two blocks from the trails, gardens, and recreation of Washington Park, and a short walk to the vibrant shops and restaurants of Old Gaylord Street, this home offers a truly exceptional lifestyle and easy access to 1-25, Cherry Creek, DU and downtown Denver.

    Zillow last checked:

    Listing updated:

    Listed by:

    Michelle Seward 303-886-0670 mseward@livsothebysrealty.com,

    LIV Sotheby's International Realty

    Bought with:

    Nicole Wolf, 100054091

    Coldwell Banker Realty 56

    Source: REcolorado as distributed by MLS GRID,MLS#: 6597767MLS Logo

    Facts & features

    Interior

    Bedrooms & bathrooms
    • Bedrooms: 3
    • Bathrooms: 2
    • Full bathrooms: 1
    • 3/4 bathrooms: 1
    • Main level bathrooms: 1
    • Main level bedrooms: 2
    Bedroom
    • Description: Large Suite With Ample Closet Space
    • Level: Main
    Bedroom
    • Description: 2nd Bedroom, Nursery Or Bonus Room
    • Level: Main
    Bedroom
    • Description: 3rd Bedroom With Egress And Walk-In Closet
    • Level: Basement
    Bathroom
    • Description: Updated
    • Level: Main
    Bathroom
    • Description: Large Spa-Like Bathroom
    • Level: Basement
    Dining room
    • Description: Perfect For Entertaining
    • Level: Main
    Family room
    • Description: Updated With Built-In Cabinets
    • Level: Basement
    Kitchen
    • Description: Updated And With Great Open Flow
    • Level: Main
    Laundry
    • Level: Basement
    Living room
    • Description: Very Inviting And Open
    • Level: Main
    Office
    • Description: Great Office Or Workout Space
    • Level: Basement
    Heating
    • Forced Air, Natural Gas
    Cooling
    • Central Air
    Appliances
    • Included: Bar Fridge, Cooktop, Dishwasher, Disposal, Dryer, Gas Water Heater, Microwave, Oven, Refrigerator, Washer
    Features
    • Built-in Features, Ceiling Fan(s), Open Floorplan, Smart Thermostat, Smoke Free
    • Flooring: Tile, Wood
    • Basement: Finished,Full
    • Number of fireplaces: 1
    • Fireplace features: Gas
    Interior area
    • Total structure area: 2,089
    • Total interior livable area: 2,089 sqft
    • Finished area above ground: 1,129
    • Finished area below ground: 910

    Property

    Parking
    • Total spaces: 2
    • Parking features: Garage
    • Garage spaces: 2
    Features
    • Levels: One
    • Stories: 1
    • Patio & porch: Deck, Front Porch
    • Exterior features: Dog Run, Private Yard, Smart Irrigation
    • Has spa: Yes
    • Spa features: Spa/Hot Tub, Heated
    • Fencing: Partial
    • Has view: Yes
    • View description: City
    Lot
    • Size: 4,230 sqft
    • Features: Level
    Details
    • Parcel number: 514422011
    • Zoning: U-SU-C
    • Special conditions: Standard

    Construction

    Type & style
    • Home type: SingleFamily
    • Architectural style: Bungalow
    • Property subtype: Single Family Residence
    Materials
    • Brick
    • Foundation: Concrete Perimeter
    • Roof: Composition
    Condition
    • Updated/Remodeled
    • Year built: 1913

    Utilities & green energy

    • Sewer: Public Sewer
    • Water: Public
    • Utilities for property: Electricity Connected, Internet Access (Wired), Natural Gas Connected

    Community & neighborhood

    Security
    • Security features: Smart Locks, Video Doorbell
    Location
    • Region: Denver
    • Subdivision: Washington Park Square

    Other

    Other facts
    • Listing terms: Cash,Conventional,FHA,Other,VA Loan
    • Ownership: Individual
    • Road surface type: Paved

    Price history

    DateEventPrice
    11/7/2025Sold$1,356,640+0.5%$649/sqft
    Source: REcolorado as distributed by MLS GRID #6597767 Report a problem
    9/19/2025Pending sale$1,350,000$646/sqft
    Source: REcolorado as distributed by MLS GRID #6597767 Report a problem
    9/17/2025Listed for sale$1,350,000+53.4%$646/sqft
    Source: REcolorado as distributed by MLS GRID #6597767 Report a problem
    2/11/2019Sold$880,000+0.6%$421/sqft
    Source: Public Record Report a problem
    1/6/2019Pending sale$874,900$419/sqft
    Source: RE/MAX Leaders #5904137 Report a problem
    12/28/2018Listed for sale$874,900+21.5%$419/sqft
    Source: RE/MAX Leaders #5904137 Report a problem
    4/12/2016Sold$720,000+205.7%$345/sqft
    Source: Public Record Report a problem
    7/30/1999Sold$235,500$113/sqft
    Source: Public Record Report a problem

    Public tax history

    YearProperty taxesTax assessment
    2024$4,981 +1.8%$64,280 -12.4%
    2023$4,892 +3.6%$73,400 +19.3%
    2022$4,722 +16.1%$61,510 -2.8%
    2021$4,068 +2.9%$63,280 +15.4%
    2020$3,954 -1.1%$54,834 -0.7%
    2019$3,999 $55,217 +6.8%
    2018$3,999 +0.3%$51,690
    2017$3,987 +33.1%$51,690 +34.8%
    2016$2,995 +14.2%$38,340
    2015$2,622 0%$38,340 +21.4%
    2014$2,623 +9.1%$31,570
    2013$2,405 +17.9%$31,570 +10.3%
    2012$2,040 -3.8%$28,610 +0.7%
    2011$2,121 +2.2%$28,408 -10.8%
    2010$2,075 +3.1%$31,850
    2009$2,013 -0.2%$31,850 +5.7%
    2008$2,016 +22%$30,140
    2007$1,652 +1.1%$30,140 +22.1%
    2006$1,634 +7.6%$24,680
    2005$1,519 +7.4%$24,680 +1.9%
    2003$1,414 +1.9%$24,230 +2.5%
    2002$1,388 $23,630 +17.3%
    2001-- $20,150

    Find assessor info on the county website

    Neighborhood: Washington Park

    Nearby schools

    GreatSchools rating
    Schools provided by the listing agent
    • Elementary: Steele
    • Middle: Merrill
    • High: South
    • District: Denver 1

    Source: REcolorado as distributed by MLS GRID. This data may not be complete. We recommend contacting the local school district to confirm school assignments for this home.

    Get a cash offer in 3 minutes
    Find out how much your home could sell for in as little as 3 minutes with a no-obligation cash offer.
    Estimated market value
    $1,336,900
    Get a cash offer in 3 minutes
    Find out how much your home could sell for in as little as 3 minutes with a no-obligation cash offer.
    Estimated market value
    $1,336,900