Skip main navigation
Off market
  • $2,783,400

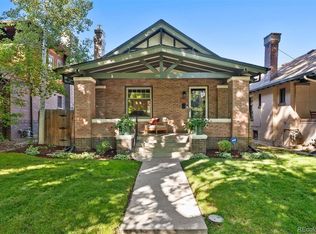
    1089 S Williams St, Denver, CO 80209

    6beds
    5baths
    7,261sqft
    SingleFamily
    Built in 1992
    9,400 Square Feet Lot
    $2,783,400 Zestimate®
    $383/sqft
    $7,364 Estimated rent

    Home value

    $2,783,400

    $2.42M - $3.17M

    $7,364/mo

    Zestimate® history
    Loading
    Loading...

    Owner options

    List your home for rent

    $7,364/mo

    Rent Zestimate®

    Find your next renter with Zillow Rental Manager. Plus, with online applications, you can quickly screen prospective tenants – for free.

    Learn more

    $7,364/mo

    Rent Zestimate®

    Refinance and save

    $16,131/mo

    Est. payment

    Refinancing to a lower rate could help reduce your monthly payments and save thousands over the life of the loan.

    See today's rates

    $16,131/mo

    Est. payment

    Explore your selling options

    Work with a Zillow partner agent

    Leverage their expertise and Zillow's premium Showcase listings to get your home seen by more buyers.

    Get started

    List with your own agent

    Get your home in front of millions of buyers by listing it on Zillow.

    Learn how to do it

    Sell it yourself

    Take full control of how buyers see your home on Zillow by listing For Sale by Owner (FSBO).

    List your home

    What's special

    This gorgeous home, appraised in July 2007 at a hair under $3 million. 3 car oversized garage with 1 additional parking space adjacent. Private backyard with 2 patios. Mature landscaping. Spacious and beautiful remodeled gourmet kitchen with central island, updated stainless steel appliances, including Thermador cook top, double Dacor convection ovens, granite and travertine counter tops, wet bar with ice maker, and large converted bbq deck with gas hook up directly off kitchen. Casual family dining area right by kitchen. Wonderful walk in butler's pantry with sink and counter tops. Coffered ceilings faux finish in living and dining rooms. Extensive built-in cabinetry, architectural detailing. Large cozy family room adjacent to kitchen. 2 gas fireplaces, one in family room, one in large upstairs office that also features 18' vaulted ceilings, spectacular picture window, built-in book shelves and cabinetry, and a walk out to the private sun deck. 5-piece bathroom that contains steam shower and jetted tub long enough for a man over 6' to stretch out in. His and her walk-in closets and his and her grooming areas/sinks. Woman's sink includes built in vanity. Upstairs laundry room with W/D adjacent to master bath. Spectacular triple-pane picture windows with plantation shudders throughout. Third level contains extra large bonus room with mountain views, ideal for multiple purposes. Separate workshop with double door to garage. Great mud room off the entrance from the garage. Built Green home. (1992). High energy efficiency structural insulated panels, resulting in a very comfortable living environment. Large well-lit art room with sink, built in shelving, counter tops for art storage and multiple work areas. ADT Security system, monitored by police and fire. Hardwood floors on main level. Quality newer carpeting in family room and throughout upstairs. And MORE!

    This property is off market, which means it's not currently listed for sale or rent on Zillow. This may be different from what's available on other websites or public sources.

    Facts & features

    Interior

    Bedrooms & bathrooms
    • Bedrooms: 6
    • Bathrooms: 5.5
    Heating
    • Forced air
    Appliances
    • Included: Dishwasher, Garbage disposal, Microwave, Range / Oven, Refrigerator
    Features
    • Flooring: Tile, Carpet, Concrete, Hardwood
    • Basement: Finished
    • Has fireplace: Yes
    Interior area
    • Total interior livable area: 7,261 sqft

    Property

    Parking
    • Parking features: Garage - Attached
    Features
    • Exterior features: Stucco
    • Has view: Yes
    • View description: Park
    Lot
    • Size: 9,400 sqft
    Details
    • Parcel number: 0514422013000

    Construction

    Type & style
    • Home type: SingleFamily
    Condition
    • Year built: 1992

    Community & neighborhood

    Location
    • Region: Denver

    Price history

    DateEventPrice
    5/14/2009Sold$749,900-53.1%$103/sqft
    Source: Public Record Report a problem
    9/18/2006Sold$1,600,000$220/sqft
    Source: Public Record Report a problem

    Public tax history

    YearProperty taxesTax assessment
    2024$11,248 +20.4%$145,160 -2.8%
    2023$9,339 +3.6%$149,280 +27.1%
    2022$9,015 +22.7%$117,430 -2.8%
    2021$7,349 +2.9%$120,810 +22%
    2020$7,143 -13.2%$99,049 -0.7%
    2019$8,227 $99,741 -6.2%
    2018$8,227 +0.3%$106,340
    2017$8,202 +10.6%$106,340 +12%
    2016$7,416 -5.8%$94,920
    2015$7,872 0%$94,920 +0.1%
    2014$7,875 -3.9%$94,780
    2013$8,193 +17.9%$94,780 -2.7%
    2012$6,949 +24.9%$97,450
    2011$5,562 +2.2%$97,450 +16.7%
    2010$5,441 -2.4%$83,530
    2009$5,577 -0.2%$83,530 +0%
    2008$5,587 +10.1%$83,510
    2007$5,076 +1.1%$83,510 +10.1%
    2006$5,019 +0.1%$75,820
    2005$5,012 +21.9%$75,820 -5.2%
    2003$4,111 +1.9%$79,980 +16.5%
    2002$4,035 $68,680 +17.9%
    2001-- $58,250

    Find assessor info on the county website

    Neighborhood: Washington Park

    Nearby schools

    GreatSchools rating
    Get a cash offer in 3 minutes
    Find out how much your home could sell for in as little as 3 minutes with a no-obligation cash offer.
    Estimated market value
    $2,783,400
    Get a cash offer in 3 minutes
    Find out how much your home could sell for in as little as 3 minutes with a no-obligation cash offer.
    Estimated market value
    $2,783,400