Skip main navigation
Sold for $1,615,000
  • $1,615,000

    1051 S Williams Street, Denver, CO 80209

    4beds
    2,099sqft
    Single Family Residence
    Built in 1913
    4,356 Square Feet Lot
    $1,538,800 Zestimate®
    $769/sqft
    $5,323 Estimated rent

    Home value

    $1,538,800

    $1.43M - $1.65M

    $5,323/mo

    Zestimate® history
    Loading
    Loading...

    Owner options

    List your home for rent

    $5,323/mo

    Rent Zestimate®

    Find your next renter with Zillow Rental Manager. Plus, with online applications, you can quickly screen prospective tenants – for free.

    Learn more

    $5,323/mo

    Rent Zestimate®

    Refinance and save

    $9,360/mo

    Est. payment

    Refinancing to a lower rate could help reduce your monthly payments and save thousands over the life of the loan.

    See today's rates

    $9,360/mo

    Est. payment

    Explore your selling options

    Work with a Zillow partner agent

    Leverage their expertise and Zillow's premium Showcase listings to get your home seen by more buyers.

    Get started

    List with your own agent

    Get your home in front of millions of buyers by listing it on Zillow.

    Learn how to do it

    Sell it yourself

    Take full control of how buyers see your home on Zillow by listing For Sale by Owner (FSBO).

    List your home

    What's special

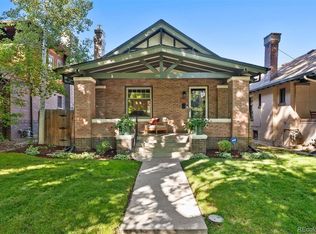
    Nestled on one of East Wash Park’s most prestigious blocks, this impeccably remodeled home blends exceptional upgrades and custom features. The main level boasts all hardwood floors, a luxurious primary suite with a custom-built closet and private spacious bath with two vanities, a versatile second bedroom—perfect for a nursery, office, or guest space, complete with a stylish barn door. The fully remodeled kitchen features high-end Thermador appliances, offering a contemporary design that flows seamlessly into the living area. The fireplace has been upgraded from a coal unit to a modern, functional gas feature with a stylish tile surround a brand-new Samsung 55” TV framed above the fireplace (included). Off the living room sit's a new powder bath with floating vanity perfect for guest. The spacious basement offers two generously sized bedrooms, with egress windows, gorgeous updated full bath, spacious family room with a bar area and wine fridge, a dedicated laundry room with quartz folding table and custom cabinets, Tankless hot water heater, and a storage room. This home is equipped with smart technology, including Sonos speakers throughout, Nest cameras, locks, thermostats, and smoke detectors. New Interior paint, New carpet, Newer A/C, 2019 roof, Newer modern tankless water heater and radiant heat throughout. The private backyard with a Rachio sprinkler system, flower beds & garden boxes make for beautiful place for gatherings and entertaining. Enjoy the best of Denver living with close proximity to Wash Park, trails and amenities, and south Gaylord local shops, and vibrant dining. This is a rare opportunity to own a stunning home in one of Denver’s most desirable neighborhoods.

    Zillow last checked:

    Listing updated:

    Listed by:

    Jacci and Sana 303-840-7777 JacciandSana@Kentwood.com,

    Kentwood Real Estate Cherry Creek,

    Jacci Geiger 303-840-7777,

    Kentwood Real Estate Cherry Creek

    Bought with:

    Sarah Gallegos, 40021712

    Keller Williams Advantage Realty LLC

    Source: REcolorado as distributed by MLS GRID,MLS#: 3683333MLS Logo

    Facts & features

    Interior

    Bedrooms & bathrooms
    • Bedrooms: 4
    • Bathrooms: 3
    • Full bathrooms: 2
    • 1/2 bathrooms: 1
    • Main level bathrooms: 2
    • Main level bedrooms: 2
    Primary bedroom
    • Description: Fully Remodeled With Custom Built-In Closet & Private Bath
    • Level: Main
    Bedroom
    • Description: Nursery/Office/Guest Bedroom
    • Level: Main
    Bedroom
    • Description: With Egress Window
    • Level: Basement
    Bedroom
    • Description: With Egress Window
    • Level: Basement
    Primary bathroom
    • Description: Primary Spacious Bath With Double Vanities, Walk In Shower W/Custom Tile Surround
    • Level: Main
    Bathroom
    • Description: Beautifully Remodeled Basement Bath
    • Level: Basement
    Bathroom
    • Description: Main Level Powder Room Off Living Room
    • Level: Main
    Dining room
    • Description: Spacious Dining Room W/South Windows For Light Filled Space
    • Level: Main
    Family room
    • Description: Features A Bar Area With Wine Fridge
    • Level: Basement
    Kitchen
    • Description: Fully Remodeled With Thermador Appliances, Floating Shelves, Quartz Counters, Bar Area, Open To Dining And Family Room
    • Level: Main
    Laundry
    • Description: With Washer And Dryer Included
    • Level: Basement
    Living room
    • Description: Features Gas Fireplace With A New 55" Frame Tv Included
    • Level: Main
    Utility room
    • Description: Basement Storage Room
    • Level: Basement
    Heating
    • Baseboard, Hot Water
    Cooling
    • Attic Fan, Central Air
    Appliances
    • Included: Bar Fridge, Cooktop, Dishwasher, Disposal, Microwave, Range, Range Hood, Refrigerator, Self Cleaning Oven, Tankless Water Heater, Washer
    • Laundry: In Unit
    Features
    • High Speed Internet, Kitchen Island, No Stairs, Open Floorplan, Primary Suite, Quartz Counters, Smart Thermostat, Smoke Free, Wet Bar
    • Flooring: Carpet, Tile, Wood
    • Windows: Window Coverings
    • Basement: Full
    • Number of fireplaces: 1
    • Fireplace features: Living Room
    Interior area
    • Total structure area: 2,099
    • Total interior livable area: 2,099 sqft
    • Finished area above ground: 1,135
    • Finished area below ground: 916

    Property

    Parking
    • Total spaces: 2
    • Parking features: Garage
    • Garage spaces: 2
    Features
    • Levels: One
    • Stories: 1
    • Entry location: Ground
    • Patio & porch: Covered, Front Porch
    • Exterior features: Dog Run, Garden, Lighting, Private Yard
    • Fencing: Full
    Lot
    • Size: 4,356 sqft
    • Features: Level, Sprinklers In Front, Sprinklers In Rear
    Details
    • Parcel number: 514422009
    • Zoning: U-SU-C
    • Special conditions: Standard

    Construction

    Type & style
    • Home type: SingleFamily
    • Architectural style: Bungalow
    • Property subtype: Single Family Residence
    Materials
    • Brick
    • Foundation: Slab
    • Roof: Composition
    Condition
    • Updated/Remodeled
    • Year built: 1913

    Utilities & green energy

    • Electric: 110V, 220 Volts
    • Sewer: Public Sewer
    • Water: Public
    • Utilities for property: Cable Available, Electricity Connected, Internet Access (Wired), Natural Gas Connected, Phone Available

    Community & neighborhood

    Security
    • Security features: Smart Locks
    Location
    • Region: Denver
    • Subdivision: Washington Park East

    Other

    Other facts
    • Listing terms: Cash,Conventional
    • Ownership: Individual
    • Road surface type: Paved

    Price history

    DateEventPrice
    4/7/2025Sold$1,615,000+8%$769/sqft
    Source: REcolorado as distributed by MLS GRID #3683333 Report a problem
    3/17/2025Pending sale$1,495,000$712/sqft
    Source: REcolorado as distributed by MLS GRID #3683333 Report a problem
    3/14/2025Listed for sale$1,495,000+81.2%$712/sqft
    Source: REcolorado as distributed by MLS GRID #3683333 Report a problem
    6/21/2018Sold$825,000+4.4%$393/sqft
    Source: Public Record Report a problem
    5/9/2018Pending sale$789,900$376/sqft
    Source: Preferred Properties Inc #6855988 Report a problem
    5/3/2018Listed for sale$789,900+56.4%$376/sqft
    Source: Preferred Properties Inc #6855988 Report a problem
    8/6/2008Sold$505,000-3.8%$241/sqft
    Source: Public Record Report a problem
    6/10/2008Listed for sale$525,000+41.5%$250/sqft
    Source: Listhub #665706 Report a problem
    11/18/2002Sold$371,000+81.9%$177/sqft
    Source: Public Record Report a problem
    7/25/1997Sold$203,975$97/sqft
    Source: Public Record Report a problem

    Public tax history

    YearProperty taxesTax assessment
    2024$5,679 +13.8%$73,290 -4.5%
    2023$4,991 +3.6%$76,710 +22.2%
    2022$4,818 +6%$62,760 -2.8%
    2021$4,545 +22.7%$64,570 +5.4%
    2020$3,704 +19.7%$61,262 +18.5%
    2019$3,093 $51,717 +29.4%
    2018$3,093 +0.3%$39,980
    2017$3,084 -0.2%$39,980 +1.1%
    2016$3,089 +7.9%$39,540
    2015$2,862 0%$39,540 +14.7%
    2014$2,863 -0.9%$34,460
    2013$2,890 +17.9%$34,460 +0.3%
    2012$2,451 +8.3%$34,370 +0.6%
    2011$2,263 +2.2%$34,168 +0.5%
    2010$2,214 +4.5%$33,990
    2009$2,118 -0.2%$33,990 +7.2%
    2008$2,122 +14.4%$31,720
    2007$1,855 +1.1%$31,720 +14.5%
    2006$1,834 +8%$27,710
    2005$1,699 +7.2%$27,710 +2.2%
    2003$1,584 +1.9%$27,110 +2.4%
    2002$1,555 $26,470 +33.6%
    2001-- $19,810

    Find assessor info on the county website

    Neighborhood: Washington Park

    Nearby schools

    GreatSchools rating
    Schools provided by the listing agent
    • Elementary: Steele
    • Middle: Merrill
    • High: South
    • District: Denver 1

    Source: REcolorado as distributed by MLS GRID. This data may not be complete. We recommend contacting the local school district to confirm school assignments for this home.

    Get a cash offer in 3 minutes
    Find out how much your home could sell for in as little as 3 minutes with a no-obligation cash offer.
    Estimated market value
    $1,538,800
    Get a cash offer in 3 minutes
    Find out how much your home could sell for in as little as 3 minutes with a no-obligation cash offer.
    Estimated market value
    $1,538,800