Welcome to 1050 S Monaco St Pkwy, Unit 10, a stunning 3-bed, 2.5-bath condo in Denver's 1000 S Monaco Condominiums. With 2,007 sq ft, an attached 2-car garage, and an inviting entrance foyer, this home exudes comfort and convenience.
Discover thoughtful custom additions throughout, including antique bronze levers, LED fixtures, modern outlets, and a Nest thermostat. The chef's kitchen features waterproof plank flooring, solid-wood cabinets, and stainless-steel LG and Bosch appliances. Enjoy a kitchen peninsula, granite countertops, and a breakfast bar.
The great room with hardwood floors, high ceiling, and floor-to-ceiling windows creates a bright space, complemented by a cozy fireplace nook. Bedrooms offer comfort, with the primary featuring a walk-in closet and shower. Bathrooms showcase marble or tile floors and ample storage.
This property extends its charm outdoors with a balcony, private patio, and a finished basement with tile floors and storage. Community amenities include a heated outdoor pool, clubhouse, gym, library, and secure mailroom, along with convenient guest parking.
Situated near major public transportation lines, the Cherry Creek Bike Path, and the Highline Canal, this eco-friendly property encourages walking to nearby grocery stores, restaurants, banks, and parks. Attractions like Garland Park, Cook Park & Recreation Center, the Virginia Village Library, Four Mile Historic Park, Infinity Park, and public schools are within walking distance. Retail shops at Glendale, Cherry Creek Shopping Center, University of Denver, and Cherry Creek State Park are all less than 15 minutes away, offering a central and vibrant lifestyle.
Sold for $431,000
$431,000
1050 S Monaco Parkway #10, Denver, CO 80224
3beds
2,081sqft
Townhouse
Built in 1973
-- sqft lot
$402,900 Zestimate®
$207/sqft
$3,672 Estimated rent
Home value
$402,900
$371,000 - $435,000
$3,672/mo
Zestimate® history
Owner options
List your home for rent
$3,672/mo
Rent Zestimate®
Find your next renter with Zillow Rental Manager. Plus, with online applications, you can quickly screen prospective tenants – for free.
$3,672/mo
Rent Zestimate®
Refinance and save
$2,935/mo
Est. payment
Refinancing to a lower rate could help reduce your monthly payments and save thousands over the life of the loan.
$2,935/mo
Est. payment
Explore your selling options
Work with a Zillow partner agent
Leverage their expertise and Zillow's premium Showcase listings to get your home seen by more buyers.
Get startedList with your own agent
Get your home in front of millions of buyers by listing it on Zillow.
Learn how to do itSell it yourself
Take full control of how buyers see your home on Zillow by listing For Sale by Owner (FSBO).
List your homeWhat's special
Modern outletsPrivate patioUniversity of denverHeated outdoor poolCherry creek bike pathVirginia village libraryAmple storage
Zillow last checked:
Listing updated:
Listed by:
Nate Jarvis 720-785-4229,
Keller Williams DTC
Bought with:
Chris Curry, 100080117
Brokers Guild Real Estate
Source: REcolorado as distributed by MLS GRID,MLS#: 8851314
Facts & features
Interior
Bedrooms & bathrooms
- Bedrooms: 3
- Bathrooms: 3
- Full bathrooms: 1
- 3/4 bathrooms: 1
- 1/2 bathrooms: 1
- Main level bathrooms: 1
Primary bedroom
- Description: With Ensuite And Walk-In Closet
- Level: Upper
- Area: 180 Square Feet
- Dimensions: 15 x 12
Bedroom
- Description: West Side Of Home And Overlooks Great Room
- Level: Upper
- Area: 109.25 Square Feet
- Dimensions: 9.5 x 11.5
Bedroom
- Description: East Side Of Home
- Level: Upper
- Area: 126.5 Square Feet
- Dimensions: 11 x 11.5
Primary bathroom
- Description: Shower And Toilet Separate From Vanity
- Level: Upper
- Area: 50 Square Feet
- Dimensions: 10 x 5
Bathroom
- Level: Main
- Area: 32 Square Feet
- Dimensions: 4 x 8
Bathroom
- Level: Upper
- Area: 40 Square Feet
- Dimensions: 5 x 8
Bonus room
- Level: Basement
- Area: 180 Square Feet
- Dimensions: 15 x 12
Bonus room
- Description: Storage
- Level: Basement
- Area: 63 Square Feet
- Dimensions: 9 x 7
Dining room
- Description: Access To Balcony Through Dining Room
- Level: Main
- Area: 88 Square Feet
- Dimensions: 8 x 11
Great room
- Description: Vaulted Ceilings And Also Has A Cozy Seating Area With Fireplace
- Level: Main
- Area: 630 Square Feet
- Dimensions: 30 x 21
Kitchen
- Description: New Custom Kitchen With Stainless Appliances. Laundry Also In Kitchen
- Level: Main
- Area: 168 Square Feet
- Dimensions: 14 x 12
Utility room
- Description: Furnace And Hot Water Heater
- Level: Basement
- Area: 32 Square Feet
- Dimensions: 4 x 8
Heating
- Forced Air
Cooling
- Central Air
Appliances
- Included: Dishwasher, Disposal, Dryer, Gas Water Heater, Microwave, Oven, Range, Refrigerator, Washer
- Laundry: In Unit
Features
- Built-in Features, Entrance Foyer, Granite Counters, High Ceilings, Pantry, Primary Suite, Smoke Free, Vaulted Ceiling(s), Walk-In Closet(s)
- Flooring: Carpet, Laminate, Tile, Wood
- Windows: Double Pane Windows
- Basement: Partial
- Number of fireplaces: 1
- Fireplace features: Living Room
- Common walls with other units/homes: 2+ Common Walls
Interior area
- Total structure area: 2,081
- Total interior livable area: 2,081 sqft
- Finished area above ground: 1,706
- Finished area below ground: 0
Property
Parking
- Total spaces: 2
- Parking features: Oversized, Storage
- Attached garage spaces: 2
Features
- Levels: Two
- Stories: 2
- Patio & porch: Deck, Patio
- Exterior features: Balcony, Private Yard, Rain Gutters
- Fencing: Full
Details
- Parcel number: 617402010
- Zoning: R-2-A
- Special conditions: Standard
Construction
Type & style
- Home type: Townhouse
- Property subtype: Townhouse
- Attached to another structure: Yes
Materials
- Frame, Vinyl Siding
- Foundation: Concrete Perimeter
- Roof: Composition
Condition
- Updated/Remodeled
- Year built: 1973
Utilities & green energy
- Sewer: Public Sewer
- Water: Public
- Utilities for property: Cable Available, Electricity Connected, Natural Gas Connected, Phone Available
Community & HOA
Community
- Security: Carbon Monoxide Detector(s), Smoke Detector(s)
- Subdivision: One Thousan South Monaco
HOA
- Has HOA: Yes
- Amenities included: Clubhouse, Fitness Center, Garden Area, Pool, Sauna
- Services included: Reserve Fund, Insurance, Irrigation, Maintenance Grounds, Maintenance Structure, Recycling, Road Maintenance, Snow Removal, Trash, Water
- HOA fee: $395 monthly
- HOA name: One Thousand South Monaco Condo Association
- HOA phone: 303-221-1117
Location
- Region: Denver
Financial & listing details
- Price per square foot: $207/sqft
- Annual tax amount: $1,790
- Date on market: 12/8/2023
- Listing terms: Cash,Conventional,VA Loan
- Exclusions: Seller's Personal Property
- Ownership: Individual
- Electric utility on property: Yes
- Road surface type: Paved
Price history
| Date | Event | Price |
|---|---|---|
| 1/26/2024 | Sold | $431,000-4%$207/sqft |
Source:  REcolorado as distributed by MLS GRID #8851314 Report a problem REcolorado as distributed by MLS GRID #8851314 Report a problem | ||
| 12/23/2023 | Pending sale | $449,000$216/sqft |
Source: REcolorado as distributed by MLS GRID #8851314 Report a problem | ||
| 12/8/2023 | Listed for sale | $449,000$216/sqft |
Source: REcolorado as distributed by MLS GRID #8851314 Report a problem | ||
Public tax history
Tax history is unavailable.
Neighborhood: Washington Virginia Vale
Nearby homes
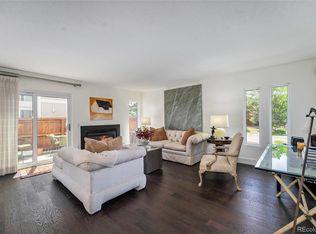
- $410,0003 bd3 ba2.2k sqft1050 S Monaco Pkwy UNIT 35, Denver, CO 80224Sold
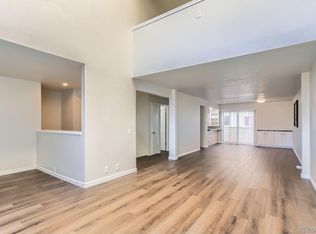
- $390,0003 bd3 ba2k sqft1050 S Monaco Pkwy UNIT 7, Denver, CO 80224Sold
- $399,7003 bd3 ba1.7k sqft1050 S Monaco Pkwy UNIT 25, Denver, CO 80224For Sale

- $425,0003 bd3 ba1.8k sqft1050 S Monaco Pkwy UNIT 52, Denver, CO 80224Sold

- $415,0004 bd3 ba2.1k sqft1050 S Monaco Pkwy UNIT 105, Denver, CO 80224Sold
- $--1 bd1 ba-- sqft1050 S Monaco Street Pkwy #1, Denver, CO 80224Off Market
- $425,0004 bd3 ba2.2k sqft1050 S Monaco Pkwy UNIT 23, Denver, CO 80224Sold
- $405,0003 bd4 ba2.2k sqft1050 S Monaco Pkwy UNIT 68, Denver, CO 80224Sold
Nearby schools
GreatSchools rating
- 3/10McMeen Elementary SchoolGrades: PK-5Distance: 0.5 mi
- 3/10Hill Campus Of Arts And SciencesGrades: 6-8Distance: 2.2 mi
- 5/10George Washington High SchoolGrades: 9-12Distance: 0.5 mi
Schools provided by the listing agent
- Elementary: McMeen
- Middle: Hill
- High: George Washington
- District: Denver 1
Source: REcolorado as distributed by MLS GRID. This data may not be complete. We recommend contacting the local school district to confirm school assignments for this home.
Get a cash offer in 3 minutes
Find out how much your home could sell for in as little as 3 minutes with a no-obligation cash offer.
Estimated market value
$402,900
Get a cash offer in 3 minutes
Find out how much your home could sell for in as little as 3 minutes with a no-obligation cash offer.
Estimated market value
$402,900
- Colorado
- Denver County
- Denver
- 80224
- Washington Virginia Vale
- 1050 S Monaco Parkway Unit 10
Nearby cities
Nearby neighborhoods
Nearby zip codes
Other Denver Topics
