Skip main navigation
Off market
  • $697,500

    1050 Sarah Cir, Madison Lake, MN 56063

    4beds
    4,337sqft
    SingleFamily
    Built in 2007
    0.36 Acres Lot
    $697,500 Zestimate®
    $161/sqft
    $3,289 Estimated rent

    Home value

    $697,500

    $663,000 - $732,000

    $3,289/mo

    Zestimate® history
    Loading
    Loading...

    Owner options

    List your home for rent

    $3,289/mo

    Rent Zestimate®

    Find your next renter with Zillow Rental Manager. Plus, with online applications, you can quickly screen prospective tenants – for free.

    Learn more

    $3,289/mo

    Rent Zestimate®

    Refinance and save

    $4,327/mo

    Est. payment

    Refinancing to a lower rate could help reduce your monthly payments and save thousands over the life of the loan.

    See today's rates

    $4,327/mo

    Est. payment

    Explore your selling options

    Work with a Zillow partner agent

    Leverage their expertise and Zillow's premium Showcase listings to get your home seen by more buyers.

    Get started

    List with your own agent

    Get your home in front of millions of buyers by listing it on Zillow.

    Learn how to do it

    Sell it yourself

    Take full control of how buyers see your home on Zillow by listing For Sale by Owner (FSBO).

    List your home

    What's special

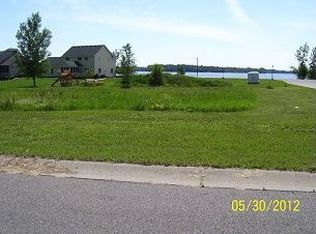
    WELCOME to 1050 Sarah Circle! This custom built two story home with LAKE ACCESS to Madison Lake has the WOW factor that does not disappoint! Your first step inside welcomes you with an open entry way and beautiful two-story staircase. Charming living room with large sunny windows and large formal dining room. Across the way is a spacious den/playroom. Next is the large family room with gas fireplace, built in maple shelves, an archways opening up to the kitchen. This kitchen is designed for the cook of the house and features a sweet informal dining area, peninsula, center island, soft close and pull out maple cabinetry topped off with granite counter tops, GE Profile Appliances (double ovens, 5 burner gas range, microwave, dishwasher and oversized side by side refrigerator), butler's pantry with wine storage, walk-in pantry, laundry room, mud room and ½ bath. Beautiful maple flooring is throughout the main level along with solid 6 panel maple doors. The icing on the main level is the inviting 3 season porch which over looks a large back yard that is professionally landscaped. You will want to spend all your free time relaxing and enjoying the views of nature. The upper level boasts: a fantastic master suite with tray ceilings, gas fireplace, separate toilet with pocket door, huge shower with double shower heads, double sinks with granite countertops, jetted corner tub and large walk in closet. The two other large bedrooms feature a Jack and Jill bathroom and both have a walk in closet. Heading down stairs there is an entertainment room with high end bar, a theater/media room,4th BR, storage area, utility area, full bath with gergeous finishes and a walk out basement to the HEATED massive garage. If you need storage for your boat, cars, etc.. this is the garage for you - 4 stall garage (1,252 sq. ft.). You have to see this one! Outside you will find charming front courtyard with great lake views, a fully fenced backyard with a large pergola for evening fires, along with a with a beautifully landscaped backyard. Just off the garages back entry is a stamped patio for out door entertaining and summer barbecues. The exterior of the home features 5" steel siding and this home is on city sewer and water. This home has so many features they cannot all be listed. Call today and schedule a private showing. All of this in a family friendly neighborhood.

    This property is off market, which means it's not currently listed for sale or rent on Zillow. This may be different from what's available on other websites or public sources.

    Facts & features

    Interior

    Bedrooms & bathrooms
    • Bedrooms: 4
    • Bathrooms: 4
    • Full bathrooms: 3
    • 1/2 bathrooms: 1
    Heating
    • Forced air, Gas
    Cooling
    • Central
    Appliances
    • Included: Dishwasher, Dryer, Freezer, Garbage disposal, Microwave, Range / Oven, Refrigerator, Washer
    Features
    • Flooring: Tile, Carpet, Hardwood
    • Basement: Finished
    • Has fireplace: Yes
    Interior area
    • Total interior livable area: 4,337 sqft

    Property

    Parking
    • Total spaces: 6
    • Parking features: Garage - Attached, Off-street, On-street
    Features
    • Exterior features: Brick, Metal
    • Has view: Yes
    • View description: Water
    • Has water view: Yes
    • Water view: Water
    Lot
    • Size: 0.36 Acres
    Details
    • Parcel number: R141003127011

    Construction

    Type & style
    • Home type: SingleFamily
    • Architectural style: Contemporary
    Materials
    • Metal
    • Foundation: Masonry
    • Roof: Shake / Shingle
    Condition
    • Year built: 2007

    Community & neighborhood

    Location
    • Region: Madison Lake

    Price history

    DateEventPrice
    11/4/2022Sold$605,000-3.2%$139/sqft
    Source: NorthstarMLS as distributed by MLS GRID #6258986 Report a problem
    10/6/2022Contingent$624,900$144/sqft
    Source: RASM #7030901 Report a problem
    9/29/2022Price change$624,900-3.7%$144/sqft
    Source: RASM #7030901 Report a problem
    9/9/2022Listed for sale$649,000+41.1%$150/sqft
    Source: RASM #7030901 Report a problem
    8/23/2017Sold$460,000-4.1%$106/sqft
    Source: NorthstarMLS as distributed by MLS GRID #4853770 Report a problem
    8/7/2017Pending sale$479,900$111/sqft
    Source: RE/MAX DYNAMIC AGENTS #7012136 Report a problem
    7/19/2017Listed for sale$479,900$111/sqft
    Source: RE/MAX DYNAMIC AGENTS #7012136 Report a problem
    7/13/2017Pending sale$479,900$111/sqft
    Source: RE/MAX DYNAMIC AGENTS #7012136 Report a problem
    4/11/2017Price change$479,900-3.8%$111/sqft
    Source: RE/MAX DYNAMIC AGENTS #7012136 Report a problem
    7/2/2016Listed for sale$499,000-9.1%$115/sqft
    Source: RE/MAX DYNAMIC AGENTS #7012136 Report a problem
    9/5/2015Listing removed$549,000$127/sqft
    Source: RE/MAX Dynamic Agents #7007707 Report a problem
    3/20/2015Listed for sale$549,000-6.8%$127/sqft
    Source: RE/MAX Dynamic Agents #7007707 Report a problem
    10/1/2014Listing removed$589,000$136/sqft
    Source: RE/MAX Dynamic Agents #7005535 Report a problem
    7/12/2014Price change$589,000-5%$136/sqft
    Source: RE/MAX Dynamic Agents #7005535 Report a problem
    6/3/2014Listed for sale$619,900+1139.8%$143/sqft
    Source: RE/MAX Dynamic Agents #7005535 Report a problem
    12/26/2006Sold$50,000$12/sqft
    Source: Public Record Report a problem

    Public tax history

    YearProperty taxesTax assessment
    2025$8,592 +5.7%$691,300 -42.8%
    2024$8,130 +7.8%$1,209,000 +4.9%
    2023$7,542 +7.7%$1,152,000 +125.7%
    2022$7,002 +4.7%$510,500 +10.8%
    2021$6,690 +6.1%$460,800 +1.8%
    2020$6,306 $452,500
    2019$6,306 +5.4%$452,500 +6.5%
    2018$5,984 +3.6%$424,700 +0.6%
    2017$5,776 +17%$422,300 +12.4%
    2016$4,938 +11426.6%$375,700 +1.9%
    2015$43 -99.1%$368,800 +8.2%
    2014$4,776 $340,800
    2013-- $340,800 +1.1%
    2012-- $337,100 -2.7%
    2011-- $346,600 -4.8%
    2010-- $364,200

    Find assessor info on the county website

    Neighborhood: 56063

    Nearby schools

    GreatSchools rating
    Schools provided by the listing agent
    • District: Mankato #77

    Source: The MLS. This data may not be complete. We recommend contacting the local school district to confirm school assignments for this home.

    Get pre-qualified for a loan
    At Zillow Home Loans, we can pre-qualify you in as little as 5 minutes with no impact to your credit score.

    An equal housing lender. NMLS #10287.

    Sell for more on Zillow
    Get a Zillow Showcase℠ listing at no additional cost and you could sell for .
    $697,500
    2% more
    +$13,950
    With Zillow Showcase(estimated)
    $711,450