Skip main navigation
Sold-co-op by mls member
  • $749,900

    1060 Sarah Cir, Madison Lake, MN 56063

    3beds
    3,636sqft
    Single Family Residence
    Built in 2016
    0.41 Acres Lot
    $782,200 Zestimate®
    $206/sqft
    $3,303 Estimated rent

    Home value

    $782,200

    $681,000 - $900,000

    $3,303/mo

    Zestimate® history
    Loading
    Loading...

    Owner options

    List your home for rent

    $3,303/mo

    Rent Zestimate®

    Find your next renter with Zillow Rental Manager. Plus, with online applications, you can quickly screen prospective tenants – for free.

    Learn more

    $3,303/mo

    Rent Zestimate®

    Refinance and save

    $4,631/mo

    Est. payment

    Refinancing to a lower rate could help reduce your monthly payments and save thousands over the life of the loan.

    See today's rates

    $4,631/mo

    Est. payment

    Explore your selling options

    Work with a Zillow partner agent

    Leverage their expertise and Zillow's premium Showcase listings to get your home seen by more buyers.

    Get started

    List with your own agent

    Get your home in front of millions of buyers by listing it on Zillow.

    Learn how to do it

    Sell it yourself

    Take full control of how buyers see your home on Zillow by listing For Sale by Owner (FSBO).

    List your home

    What's special

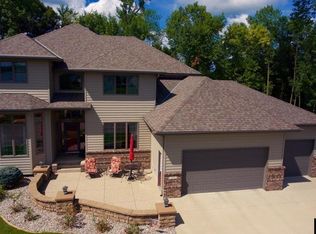
    Head to Madison Lake for lake living at it's best!! Stunning lakeview home offering over 3,600 sq ft of finished living space and a massive 1,700 sq ft attached 5+ stall heated and insulated garage, free standing 24x12 storage shed on a cul de sac just steps to the shared lake access, dock, slip, and lakeshore ownership, all with city water and sewer. The open-concept main floor features a spacious living room with a gas fireplace, custom-built-ins, and a well-appointed kitchen with a center island, snack bar, hard-surface countertops, ample cabinetry, and pantry storage. A back entry mudroom with half bath adds convenience. Upstairs, the expansive primary suite includes an en suite bath with a soaking tub, walk-in shower, two walk-in closets, and a private sitting room ideal for a home office, nursery, or lounge. Patio doors leads to a second-story deck with breathtaking lake views. The upper level also includes a second bedroom with a walk-in closet, hall storage closet and a laundry room. The finished basement offers a large family room with an egress window, third bedroom, ¾ bath, mechanical room, and direct stair access to the garage. Outside, enjoy a fenced yard, large deck, private hot tub which is negotiable, and additional storage shed. This property combines luxury, space, and lake lifestyle all in one!

    Zillow last checked:

    Listing updated:

    Listed by:

    KARLA VAN EMAN,

    American Way Realty

    Bought with:

    Corey Johnson

    Connect Real Estate Group

    Source: RASM,MLS#: 7037456MLS Logo

    Facts & features

    Interior

    Bedrooms & bathrooms
    • Bedrooms: 3
    • Bathrooms: 4
    • Full bathrooms: 2
    • 3/4 bathrooms: 1
    • 1/2 bathrooms: 1
    Bedroom
    • Description: Access to balcony
    • Level: Upper
    • Area: 439.66
    • Dimensions: 17.8 x 24.7
    Bedroom 1
    • Level: Upper
    • Area: 139.99
    • Dimensions: 11.11 x 12.6
    Bedroom 2
    • Level: Lower
    • Area: 130.98
    • Dimensions: 11.8 x 11.1
    Dining room
    • Features: Breakfast Bar
    • Level: Main
    • Area: 106.56
    • Dimensions: 9.6 x 11.1
    Kitchen
    • Level: Main
    • Area: 309.69
    • Dimensions: 18.1 x 17.11
    Living room
    • Level: Main
    • Area: 407.88
    • Dimensions: 19.8 x 20.6
    Heating
    • Forced Air, Natural Gas
    Cooling
    • Central Air
    Appliances
    • Included: Dishwasher, Disposal, Dryer, Microwave, Range, Refrigerator, Washer, Gas Water Heater, Water Softener Owned
    • Laundry: Washer/Dryer Hookups, Main Level
    Features
    • Eat-In Kitchen, Hot Tub, Kitchen Center Island, Walk-In Closet(s), Bath Description: 3/4 Basement, Full Primary, Main Floor 1/2 Bath, Upper Level Bath
    • Windows: Combination Windows (L), Window Coverings
    • Basement: Egress Windows,Finished,Sump Pump,Block,Full
    • Has fireplace: Yes
    • Fireplace features: Living Room
    Interior area
    • Total structure area: 3,636
    • Total interior livable area: 3,636 sqft
    • Finished area above ground: 2,436
    • Finished area below ground: 1,200

    Property

    Parking
    • Total spaces: 5
    • Parking features: Concrete, Attached, Garage Door Opener
    • Attached garage spaces: 5
    Features
    • Levels: Two
    • Stories: 2
    • Patio & porch: Deck, Patio
    • Exterior features: Boat Slip, Dock, Hot Tub
    • Fencing: Partial
    • Waterfront features: Lake Front
    • Body of water: Madison
    • Frontage type: Waterfront
    • Frontage length: Water Frontage: 50
    Lot
    • Size: 0.41 Acres
    • Dimensions: 117 x 154
    • Features: Accessible Shoreline, Cul-De-Sac, Landscaped
    Details
    • Additional structures: Storage Shed
    • Foundation area: 1200
    • Parcel number: R14.10.03.127.012
    • Other equipment: Air to Air Exchange, Sump Pump

    Construction

    Type & style
    • Home type: SingleFamily
    • Property subtype: Single Family Residence
    Materials
    • Frame/Wood, Steel Siding
    • Roof: Asphalt
    Condition
    • Previously Owned
    • New construction: No
    • Year built: 2016

    Utilities & green energy

    • Sewer: City
    • Water: Public

    Community & neighborhood

    Security
    • Security features: Smoke Detector(s), Carbon Monoxide Detector(s)
    Location
    • Region: Madison Lake

    Other

    Other facts
    • Listing terms: Cash,Conventional,FHA

    Price history

    DateEventPrice
    6/6/2025Sold$749,900$206/sqft
    Source: RASM #7037456 Report a problem
    5/23/2025Pending sale$749,900$206/sqft
    Source: NorthstarMLS as distributed by MLS GRID #6722009 Report a problem
    5/15/2025Listed for sale$749,900+21.9%$206/sqft
    Source: RASM #7037456 Report a problem
    7/25/2022Sold$615,000+846.2%$169/sqft
    Source: Public Record Report a problem
    7/22/2016Sold$65,000$18/sqft
    Source: Public Record Report a problem

    Public tax history

    YearProperty taxesTax assessment
    2025$9,364 +9.8%$754,100 +15.9%
    2024$8,528 +7.3%$650,800 +8.5%
    2023$7,946 +9.4%$599,800 +12.5%
    2022$7,264 +2.5%$533,000 +11.5%
    2021$7,088 +6.2%$478,100 -0.2%
    2020$6,674 $479,000
    2019$6,674 +16.2%$479,000 +17.4%
    2018$5,746 +3%$408,100
    2017$5,576 +1390.9%$408,100 +831.7%
    2016$374 +6602.5%$43,800
    2015$6 -99.3%$43,800 -66.7%
    2014$762 $131,400 +200%
    2013-- $43,800 -19.8%
    2012-- $54,600
    2011-- $54,600
    2010-- $54,600

    Find assessor info on the county website

    Neighborhood: 56063

    Nearby schools

    GreatSchools rating
    Schools provided by the listing agent
    • High: Mankato East
    • District: Mankato #77

    Source: RASM. This data may not be complete. We recommend contacting the local school district to confirm school assignments for this home.

    Get pre-qualified for a loan
    At Zillow Home Loans, we can pre-qualify you in as little as 5 minutes with no impact to your credit score.

    An equal housing lender. NMLS #10287.

    Sell for more on Zillow
    Get a Zillow Showcase℠ listing at no additional cost and you could sell for .
    $782,200
    2% more
    +$15,644
    With Zillow Showcase(estimated)
    $797,844