Skip main navigation
Closed
  • $433,000

    1050 Sasha Ln, Roswell, GA 30075

    3beds
    1,481sqft
    Townhouse, Residential
    Built in 1987
    1,524 Square Feet Lot
    $434,200 Zestimate®
    $292/sqft
    $2,458 Estimated rent

    Home value

    $434,200

    $399,000 - $473,000

    $2,458/mo

    Zestimate® history
    Loading
    Loading...

    Owner options

    List your home for rent

    $2,458/mo

    Rent Zestimate®

    Find your next renter with Zillow Rental Manager. Plus, with online applications, you can quickly screen prospective tenants – for free.

    Learn more

    $2,458/mo

    Rent Zestimate®

    Refinance and save

    $2,964/mo

    Est. payment

    Refinancing to a lower rate could help reduce your monthly payments and save thousands over the life of the loan.

    See today's rates

    $2,964/mo

    Est. payment

    Explore your selling options

    Work with a Zillow partner agent

    Leverage their expertise and Zillow's premium Showcase listings to get your home seen by more buyers.

    Get started

    List with your own agent

    Get your home in front of millions of buyers by listing it on Zillow.

    Learn how to do it

    Sell it yourself

    Take full control of how buyers see your home on Zillow by listing For Sale by Owner (FSBO).

    List your home

    What's special

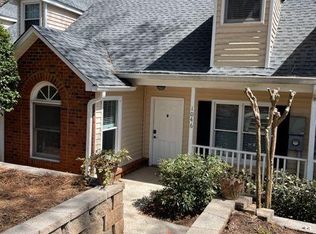
    Experience the charm and convenience of Historic Roswell living in this beautifully updated end-unit townhome located in the intimate boutique community of Crown Park, an enclave of just 34 residences. Perfectly positioned just moments from vibrant Canton Street, this home offers a truly exceptional lifestyle where award-winning restaurants, lively wine bars, boutique shopping, art galleries, and year-round festivals are right nearby. Inside, the home has been meticulously maintained and thoughtfully updated, featuring hardwood floors throughout along with a newer roof and HVAC, offering both style and peace of mind. The kitchen is designed for everyday comfort and entertaining alike, complete with granite countertops, stainless steel appliances, and a breakfast bar that opens seamlessly to the inviting fireside family room. A charming bay window fills the space with natural light, creating a warm and welcoming atmosphere.The main-level owner's suite provides both privacy and convenience with a spacious layout, generous closet space, and an updated bathroom featuring a beautifully finished walk-in shower. Step outside to your private back deck overlooking peaceful wooded surroundings, an ideal setting for morning coffee or relaxing evenings enjoying the tranquil setting.Upstairs, the home continues to impress with a large secondary bedroom, full bath, laundry area, and an expansive bonus room that offers incredible flexibility as a third bedroom, home office, media room, or creative space.Residents of Crown Park enjoy wonderful community amenities including a pool, clubhouse with kitchen, and fitness center, along with two assigned parking spaces directly in front of the home and ample guest parking.

    Zillow last checked:

    Listing updated:

    Listed by:

    Kerry Minervini,

    Ansley Real Estate 770-530-0882

    Bought with:

    Jack Lowry, 414270

    Century 21 Results

    Source: FMLS GA,MLS#: 7741624MLS Logo

    Facts & features

    Interior

    Bedrooms & bathrooms
    • Bedrooms: 3
    • Bathrooms: 2
    • Full bathrooms: 2
    • Main level bathrooms: 1
    • Main level bedrooms: 1
    Rooms
    • Room types: Other
    Primary bedroom
    • Features: Master on Main, Roommate Floor Plan
    • Level: Master on Main, Roommate Floor Plan
    Bedroom
    • Features: Master on Main, Roommate Floor Plan
    Primary bathroom
    • Features: Shower Only
    Dining room
    • Features: Open Concept
    Kitchen
    • Features: Breakfast Bar, Cabinets White, Eat-in Kitchen, Stone Counters, View to Family Room
    Heating
    • Forced Air, Natural Gas
    Cooling
    • Ceiling Fan(s), Central Air
    Appliances
    • Included: Dishwasher, Disposal, Electric Oven, Range Hood, Refrigerator, Self Cleaning Oven
    • Laundry: In Hall, Upper Level
    Features
    • High Speed Internet, Walk-In Closet(s)
    • Flooring: Ceramic Tile, Hardwood
    • Windows: Double Pane Windows
    • Basement: None
    • Number of fireplaces: 1
    • Fireplace features: Family Room, Gas Log, Gas Starter
    • Common walls with other units/homes: End Unit
    Interior area
    • Total structure area: 1,481
    • Total interior livable area: 1,481 sqft
    • Finished area above ground: 1,481
    • Finished area below ground: 0

    Property

    Parking
    • Total spaces: 2
    • Parking features: Assigned
    Accessibility
    • Accessibility features: None
    Features
    • Levels: Two
    • Stories: 2
    • Patio & porch: Deck, Rear Porch
    • Exterior features: Other
    • Pool features: None
    • Spa features: None
    • Fencing: None
    • Has view: Yes
    • View description: Trees/Woods
    • Waterfront features: None
    • Body of water: None
    Lot
    • Size: 1,524 Square Feet
    • Features: Back Yard, Level
    Details
    • Additional structures: Pool House
    • Parcel number: 12 189704100094
    • Other equipment: None
    • Horse amenities: None

    Construction

    Type & style
    • Home type: Townhouse
    • Architectural style: Townhouse,Traditional
    • Property subtype: Townhouse, Residential
    • Attached to another structure: Yes
    Materials
    • Vinyl Siding
    • Foundation: Slab
    • Roof: Composition
    Condition
    • Resale
    • New construction: No
    • Year built: 1987

    Utilities & green energy

    • Electric: 110 Volts, 220 Volts in Laundry
    • Sewer: Public Sewer
    • Water: Public
    • Utilities for property: Cable Available, Electricity Available, Natural Gas Available, Phone Available, Water Available
    Green energy
    • Energy efficient items: None
    • Energy generation: None

    Community & HOA

    Community
    • Features: Catering Kitchen, Clubhouse, Fitness Center, Homeowners Assoc, Near Schools, Near Shopping, Near Trails/Greenway, Pool, Sidewalks, Street Lights
    • Security: Security Lights, Smoke Detector(s)
    • Subdivision: Crown Park
    HOA
    • Has HOA: Yes
    • Services included: Maintenance Grounds, Swim, Tennis, Water
    • HOA fee: $300 monthly
    Location
    • Region: Roswell

    Financial & listing details

    • Price per square foot: $292/sqft
    • Tax assessed value: $405,000
    • Annual tax amount: $3,460
    • Date on market: 3/26/2026
    • Cumulative days on market: 5 days
    • Listing terms: Cash,Conventional,VA Loan
    • Ownership: Fee Simple
    • Electric utility on property: Yes
    • Road surface type: Paved

    Price history

    DateEventPrice
    4/30/2026Sold$433,000$292/sqft
    Source: FMLS GA #7741624 Report a problem
    4/1/2026Pending sale$433,000$292/sqft
    Source: GAMLS #10718096 Report a problem
    3/26/2026Listed for sale$433,000+6.9%$292/sqft
    Source: GAMLS #10718096 Report a problem
    10/11/2023Sold$405,000$273/sqft
    Source: Public Record Report a problem
    9/11/2023Pending sale$405,000$273/sqft
    Source: GAMLS #10199815 Report a problem
    9/6/2023Listed for sale$405,000+52.8%$273/sqft
    Source: GAMLS #10199815 Report a problem
    12/12/2018Listing removed$265,000$179/sqft
    Source: Solid Source Realty, Inc. #6065891 Report a problem
    12/12/2018Listed for sale$265,000+5.6%$179/sqft
    Source: Solid Source Realty, Inc. #6065891 Report a problem
    12/10/2018Sold$251,000-5.3%$169/sqft
    Source: FMLS GA #6065891 Report a problem
    11/9/2018Pending sale$265,000$179/sqft
    Source: Solid Source Realty Inc. #8445327 Report a problem
    10/28/2018Price change$265,000+3.9%$179/sqft
    Source: Solid Source Realty Inc. #8445327 Report a problem
    10/20/2018Pending sale$255,000$172/sqft
    Source: Solid Source Realty Inc. #8445327 Report a problem
    10/12/2018Price change$255,000-7.3%$172/sqft
    Source: Solid Source Realty Inc. #8445327 Report a problem
    9/28/2018Price change$275,000-4.8%$186/sqft
    Source: Solid Source Realty Inc. #8445327 Report a problem
    8/31/2018Listed for sale$289,000+94.6%$195/sqft
    Source: Solid Source Realty Inc. #6065891 Report a problem
    5/6/2005Sold$148,500+20.2%$100/sqft
    Source: Public Record Report a problem
    3/24/2003Sold$123,500+76.4%$83/sqft
    Source: Public Record Report a problem
    6/1/1995Sold$70,000+40%$47/sqft
    Source: Public Record Report a problem
    6/2/1993Sold$50,000$34/sqft
    Source: Public Record Report a problem

    Public tax history

    YearProperty taxesTax assessment
    2024$4,231 +535.4%$162,000 +16.5%
    2023$666 -47.2%$139,000 +9.3%
    2022$1,260 +1.8%$127,200 +26.5%
    2021$1,238 -55.8%$100,520 +1.2%
    2020$2,803 +31.7%$99,320 -49.1%
    2019$2,128 $195,200 +155%
    2018$2,128 $76,560 +47.1%
    2017$2,128 +46.4%$52,040
    2016$1,454 -0.2%$52,040
    2015$1,457 +11.4%$52,040 -6.1%
    2014$1,308 $55,400
    2013-- $55,400
    2012$1,275 $55,400
    2011-- $55,400
    2010$1,314 +0.2%$55,400
    2009$1,312 $55,400 -12.8%
    2008-- $63,520 -3%
    2007$1,185 $65,480 +16.5%
    2005-- $56,200 +4%
    2004$1,152 +1.8%$54,040 +4.2%
    2003$1,132 +8.1%$51,880 +8.4%
    2002$1,047 +11.7%$47,840 +14.8%
    2001$937 $41,680
    Find assessor info on the county website

    Neighborhood: 30075

    Nearby schools

    GreatSchools rating
    Schools provided by the listing agent
    • Elementary: Vickery Mill
    • Middle: Crabapple
    • High: Roswell

    Source: FMLS GA. This data may not be complete. We recommend contacting the local school district to confirm school assignments for this home.

    Get a cash offer in 3 minutes
    Find out how much your home could sell for in as little as 3 minutes with a no-obligation cash offer.
    Estimated market value
    $434,200
    Get a cash offer in 3 minutes
    Find out how much your home could sell for in as little as 3 minutes with a no-obligation cash offer.
    Estimated market value
    $434,200