Walk to Canton St and Roswell Area Park in Historic Downtown Roswell! Charming end unit with hardwood floors and fireplace. Only unit with covered deck, 12'x24', w/custom iron gate o'looking private yard w/creek. Kitchen has granite and stainless appliances, new stove, refrigerator and washing machine. Spacious master has sitting area. Both B/Rs have walk-in closets; both baths updated with granite. Smooth ceilings. New (2014) double pane windows. New furnace and A/C. Plenty of storage on both levels. Private and quiet location in this friendly community. This is a gem!
Sold for $420,000
$420,000
1058 Sasha Ln, Roswell, GA 30075
2beds
1,525sqft
Single Family Attached
Built in 1987
-- sqft lot
$415,600 Zestimate®
$275/sqft
$2,509 Estimated rent
Home value
$415,600
$391,000 - $441,000
$2,509/mo
Zestimate® history
Owner options
List your home for rent
$2,509/mo
Rent Zestimate®
Find your next renter with Zillow Rental Manager. Plus, with online applications, you can quickly screen prospective tenants – for free.
$2,509/mo
Rent Zestimate®
Refinance and save
$3,022/mo
Est. payment
Refinancing to a lower rate could help reduce your monthly payments and save thousands over the life of the loan.
$3,022/mo
Est. payment
Explore your selling options
Work with a Zillow partner agent
Leverage their expertise and Zillow's premium Showcase listings to get your home seen by more buyers.
Get startedList with your own agent
Get your home in front of millions of buyers by listing it on Zillow.
Learn how to do itSell it yourself
Take full control of how buyers see your home on Zillow by listing For Sale by Owner (FSBO).
List your homeWhat's special
Facts & features
Interior
Bedrooms & bathrooms
- Bedrooms: 2
- Bathrooms: 2
- Full bathrooms: 2
- Main level bathrooms: 1
- Main level bedrooms: 1
Heating
- Forced air, Electric
Cooling
- Central
Appliances
- Included: Garbage disposal, Refrigerator
- Laundry: Upper Level, Laundry Closet
Features
- Tile Bath, Pulldown Attic Stairs
- Flooring: Tile, Hardwood, Laminate
- Basement: None
- Attic: Pull Down Stairs
- Has fireplace: Yes
- Common walls with other units/homes: End Unit
Interior area
- Structure area source: Appraiser
- Total interior livable area: 1,525 sqft
Property
Parking
- Total spaces: 2
- Parking features: Off-street
- Details: Assigned Space, Over 1 Space per Unit
Features
- Exterior features: Cement / Concrete
Lot
- Size: 1,437 Square Feet
- Features: Level, Private Backyard
Details
- Parcel number: 12189704100136
Construction
Type & style
- Home type: Condo
- Architectural style: Traditional, Garden/Patio Home
- Property subtype: Single Family Attached
Materials
- Other
- Roof: Composition
Condition
- Year built: 1987
Utilities & green energy
- Sewer: Sewer Connected
- Water: Public Water
Green energy
- Energy efficient items: Programmable Thermostat, Double Pane/Thermo, Insulation-ceiling
Community & HOA
HOA
- Has HOA: Yes
- Amenities included: Pool, Neighborhood Association, Street Lights, Walk To Schools, Walk To Shopping
- Services included: Trash, Maintenance Grounds, Water, Swimming
- HOA fee: $275 monthly
Location
- Region: Roswell
Financial & listing details
- Price per square foot: $275/sqft
- Tax assessed value: $417,100
- Annual tax amount: $3,854
Price history
| Date | Event | Price |
|---|---|---|
| 5/30/2024 | Sold | $420,000+60%$275/sqft |
Source: Public Record Report a problem | ||
| 3/11/2019 | Sold | $262,500-0.9%$172/sqft |
Source: Public Record Report a problem | ||
| 1/28/2019 | Pending sale | $264,900$174/sqft |
Source: RE/MAX Town & Country #8505715 Report a problem | ||
| 1/21/2019 | Price change | $264,900-1.9%$174/sqft |
Source: RE/MAX Town & Country #8505715 Report a problem | ||
| 1/8/2019 | Listed for sale | $269,900+49.9%$177/sqft |
Source: RE/MAX Town and Country #6116500 Report a problem | ||
| 8/28/2015 | Sold | $180,000-5%$118/sqft |
Source: Public Record Report a problem | ||
| 8/12/2015 | Pending sale | $189,500$124/sqft |
Source: BHHS GEORGIA PROPERTIES #07492403 Report a problem | ||
| 7/24/2015 | Price change | $189,500-2.8%$124/sqft |
Source: BHHS GEORGIA PROPERTIES #07492403 Report a problem | ||
| 7/21/2015 | Price change | $194,900+2.8%$128/sqft |
Source: BHHS GEORGIA PROPERTIES #07492403 Report a problem | ||
| 7/11/2015 | Listed for sale | $189,500+24.7%$124/sqft |
Source: Owner Report a problem | ||
| 7/3/2014 | Sold | $152,000-4.4%$100/sqft |
Source: Public Record Report a problem | ||
| 5/14/2007 | Sold | $159,000+20%$104/sqft |
Source: Public Record Report a problem | ||
| 5/10/2004 | Sold | $132,500+58.7%$87/sqft |
Source: Public Record Report a problem | ||
| 8/5/1997 | Sold | $83,500+7.2%$55/sqft |
Source: Public Record Report a problem | ||
| 8/22/1996 | Sold | $77,900+65.7%$51/sqft |
Source: Public Record Report a problem | ||
| 6/18/1993 | Sold | $47,000$31/sqft |
Source: Public Record Report a problem | ||
Public tax history
| Year | Property taxes | Tax assessment |
|---|---|---|
| 2025 | $3,854 +53% | $166,840 +4.9% |
| 2024 | $2,520 +27.6% | $159,000 +15.1% |
| 2023 | $1,974 -16.8% | $138,120 +9.3% |
| 2022 | $2,373 +0.7% | $126,320 +26% |
| 2021 | $2,357 -15.7% | $100,240 +1.2% |
| 2020 | $2,796 +79.8% | $99,040 +1.8% |
| 2019 | $1,555 | $97,320 +27.8% |
| 2018 | $1,555 | $76,160 +5.8% |
| 2017 | $1,555 +0.8% | $72,000 |
| 2016 | $1,543 +31.9% | $72,000 +38.7% |
| 2015 | $1,169 -30.9% | $51,920 -6% |
| 2014 | $1,693 +5.2% | $55,240 |
| 2013 | $1,609 -0.4% | $55,240 |
| 2012 | $1,616 | $55,240 |
| 2011 | -- | $55,240 |
| 2010 | $1,604 +3.6% | $55,240 |
| 2009 | $1,549 | $55,240 -12.9% |
| 2008 | -- | $63,400 -0.1% |
| 2007 | $1,304 | $63,440 +16.5% |
| 2005 | -- | $54,440 +4.1% |
| 2004 | $1,102 +1.9% | $52,320 +4.1% |
| 2003 | $1,081 +8.4% | $50,240 +8.6% |
| 2002 | $998 | $46,280 |
Find assessor info on the county website
Neighborhood: 30075
Nearby homes
- $359,7002 bd2 ba1.5k sqft1056 Sasha Ln, Roswell, GA 30075Off Market

- $362,8002 bd2 ba1.5k sqft1054 Sasha Ln, Roswell, GA 30075Off Market
- $335,5002 bd2 ba1.3k sqft1060 Sasha Ln, Roswell, GA 30075Off Market
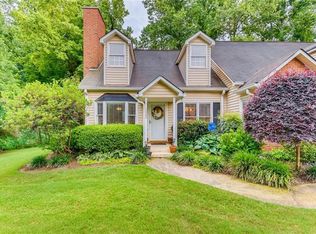
- $459,9002 bd2 ba1.5k sqft1062 Sasha Ln, Roswell, GA 30075Sold

- $351,1002 bd2 ba1.4k sqft1064 Sasha Ln, Roswell, GA 30075Off Market
- $427,8003 bd2 ba1.4k sqft1066 Sasha Ln, Roswell, GA 30075Off Market
- $543,4004 bd2 ba1.1k sqft130 Valley Dr, Roswell, GA 30075Off Market
- $433,0003 bd2 ba1.4k sqft1050 Sasha Ln, Roswell, GA 30075Sold
Nearby schools
GreatSchools rating
- 7/10Vickery Mill ElementaryGrades: PK-5Distance: 0.4 mi
- 7/10Crabapple Middle SchoolGrades: 6-8Distance: 1.2 mi
- 8/10Roswell High SchoolGrades: 9-12Distance: 2.5 mi
Schools provided by the listing agent
- Elementary: Vickery Mi
- Middle: Crabapple
- High: Roswell
Source: The MLS. This data may not be complete. We recommend contacting the local school district to confirm school assignments for this home.
Get a cash offer in 3 minutes
Find out how much your home could sell for in as little as 3 minutes with a no-obligation cash offer.
Estimated market value
$415,600
Get a cash offer in 3 minutes
Find out how much your home could sell for in as little as 3 minutes with a no-obligation cash offer.
Estimated market value
$415,600
- Georgia
- Fulton County
- Roswell
- 30075
- 1058 Sasha Ln
