Skip main navigation
Sold for $640,900
  • $640,900

    1050 Southwind Drive, Bishop, GA 30621

    4beds
    3,422sqft
    Single Family Residence
    Built in 2004
    1.01 Acres Lot
    $714,100 Zestimate®
    $187/sqft
    $3,242 Estimated rent

    Home value

    $714,100

    $678,000 - $750,000

    $3,242/mo

    Zestimate® history
    Loading
    Loading...

    Owner options

    List your home for rent

    $3,242/mo

    Rent Zestimate®

    Find your next renter with Zillow Rental Manager. Plus, with online applications, you can quickly screen prospective tenants – for free.

    Learn more

    $3,242/mo

    Rent Zestimate®

    Refinance and save

    $4,200/mo

    Est. payment

    Refinancing to a lower rate could help reduce your monthly payments and save thousands over the life of the loan.

    See today's rates

    $4,200/mo

    Est. payment

    Explore your selling options

    Work with a Zillow partner agent

    Leverage their expertise and Zillow's premium Showcase listings to get your home seen by more buyers.

    Get started

    List with your own agent

    Get your home in front of millions of buyers by listing it on Zillow.

    Learn how to do it

    Sell it yourself

    Take full control of how buyers see your home on Zillow by listing For Sale by Owner (FSBO).

    List your home

    What's special

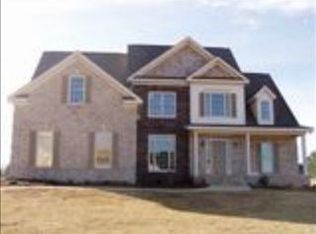
    As you come in from the front covered porch, your eyes will be drawn to the open floor plan of this 3400 sq ft 4 bedroom 3 bath home. From the entranceway, you will notice the private office area directly to your left. The floor-to-ceiling bookcase and window overlooking the front yard present an oasis to work from home. The dining room is open to the main living area which has the wood-burning fireplace as the focal point of the room. As we move towards the rear of the home, you will pass through the sunroom before coming onto the backyard. The right side of the home has the eat-in kitchen and recently remodeled kitchen. The kitchen was painted in a natural gray, with quartz countertops and the addition of a custom backsplash and tile motif behind the smooth cooktop with dual hood vents for the home chef. The owner's suite as well as the other living areas has a continuation of the hardwood floors. The owner's suite has a well-laid-out suite that had dual vanities, and closet spaces. The main floor will also have two other bedrooms and a central hall bath. From the laundry room, the space continues upstairs. The upstairs area has a 4th bedroom that is currently being used as a secondary home office. This space is flanked by a media/workout room. All of this sits on just over an acre of level ground that is partially fenced in by a wooden privacy fence. The stone patio has a nice balance of open-air space and a beautiful seating area covered with a wooden pergola. You will want to see this beautiful home in person.

    Zillow last checked:

    Listing updated:

    Listed by:

    Nathan Sonke 706-540-0550,

    Coldwell Banker Upchurch Realty

    Bought with:

    Ceci Churchwell, 293800

    3Tree Realty

    Source: Hive MLS,MLS#: CM1005954MLS LogoOriginating MLS: Athens Area Association of REALTORS

    Facts & features

    Interior

    Bedrooms & bathrooms
    • Bedrooms: 4
    • Bathrooms: 3
    • Full bathrooms: 3
    • Main level bathrooms: 2
    • Main level bedrooms: 3
    Bedroom 1
    • Level: Upper
    • Dimensions: 0 x 0
    Bedroom 1
    • Level: Main
    • Dimensions: 0 x 0
    Bedroom 2
    • Level: Main
    • Dimensions: 0 x 0
    Bedroom 3
    • Level: Main
    • Dimensions: 0 x 0
    Bathroom 1
    • Level: Main
    • Dimensions: 0 x 0
    Bathroom 1
    • Level: Upper
    • Dimensions: 0 x 0
    Bathroom 2
    • Level: Main
    • Dimensions: 0 x 0
    Heating
    • Central
    Cooling
    • Central Air, Electric
    Appliances
    • Included: Dishwasher, Microwave
    Features
    • Tray Ceiling(s), Ceiling Fan(s), Cathedral Ceiling(s), Pantry, Vaulted Ceiling(s)
    • Flooring: Carpet, Tile, Wood
    • Basement: None,Crawl Space
    • Number of fireplaces: 1
    • Fireplace features: Wood Burning Stove
    Interior area
    • Total interior livable area: 3,422 sqft
    • Finished area above ground: 3,422

    Property

    Parking
    • Total spaces: 2
    • Parking features: Attached, Garage Door Opener
    • Garage spaces: 2
    Features
    • Patio & porch: Porch, Deck, Screened
    • Exterior features: Deck, Landscape Lights
    Lot
    • Size: 1.01 Acres
    • Features: Level, Sprinkler System
    Details
    • Parcel number: B07E004A
    • Zoning description: Single Family

    Construction

    Type & style
    • Home type: SingleFamily
    • Property subtype: Single Family Residence
    Materials
    • Stone
    • Foundation: Crawlspace
    Condition
    • Year built: 2004

    Utilities & green energy

    • Sewer: Septic Tank
    • Water: Public

    Community & neighborhood

    Location
    • Region: Bishop
    • Subdivision: Southwind Manor

    HOA & financial

    HOA
    • Has HOA: Yes
    • HOA fee: $375 annually

    Other

    Other facts
    • Listing agreement: Exclusive Right To Sell

    Price history

    DateEventPrice
    7/27/2023Sold$640,900+2.6%$187/sqft
    Source: Hive MLS #CM1005954 Report a problem
    6/27/2023Pending sale$624,900$183/sqft
    Source: GAMLS #10155525 Report a problem
    6/15/2023Price change$624,900-1.6%$183/sqft
    Source: Hive MLS #1005954 Report a problem
    5/16/2023Price change$634,900-0.8%$186/sqft
    Source: Hive MLS #1005954 Report a problem
    5/3/2023Listed for sale$639,900+91%$187/sqft
    Source: Hive MLS #1005954 Report a problem
    3/17/2010Sold$335,000-6.7%$98/sqft
    Source: Hive MLS #CM914287 Report a problem
    6/15/2007Sold$359,000+9.1%$105/sqft
    Source: Public Record Report a problem
    7/29/2005Sold$329,000$96/sqft
    Source: Public Record Report a problem

    Public tax history

    YearProperty taxesTax assessment
    2025$4,809 -5.3%$272,248 +7.1%
    2024$5,076 +21.4%$254,258 +30.3%
    2023$4,180 +10.1%$195,193 +18.7%
    2022$3,796 +8.7%$164,470 +8.8%
    2021$3,492 +1.1%$151,112 +1.1%
    2020$3,454 +6.5%$149,449 +8.8%
    2019$3,243 +2.4%$137,423 +2.4%
    2018$3,165 +4.1%$134,153 +4.1%
    2017$3,041 $128,886 +1.9%
    2016$3,041 $126,528 +0.1%
    2015$3,041 +0.2%$126,370 +3.7%
    2014$3,035 +1.3%$121,893 +4.4%
    2013$2,995 $116,720
    2012-- --
    2011-- --
    2010-- --
    2009-- $127,246 -6.4%
    2008-- $135,976 +2.5%
    2007-- $132,656 +2.1%
    2006-- $129,896 +12.9%
    2005-- $115,028 +491.7%
    2004-- $19,440

    Find assessor info on the county website

    Neighborhood: 30621

    Nearby schools

    GreatSchools rating
    Schools provided by the listing agent
    • Elementary: High Shoals Elementary
    • Middle: Oconee County Middle
    • High: Oconee High School

    Source: Hive MLS. This data may not be complete. We recommend contacting the local school district to confirm school assignments for this home.

    Get pre-qualified for a loan
    At Zillow Home Loans, we can pre-qualify you in as little as 5 minutes with no impact to your credit score.

    An equal housing lender. NMLS #10287.

    Sell for more on Zillow
    Get a Zillow Showcase℠ listing at no additional cost and you could sell for .
    $714,100
    2% more
    +$14,282
    With Zillow Showcase(estimated)
    $728,382