Skip main navigation
Off market
Street View
  • $687,400

    1070 Southwind Dr, Bishop, GA 30621

    4beds
    2,785sqft
    SingleFamily
    Built in 2004
    1.01 Acres Lot
    $687,400 Zestimate®
    $247/sqft
    $3,168 Estimated rent

    Home value

    $687,400

    $653,000 - $722,000

    $3,168/mo

    Zestimate® history
    Loading
    Loading...

    Owner options

    List your home for rent

    $3,168/mo

    Rent Zestimate®

    Find your next renter with Zillow Rental Manager. Plus, with online applications, you can quickly screen prospective tenants – for free.

    Learn more

    $3,168/mo

    Rent Zestimate®

    Refinance and save

    $4,098/mo

    Est. payment

    Refinancing to a lower rate could help reduce your monthly payments and save thousands over the life of the loan.

    See today's rates

    $4,098/mo

    Est. payment

    Explore your selling options

    Work with a Zillow partner agent

    Leverage their expertise and Zillow's premium Showcase listings to get your home seen by more buyers.

    Get started

    List with your own agent

    Get your home in front of millions of buyers by listing it on Zillow.

    Learn how to do it

    Sell it yourself

    Take full control of how buyers see your home on Zillow by listing For Sale by Owner (FSBO).

    List your home

    What's special

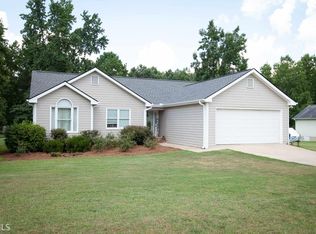
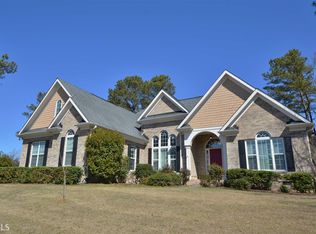
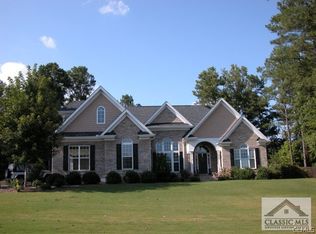
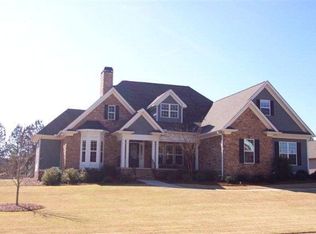
    Beautiful one level home with split bedroom floorplan and huge bonus room upstairs. This home has many flex spaces great for entertaining, working from home and enjoying your time at home. You are greeted by a rocking chair front porch as you drive up and when you enter the home, you will be wowed by the beautiful and gracious foyer and large dining room. The great room features a fireplace and beautiful and functional built- in bookcases and cabinetry. From the great room, you can enjoy the bright space of the sunroom where you will relax in heated and cooled comfort. The kitchen is well equipped and just steps away from everything. There is room for everyone with a nice size breakfast area and a breakfast bar too. The kitchen space is completed by a huge pantry. The large owner's suite is conveniently located near the laundry room and has a spa like bathroom where you can enjoy the whirlpool tub, walk in shower and double sink vanity. The other side of the house has a media room complete with a projection tv to amp up your movie night. Down the hall is a nice size bedroom and full bath. Tucked away on other side of the great room is another bedroom with ensuite bathroom and catherdral ceiling. Then upstairs is a huge bedroom/bonus room with full bath and ample space for multiple uses. In addition to the bonus room, this home also has a huge walk in attic storage space and is located across the street from the community fishing pond and recreation barn. This is a must see. It has space for everyone and privacy for all. And it is located just moments from Oconee High School, shopping, dining and everything Oconee has to offer.

    This property is off market, which means it's not currently listed for sale or rent on Zillow. This may be different from what's available on other websites or public sources.
    Facts & features

    Interior

    Bedrooms & bathrooms
    • Bedrooms: 4
    • Bathrooms: 4
    • Full bathrooms: 4
    Heating
    • Other
    Cooling
    • Central
    Features
    • Fireplace, Network Cable, Security System, 9 Ft+ Ceilings, Window Blinds, Built-ins, Ceiling Fan, Vaulted Ceilings, Whirlpool Bath, Window Treatments, Trey Ceilings
    • Flooring: Carpet, Hardwood
    • Has fireplace: Yes
    Interior area
    • Total interior livable area: 2,785 sqft

    Property

    Parking
    • Total spaces: 2
    • Parking features: Garage - Attached
    Features
    • Exterior features: Brick
    Lot
    • Size: 1.01 Acres
    Details
    • Parcel number: B07E005A

    Construction

    Type & style
    • Home type: SingleFamily
    Materials
    • masonry
    • Foundation: Masonry
    • Roof: Asphalt
    Condition
    • Year built: 2004

    Utilities & green energy

    • Sewer: Septic Tank

    Community & neighborhood

    Location
    • Region: Bishop

    Other

    Other facts
    • Style: Traditional
    • Rooms: Dining Room, Foyer, Owner's Suite, Breakfast Room, Eat-in Kitchen, Laundry Room, Owner's Suite on First, Storage, Great Room, Bonus Room, Additional Bedroom(s) on Main, Sunroom, Media/Rec Room, In-Law Suite
    • Floors: Carpet, Tile, Wood
    • Appliances: Dishwasher, Range, Refrigerator, Disposal, Standard Oven
    • Exterior Features: Deck, Covered Porch, Fencing
    • Interior Features: Fireplace, Network Cable, Security System, 9 Ft+ Ceilings, Window Blinds, Built-ins, Ceiling Fan, Vaulted Ceilings, Whirlpool Bath, Window Treatments, Trey Ceilings
    • Construction: Brick
    • Heat: Central, Electric
    • Air: Central Electric
    • Water: City/County
    • Foundation/Basement: Crawl Space
    • Fireplace: 1 Fireplace
    • Lot Size/Acreage: 1+ - 2
    • Kitchen Features: Pantry, Solid Surface Countertop, Back Splash
    • Garage: Attached, Garage
    • Extras: Extra Insulation, Garage Door Opener, Attic Storage
    • Ownership: Owner
    • Amenities: Other-See Remarks
    • Sewer: Septic Tank
    • Area: 08:Watkinsville/Oconee Co.
    • City: Bishop
    • Subdivision: Southwind Manor
    • Stories: One and One Half
    • Ownership: Owner

    Price history

    DateEventPrice
    4/14/2023Sold$615,000+2.5%$221/sqft
    Source: Hive MLS #CM1004429 Report a problem
    2/27/2023Pending sale$599,900$215/sqft
    Source: Hive MLS #1004429 Report a problem
    2/6/2023Contingent$599,900$215/sqft
    Source: GAMLS #10127278 Report a problem
    2/1/2023Listed for sale$599,900+40.8%$215/sqft
    Source: Hive MLS #1004429 Report a problem
    3/17/2021Sold$426,000+1.5%$153/sqft
    Source: Hive MLS #CM979352 Report a problem
    1/28/2021Pending sale$419,900$151/sqft
    Source: GAMLS #8918094 Report a problem
    1/25/2021Listed for sale$419,900+50%$151/sqft
    Source: Coldwell Banker Upchurch Realty #979352 Report a problem
    11/3/2006Sold$280,000$101/sqft
    Source: Public Record Report a problem

    Public tax history

    YearProperty taxesTax assessment
    2025$4,521 -4.7%$255,977 +6.8%
    2024$4,745 +1.1%$239,574 +10.4%
    2023$4,691 +18.2%$217,029 +27.7%
    2022$3,968 +20.8%$169,886 +9.5%
    2021$3,285 +6%$155,183 +5.4%
    2020$3,101 +4.9%$147,207 +6.4%
    2019$2,957 +7.5%$138,359 +6.7%
    2018$2,752 +5.4%$129,692 +4.8%
    2017$2,610 0%$123,710 +1.6%
    2016$2,610 $121,768 +8.1%
    2015$2,610 +11.1%$112,690 +3.3%
    2014$2,349 +1.7%$109,058 +3.9%
    2013$2,310 $104,989
    2012-- --
    2011-- --
    2010-- --
    2009-- $113,639 -7%
    2008-- $122,247 +1.7%
    2007-- $120,247 +0.7%
    2006-- $119,447
    2005-- $119,447 +514.4%
    2004-- $19,440

    Find assessor info on the county website

    Neighborhood: 30621

    Nearby schools

    GreatSchools rating
    Schools provided by the listing agent
    • Elementary: High Shoals Elementary
    • Middle: Oconee High School
    • High: Oconee Middle School

    Source: The MLS. This data may not be complete. We recommend contacting the local school district to confirm school assignments for this home.

    Get pre-qualified for a loan
    At Zillow Home Loans, we can pre-qualify you in as little as 5 minutes with no impact to your credit score.

    An equal housing lender. NMLS #10287.

    Sell for more on Zillow
    Get a Zillow Showcase℠ listing at no additional cost and you could sell for .
    $687,400
    2% more
    +$13,748
    With Zillow Showcase(estimated)
    $701,148