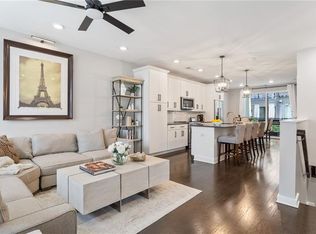
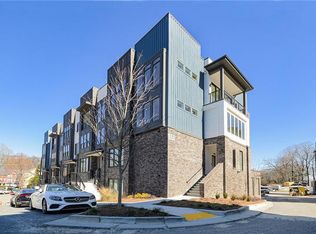
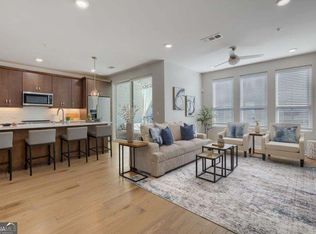
NEW PRICE IMPROVEMENT! This is your chance to own a sophisticated, modern sanctuary in one of Atlanta's most coveted neighborhoods at an even better value. As a rare corner end-unit, this home is wrapped in extra windows, allowing an abundance of natural light to flood the living spaces throughout the day. This two-story stacked condo delivers the perfect blend of privacy and "lock-and-go" convenience, complete with a private garage, driveway, and dedicated guest parking-a true luxury for Intown living. Best of all, the highly anticipated stretch of the Beltline right next to the unit is scheduled for completion this June, putting you at the center of the city's most vibrant trail system just in time for summer. Step inside to a bright, airy floor plan defined by soaring two-story ceilings, gleaming hardwood floors, and custom closets throughout. The chef-inspired kitchen serves as the heart of the home with quartz countertops and a large island bar that flows seamlessly into the open-concept living area. Three private balconies and a versatile upper-level loft offer plenty of space to relax, work, or entertain while enjoying the urban views and sun-drenched interiors. The main-level owner's suite is a masterclass in comfort, offering a spa-like escape with dual walk-in closets and a designer bathroom outfitted with stone tile, dual vanities, and a sleek frameless glass shower. Your front door is steps away from Atlanta's best destinations, including Grant Park, Zoo Atlanta, Krog Street Market, Ponce City Market, The Beacon, and the award-winning Grant Park Farmer's Market. With easy access to major highways and the airport, this is an exceptional opportunity for a primary residence or a high-performing investment.
11 days
|
111
|
13
|
Likely to sell faster than
Zillow last checked:
Listing updated:
Listed by:
CLAY HENDERSON,
Atlanta Fine Homes Sotheby's International770-652-1890,
Haden Henderson,
Atlanta Fine Homes Sotheby's International
Source: FMLS GA,MLS#: 7800765
Loading...
Facts & features
Interior
Bedrooms & bathrooms
Bedrooms: 3
Bathrooms: 3
Full bathrooms: 2
1/2 bathrooms: 1
Main level bathrooms: 1
Main level bedrooms: 1
Rooms
Room types: Living Room, Loft, Sun Room
Primary bedroom
Features: Master on Main
Level: Master on Main
Bedroom
Features: Master on Main
Primary bathroom
Features: Double Vanity, Shower Only
Dining room
Features: Open Concept
Kitchen
Features: Breakfast Bar, Cabinets White, Kitchen Island, Pantry, Stone Counters, View to Family Room
Heating
Central, Electric
Cooling
Central Air
Appliances
Included: Dishwasher, Dryer, Electric Range, Microwave, Refrigerator, Washer
Laundry: Upper Level
Features
Double Vanity, High Ceilings 9 ft Main, High Ceilings 10 ft Main
Source: The Providence Group Realty, LLC. #6673703Report a problem
8/11/2020
Price change
$570,900+0.9%$198/sqft
Source: The Providence Group Realty, LLC. #6673703Report a problem
8/7/2020
Price change
$565,900-0.9%$196/sqft
Source: The Providence Group Realty, LLC. #6673703Report a problem
1/30/2020
Listed for sale
$570,900$198/sqft
Source: The Providence Group Realty, LLC. #6673703Report a problem
Hide
Public tax history
Tax history is unavailable.
Monthly payment
Est. payment$--/mo
Payment breakdown
Explore the cost of this home by adjusting the details. Changes won't be saved.
Principal & interest
$1,547
Mortgage insurance
$0
Property taxes
$170
Home insurance
$105
HOA fees
$0
Utilities
Not included
All calculations are estimates and provided by Zillow, Inc. for informational purposes only. Actual amounts may vary.
HOA fees may include property taxes on listings classified as Co-Ops. Contact the listing agent and/or owner for fee details.
Mortgage interest rates are dependent on a number of factors, including credit score, down payment, and repayment length. Interest rate data provided by Zillow Group Marketplace, Inc. as of 1/1/1970 from various mortgage lenders with which we have lead or other similar arrangements; the Estimated Payment is an average of those rates.
See how much you could borrow to make a competitive offer.