Rare Beltline opportunity! Buy before the boom! With the Southside Beltline nearing completion and the 2026 World Cup bringing global attention to Atlanta, this is a prime chance to secure a high-upside property in one of the city’s fastest-appreciating corridors. Located directly on the Beltline in the sought-after Pratt Stacks community by award-winning Providence Group, this well-maintained community features a reasonable, financially sound HOA and unbeatable walkability. Steps from The Beacon — one of Atlanta’s most popular mixed-use destinations and soon home to the second Kinship location opening this fall — plus neighborhood favorites like Patria Cocina, Buteco, Ollie’s Market, Grant Park Farmers Market, and more. This multi-level condo lives like a townhome and stands out from others in the community thanks to extensive upgrades, including hardwood floors throughout the main level and primary bedroom, designer dimmer switches and Decora outlets, custom closet systems in both bedrooms, upgraded kitchen hardware and statement four-light chandelier pendants, new ceiling fans, upgraded window shades, alarm system and Nest thermostat, brand new water heater elements, and newly epoxied private garage floors. The oversized covered deck, featuring a fireplace and screen door addition not found in most units, creates a true second living space perfect for entertaining, relaxing, or enjoying year-round indoor-outdoor living. Set quietly toward the back of the community for added privacy while remaining steps from the Beltline, this home offers low-maintenance ownership with major systems under five years old and strong future appreciation potential. A rare opportunity to buy in before the next phase of Beltline growth and World Cup-driven demand.
Closed
$466,000
1050 Stacks Ave SE Unit 1505, Atlanta, GA 30315
2beds
1,710sqft
Townhouse, Residential
Built in 2020
657 Square Feet Lot
$453,300 Zestimate®
$273/sqft
$2,788 Estimated rent
Home value
$453,300
$417,000 - $494,000
$2,788/mo
Zestimate® history
Owner options
List your home for rent
$2,788/mo
Rent Zestimate®
Find your next renter with Zillow Rental Manager. Plus, with online applications, you can quickly screen prospective tenants – for free.
$2,788/mo
Rent Zestimate®
Refinance and save
$3,334/mo
Est. payment
Refinancing to a lower rate could help reduce your monthly payments and save thousands over the life of the loan.
$3,334/mo
Est. payment
Explore your selling options
Work with a Zillow partner agent
Leverage their expertise and Zillow's premium Showcase listings to get your home seen by more buyers.
Get startedList with your own agent
Get your home in front of millions of buyers by listing it on Zillow.
Learn how to do itSell it yourself
Take full control of how buyers see your home on Zillow by listing For Sale by Owner (FSBO).
List your homeWhat's special
Upgraded window shadesUpgraded kitchen hardwareOversized covered deckAlarm systemNest thermostatNew ceiling fansStatement four-light chandelier pendants
Zillow last checked:
Listing updated:
Listed by:
Julia Morse,
Dorsey Alston Realtors 404-352-2010
Bought with:
ASHLEE HEATH, 337211
Homestead Realtors, LLC.
Source: FMLS GA,MLS#: 7708652
Facts & features
Interior
Bedrooms & bathrooms
- Bedrooms: 2
- Bathrooms: 2
- Full bathrooms: 2
- Main level bathrooms: 1
- Main level bedrooms: 1
Rooms
- Room types: Other
Primary bedroom
- Features: Master on Main, Oversized Master, Roommate Floor Plan
- Level: Master on Main, Oversized Master, Roommate Floor Plan
Bedroom
- Features: Master on Main, Oversized Master, Roommate Floor Plan
Primary bathroom
- Features: Double Vanity, Shower Only
Dining room
- Features: Open Concept
Kitchen
- Features: Cabinets White, Kitchen Island, Stone Counters, View to Family Room
Heating
- Central
Cooling
- Ceiling Fan(s), Central Air
Appliances
- Included: Dishwasher, Disposal, Dryer, Electric Cooktop, Electric Oven, Microwave, Refrigerator
- Laundry: In Hall, Lower Level
Features
- High Ceilings 9 ft Lower, High Ceilings 9 ft Main, High Speed Internet, Recessed Lighting, Walk-In Closet(s)
- Flooring: Hardwood
- Windows: Double Pane Windows, Insulated Windows
- Basement: None
- Number of fireplaces: 1
- Fireplace features: Electric, Outside
- Common walls with other units/homes: 2+ Common Walls
Interior area
- Total structure area: 1,710
- Total interior livable area: 1,710 sqft
Property
Parking
- Total spaces: 1
- Parking features: Garage
- Garage spaces: 1
Accessibility
- Accessibility features: None
Features
- Levels: Two
- Stories: 2
- Patio & porch: Covered, Deck, Front Porch, Screened
- Exterior features: Balcony
- Pool features: None
- Spa features: None
- Fencing: None
- Has view: Yes
- View description: City
- Waterfront features: None
- Body of water: None
Lot
- Size: 657 Square Feet
- Features: Level, Private
Details
- Additional structures: None
- Parcel number: 14 0042 LL1349
- Other equipment: None
- Horse amenities: None
Construction
Type & style
- Home type: Townhouse
- Architectural style: Townhouse
- Property subtype: Townhouse, Residential
- Attached to another structure: Yes
Materials
- Brick
- Foundation: None
- Roof: Composition
Condition
- Resale
- New construction: No
- Year built: 2020
Utilities & green energy
- Electric: 220 Volts
- Sewer: Public Sewer
- Water: Public
- Utilities for property: Cable Available, Electricity Available, Sewer Available, Water Available
Green energy
- Energy efficient items: Thermostat
- Energy generation: None
Community & HOA
Community
- Features: Barbecue, Dog Park, Homeowners Assoc, Near Beltline, Near Public Transport, Near Schools, Near Shopping, Near Trails/Greenway, Sidewalks
- Security: Carbon Monoxide Detector(s), Security System Owned, Smoke Detector(s)
- Subdivision: Pratt Stacks/Grant Park
HOA
- Has HOA: Yes
- Services included: Maintenance Grounds, Maintenance Structure, Pest Control, Reserve Fund, Sewer, Termite, Trash, Water
- HOA fee: $307 monthly
- HOA phone: 404-917-2112
Location
- Region: Atlanta
Financial & listing details
- Price per square foot: $273/sqft
- Annual tax amount: $5,151
- Date on market: 1/23/2026
- Cumulative days on market: 10 days
- Ownership: Condominium
- Electric utility on property: Yes
- Road surface type: Asphalt
Price history
| Date | Event | Price |
|---|---|---|
| 3/9/2026 | Sold | $466,000-0.6%$273/sqft |
Source:  FMLS GA #7708652 Report a problem FMLS GA #7708652 Report a problem | ||
| 2/8/2026 | Pending sale | $469,000$274/sqft |
Source: FMLS GA #7708652 Report a problem | ||
| 1/23/2026 | Listed for sale | $469,000$274/sqft |
Source: FMLS GA #7708652 Report a problem | ||
Public tax history
Tax history is unavailable.
Neighborhood: Grant Park
Nearby homes
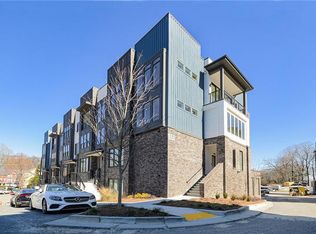
- $630,0003 bd3 ba2.8k sqft1050 Stacks Ave SE #1510, Atlanta, GA 30315Sold
- $680,9003 bd3 ba2.8k sqft1050 Stacks Ave #1510, Atlanta, GA 30315Off Market

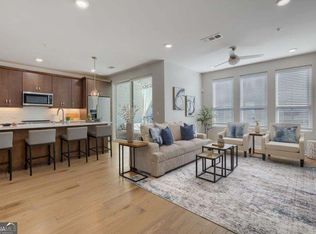
- $619,9003 bd3 ba2.2k sqft1050 Stacks Ave SE UNIT 1506, Atlanta, GA 30315For Sale
- $488,8002 bd2 ba1.3k sqft1050 Stacks Ave, Atlanta, GA 30315Off Market
- $579,3002 bd2 ba1.9k sqft395 Pratt Dr #808, Atlanta, GA 30315Off Market
- $439,2002 bd2 ba1.3k sqft395 Pratt Dr #805, Atlanta, GA 30315Off Market
- $683,6003 bd2 ba2.2k sqft395 Pratt Dr #810, Atlanta, GA 30315Off Market
- $466,3002 bd2 ba1.7k sqft395 Pratt Dr #801, Atlanta, GA 30315Off Market
Nearby schools
GreatSchools rating
- 7/10Parkside Elementary SchoolGrades: PK-5Distance: 0.9 mi
- 5/10King Middle SchoolGrades: 6-8Distance: 1 mi
- 6/10Maynard H. Jackson- Jr. High SchoolGrades: 9-12Distance: 1.2 mi
Schools provided by the listing agent
- Elementary: Parkside
- Middle: Martin L. King Jr.
- High: Maynard Jackson
Source: FMLS GA. This data may not be complete. We recommend contacting the local school district to confirm school assignments for this home.
Get a cash offer in 3 minutes
Find out how much your home could sell for in as little as 3 minutes with a no-obligation cash offer.
Estimated market value
$453,300
Get a cash offer in 3 minutes
Find out how much your home could sell for in as little as 3 minutes with a no-obligation cash offer.
Estimated market value
$453,300
- Georgia
- Fulton County
- Atlanta
- 30315
- Grant Park
- 1050 Stacks Ave SE Unit 1505
