Skip main navigation
Closed
  • $1,025,000

    1050 W Hubbard St APT 3B, Chicago, IL 60642

    3beds
    2,150sqft
    Condominium, Duplex, Apartment, Single Family Residence
    Built in 1910
    -- sqft lot
    $1,125,500 Zestimate®
    $477/sqft
    $4,860 Estimated rent

    Home value

    $1,125,500

    $1.02M - $1.23M

    $4,860/mo

    Zestimate® history
    Loading
    Loading...

    Owner options

    List your home for rent

    $4,860/mo

    Rent Zestimate®

    Find your next renter with Zillow Rental Manager. Plus, with online applications, you can quickly screen prospective tenants – for free.

    Learn more

    $4,860/mo

    Rent Zestimate®

    Refinance and save

    $8,022/mo

    Est. payment

    Refinancing to a lower rate could help reduce your monthly payments and save thousands over the life of the loan.

    See today's rates

    $8,022/mo

    Est. payment

    Explore your selling options

    Work with a Zillow partner agent

    Leverage their expertise and Zillow's premium Showcase listings to get your home seen by more buyers.

    Get started

    List with your own agent

    Get your home in front of millions of buyers by listing it on Zillow.

    Learn how to do it

    Sell it yourself

    Take full control of how buyers see your home on Zillow by listing For Sale by Owner (FSBO).

    List your home

    What's special

    Custom finishesLarge windowsSub-zero refrigeratorLarge terraceFlex spaceVersatile flex spaceCustom walk-in closet
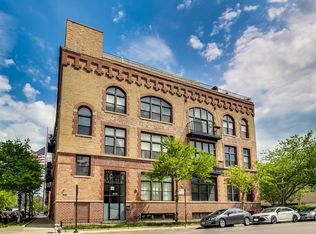
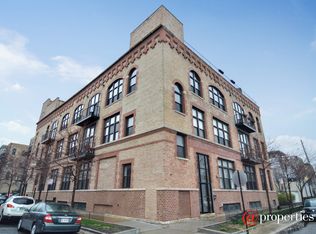
    Stunning West facing timber loft in boutique Fulton Market District building. Home features dramatic 16ft ceilings with large windows, flooding the open floor plan with light. Duplex also boasts ebony hardwood flooring throughout, exposed brick, city views from every room, and custom finishes! The kitchen includes stainless steel Wolf Oven/Range, Sub-Zero refrigerator, breakfast bar, and brand new custom Italian cabinets and quartz countertops. Versatile flex space has been converted into a spacious upstairs living room with a beautiful wet bar made with Copat Italian Cabinetry. The 2nd floor living room can easily be converted back to a bedroom. Large primary bedroom includes a custom walk-in closet and a bathroom with rain shower and a jacuzzi tub. The 2 outdoor spaces include a large terrace with access from the primary and flex space and a 2nd balcony with access off the kitchen. 2 additional walk-in closets in addition to a storage locker. Elevator building with a common rooftop deck. Near the best restaurants in the West Loop/Fulton Market, easy public transportation and highway access.

    Zillow last checked:

    Listing updated:

    Listing courtesy of:

    Thomas Garland 630-929-1100,

    Charles Rutenberg Realty

    Bought with:

    Lauren Mitrick Wood

    Compass

    Source: MRED as distributed by MLS GRID,MLS#: 11862949MLS Logo

    Facts & features

    Interior

    Bedrooms & bathrooms
    • Bedrooms: 3
    • Bathrooms: 3
    • Full bathrooms: 3
    Primary bedroom
    • Features: Flooring (Hardwood), Bathroom (Full, Tub & Separate Shwr)
    • Level: Second
    • Area: 260 Square Feet
    • Dimensions: 20X13
    Bedroom 2
    • Features: Flooring (Hardwood)
    • Level: Main
    • Area: 120 Square Feet
    • Dimensions: 12X10
    Bedroom 3
    • Features: Flooring (Hardwood)
    • Level: Second
    • Area: 300 Square Feet
    • Dimensions: 20X15
    Balcony porch lanai
    • Level: Main
    • Area: 39 Square Feet
    • Dimensions: 13X3
    Balcony porch lanai
    • Level: Second
    • Area: 168 Square Feet
    • Dimensions: 28X6
    Dining room
    • Features: Flooring (Hardwood)
    • Level: Main
    • Area: 195 Square Feet
    • Dimensions: 13X15
    Family room
    • Features: Flooring (Hardwood)
    Kitchen
    • Features: Kitchen (Island), Flooring (Hardwood)
    • Level: Main
    • Area: 117 Square Feet
    • Dimensions: 13X9
    Laundry
    • Level: Main
    • Area: 96 Square Feet
    • Dimensions: 06X16
    Living room
    • Features: Flooring (Hardwood)
    • Level: Main
    • Area: 280 Square Feet
    • Dimensions: 20X14
    Heating
    • Natural Gas
    Cooling
    • Central Air
    Appliances
    • Included: Range, Microwave, Dishwasher, Refrigerator, High End Refrigerator, Bar Fridge, Freezer, Washer, Dryer, Disposal, Stainless Steel Appliance(s)
    • Laundry: Washer Hookup, Main Level, In Unit, Laundry Closet
    Features
    • Cathedral Ceiling(s), Dry Bar, Elevator, 1st Floor Bedroom, 1st Floor Full Bath, Storage, Walk-In Closet(s), Beamed Ceilings, Open Floorplan
    • Flooring: Hardwood
    • Basement: None
    • Common walls with other units/homes: End Unit
    Interior area
    • Total structure area: 0
    • Total interior livable area: 2,150 sqft

    Property

    Parking
    • Total spaces: 1
    • Parking features: Assigned, Off Alley, On Site, Owned
    Accessibility
    • Accessibility features: No Disability Access
    Features
    • Patio & porch: Roof Deck, Deck, Patio
    • Exterior features: Balcony
    Details
    • Additional parcels included: 17082480341025
    • Parcel number: 17082480341016
    • Special conditions: None

    Construction

    Type & style
    • Home type: Condo
    • Property subtype: Condominium, Duplex, Apartment, Single Family Residence
    Materials
    • Brick
    Condition
    • New construction: No
    • Year built: 1910

    Utilities & green energy

    • Sewer: Public Sewer
    • Water: Lake Michigan

    Community & neighborhood

    Location
    • Region: Chicago

    HOA & financial

    HOA
    • Has HOA: Yes
    • HOA fee: $814 monthly
    • Amenities included: Bike Room/Bike Trails, Elevator(s), Exercise Room, Storage, Sundeck, Service Elevator(s)
    • Services included: Water, Exterior Maintenance, Lawn Care, Scavenger, Snow Removal

    Other

    Other facts
    • Listing terms: Conventional
    • Ownership: Condo

    Price history

    DateEventPrice
    9/22/2023Sold$1,025,000-5.2%$477/sqft
    Source: MRED as distributed by MLS GRID #11862949 Report a problem
    8/22/2023Contingent$1,081,500$503/sqft
    Source: MRED as distributed by MLS GRID #11862949 Report a problem
    8/17/2023Listed for sale$1,081,500+22.5%$503/sqft
    Source: MRED as distributed by MLS GRID #11862949 Report a problem
    8/14/2020Sold$882,500-1.9%$410/sqft
    Source: MRED as distributed by MLS GRID #10719236 Report a problem
    7/10/2020Pending sale$899,900$419/sqft
    Source: Pearson Realty Group #10719236 Report a problem
    6/30/2020Price change$899,900-2.7%$419/sqft
    Source: Pearson Realty Group #10719236 Report a problem
    5/19/2020Price change$924,900-2.5%$430/sqft
    Source: Pearson Realty Group #10719236 Report a problem
    3/30/2020Price change$949,000-1.6%$441/sqft
    Source: Pearson Realty Group #10719236 Report a problem
    3/11/2020Listed for sale$964,900+20.6%$449/sqft
    Source: Pearson Realty Group #10719236 Report a problem
    1/13/2017Sold$800,000+0.6%$372/sqft
    Source: Public Record Report a problem
    5/26/2016Pending sale$795,000$370/sqft
    Source: Coldwell Banker Residential Brokerage - Lincoln Park Plaza #09233372 Report a problem
    5/21/2016Listed for sale$795,000-0.2%$370/sqft
    Source: Coldwell Banker Residential Brokerage - Lincoln Park Plaza #09233372 Report a problem
    11/5/2015Listing removed$796,500$370/sqft
    Source: Coldwell Banker Residential Brokerage - Lincoln Park Plaza #09032125 Report a problem
    10/13/2015Price change$796,500-0.3%$370/sqft
    Source: Coldwell Banker Residential Brokerage - Lincoln Park Plaza #09032125 Report a problem
    9/9/2015Price change$799,000+18%$372/sqft
    Source: Coldwell Banker Residential Brokerage - Lincoln Park Plaza #09032125 Report a problem
    8/11/2015Listed for sale--
    Source: Auction.com Report a problem
    3/13/2015Listing removed--
    Source: Auction.com Report a problem
    3/13/2015Listed for sale--
    Source: Auction.com Report a problem
    3/12/2015Pending sale--
    Source: Auction.com Report a problem
    3/11/2015Listed for sale--
    Source: Auction.com Report a problem
    3/10/2015Pending sale--
    Source: Auction.com Report a problem
    3/9/2015Listed for sale--
    Source: Auction.com Report a problem
    3/8/2015Pending sale--
    Source: Auction.com Report a problem
    3/8/2015Listed for sale--
    Source: Auction.com Report a problem
    3/8/2015Pending sale--
    Source: Auction.com Report a problem
    3/7/2015Listed for sale--
    Source: Auction.com Report a problem
    1/4/2008Sold$677,188$315/sqft
    Source: Agent Provided Report a problem

    Public tax history

    YearProperty taxesTax assessment
    2024-- $72,629 +8%
    2023$14,225 +2.9%$67,220
    2022$13,826 +2.3%$67,220
    2021$13,517 +0.8%$67,220 +6.2%
    2020$13,412 +0.7%$63,310 -9.2%
    2019$13,325 +1.7%$69,754
    2018$13,100 +8.6%$69,754 +17.4%
    2017$12,062 +1.4%$59,409
    2016$11,899 +9.3%$59,409
    2015$10,886 +41.1%$59,409 +42.9%
    2014$7,713 +2%$41,570
    2013$7,561 +1.4%$41,570
    2012$7,460 $41,570

    Find assessor info on the county website

    Neighborhood: West Town

    Nearby schools

    GreatSchools rating
    Schools provided by the listing agent
    • District: 299

    Source: MRED as distributed by MLS GRID. This data may not be complete. We recommend contacting the local school district to confirm school assignments for this home.

    Get a cash offer in 3 minutes
    Find out how much your home could sell for in as little as 3 minutes with a no-obligation cash offer.
    Estimated market value
    $1,125,500
    Get a cash offer in 3 minutes
    Find out how much your home could sell for in as little as 3 minutes with a no-obligation cash offer.
    Estimated market value
    $1,125,500