Exceptional opportunity: Luxurious single-floor condominium available in the highly sought-after 1040 Wall Street building in downtown Ann Arbor. This prestigious address has consistently attracted discerning buyers, with recent sales demonstrating strong property values and quick market absorption.
This particular unit features:
Open-concept living area with high-end finishes
Spacious master suite with walk-in closet and en-suite bathroom
Large windows offering abundant natural light and city views
The 1040 Wall Street complex is renowned for its array of amenities, including:
Heated outdoor pool with sundeck
State-of-the-art fitness center with modern equipment
Elegant party room for resident gatherings and private events
Secure, covered parking
Well-maintained landscape
Sold
$292,000
1050 Wall St APT 5E, Ann Arbor, MI 48105
2beds
1,209sqft
Condominium
Built in 1966
-- sqft lot
$310,600 Zestimate®
$242/sqft
$2,468 Estimated rent
Home value
$310,600
$280,000 - $345,000
$2,468/mo
Zestimate® history
Owner options
List your home for rent
$2,468/mo
Rent Zestimate®
Find your next renter with Zillow Rental Manager. Plus, with online applications, you can quickly screen prospective tenants – for free.
$2,468/mo
Rent Zestimate®
Refinance and save
$2,491/mo
Est. payment
Refinancing to a lower rate could help reduce your monthly payments and save thousands over the life of the loan.
$2,491/mo
Est. payment
Explore your selling options
Work with a Zillow partner agent
Leverage their expertise and Zillow's premium Showcase listings to get your home seen by more buyers.
Get startedList with your own agent
Get your home in front of millions of buyers by listing it on Zillow.
Learn how to do itSell it yourself
Take full control of how buyers see your home on Zillow by listing For Sale by Owner (FSBO).
List your homeWhat's special
Zillow last checked:
Listing updated:
Listed by:
Mildred Matthews 734-239-3796,
More Group Michigan, LLC
Bought with:
Hao Zhang, 6501365801
Source: MichRIC,MLS#: 24047671
Facts & features
Interior
Bedrooms & bathrooms
- Bedrooms: 2
- Bathrooms: 2
- Full bathrooms: 2
- Main level bedrooms: 2
Bedroom 2
- Level: Main
- Area: 171.7
- Dimensions: 14.19 x 12.10
Bathroom 2
- Level: Main
- Area: 39.04
- Dimensions: 4.96 x 7.87
Kitchen
- Level: Main
- Area: 77.69
- Dimensions: 6.93 x 11.21
Other
- Level: Main
- Area: 63.81
- Dimensions: 6.81 x 9.37
Heating
- Forced Air
Cooling
- Wall Unit(s), Window Unit(s)
Appliances
- Included: Dishwasher, Disposal, Microwave, Oven, Range, Refrigerator
- Laundry: Common Area
Features
- Elevator, Eat-in Kitchen
- Flooring: Ceramic Tile, Tile, Wood
- Windows: Window Treatments
- Basement: Slab
- Has fireplace: No
Interior area
- Total structure area: 1,209
- Total interior livable area: 1,209 sqft
Property
Parking
- Parking features: Carport
- Has carport: Yes
Features
- Stories: 1
- Exterior features: Balcony
- Has private pool: Yes
- Pool features: In Ground, Association
Lot
- Size: 1,306 Square Feet
- Features: Sidewalk
Details
- Parcel number: 090921304056
Construction
Type & style
- Home type: Condo
- Property subtype: Condominium
Materials
- Block
Condition
- New construction: No
- Year built: 1966
Utilities & green energy
- Sewer: Public Sewer, Storm Sewer
- Water: Public
- Utilities for property: Natural Gas Connected
Community & HOA
Community
- Subdivision: Riverside Park Place
HOA
- Has HOA: Yes
- Amenities included: Laundry, Meeting Room, Pool, Storage
- Services included: Water, Trash, Snow Removal, Maintenance Grounds
- HOA fee: $535 monthly
- HOA phone: 989-631-3293
Location
- Region: Ann Arbor
Financial & listing details
- Price per square foot: $242/sqft
- Tax assessed value: $155,342
- Annual tax amount: $8,215
- Date on market: 9/13/2024
- Listing terms: Cash,Conventional
Price history
| Date | Event | Price |
|---|---|---|
| 12/10/2024 | Sold | $292,000-5.8%$242/sqft |
Source:  MichRIC #24047671 Report a problem MichRIC #24047671 Report a problem | ||
| 11/1/2024 | Contingent | $310,000$256/sqft |
Source: MichRIC #24047671 Report a problem | ||
| 9/13/2024 | Listed for sale | $310,000+4%$256/sqft |
Source: MichRIC #24047671 Report a problem | ||
| 6/28/2019 | Sold | $298,000-3.9%$246/sqft |
Source: Public Record Report a problem | ||
| 6/5/2019 | Pending sale | $310,000$256/sqft |
Source: Reinhart Realtors #3265211 Report a problem | ||
| 5/10/2019 | Price change | $310,000-1.6%$256/sqft |
Source: Reinhart Realtors #3265211 Report a problem | ||
| 4/29/2019 | Listed for sale | $314,900+57.5%$260/sqft |
Source: Owner Report a problem | ||
| 7/8/2010 | Sold | $200,000+14.3%$165/sqft |
Source: Public Record Report a problem | ||
| 5/30/2003 | Sold | $175,000$145/sqft |
Source: Public Record Report a problem | ||
Public tax history
| Year | Property taxes | Tax assessment |
|---|---|---|
| 2025 | $8,321 | $168,000 +1.2% |
| 2024 | -- | $166,000 +4.9% |
| 2023 | -- | $158,200 +12.3% |
| 2022 | -- | $140,900 -2.6% |
| 2021 | -- | $144,700 +0.5% |
| 2020 | $7,339 | $144,000 +3% |
| 2019 | -- | $139,800 +8.5% |
| 2018 | -- | $128,800 +13.5% |
| 2017 | $6,387 | $113,500 +10% |
| 2016 | $6,387 +4.3% | $103,223 +0.3% |
| 2015 | $6,125 | $102,915 +3.2% |
| 2014 | $6,125 | $99,700 |
| 2013 | $6,125 | $99,700 +1.6% |
| 2012 | -- | $98,100 +0.2% |
| 2011 | -- | $97,900 +15.1% |
| 2010 | -- | $85,063 -0.3% |
| 2009 | -- | $85,319 +4.4% |
| 2008 | -- | $81,724 +2.3% |
| 2007 | -- | $79,887 -4% |
| 2005 | -- | $83,200 +6.8% |
| 2004 | -- | $77,900 +6.9% |
| 2003 | -- | $72,900 +20.3% |
| 2002 | $2,705 +41.8% | $60,600 -0.2% |
| 2001 | $1,908 +1% | $60,700 +5.9% |
| 2000 | $1,888 | $57,300 +7.1% |
| 1999 | -- | $53,500 |
Find assessor info on the county website
Neighborhood: Broadway
Nearby homes
- $338,0002 bd2 ba1.2k sqft1050 Wall St APT 10, Ann Arbor, MI 48105Sold
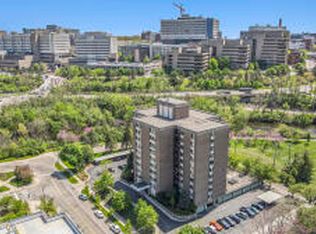
- $310,0003 bd2 ba1.2k sqft1050 Wall St APT 2E, Ann Arbor, MI 48105Sold

- $420,0002 bd2 ba1.2k sqft1050 Wall St APT 8F, Ann Arbor, MI 48105Sold
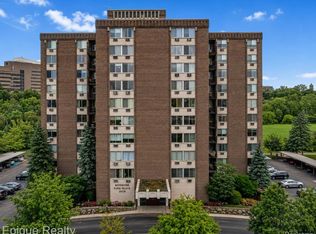
- $302,5002 bd2 ba1.1k sqft1050 Wall St APT 2C, Ann Arbor, MI 48105Sold

- $310,0003 bd2 ba1.4k sqft1050 Wall St APT 4A, Ann Arbor, MI 48105Sold
- $330,0003 bd2 ba1.3k sqft1050 Wall St APT 5D, Ann Arbor, MI 48105Sold
- $310,0003 bd2 ba1.3k sqft1050 Wall St APT 8D, Ann Arbor, MI 48105Sold
- $302,4502 bd2 ba1.2k sqft1050 Wall St APT 7, Ann Arbor, MI 48105Sold
Nearby schools
GreatSchools rating
- 8/10Northside Elementary SchoolGrades: PK-8Distance: 0.8 mi
- 10/10Skyline High SchoolGrades: 9-12Distance: 2.5 mi
- 9/10Clague Middle SchoolGrades: 6-8Distance: 2.3 mi
Schools provided by the listing agent
- Elementary: Northside Elementary School
- Middle: Clague Middle School
- High: Skyline High School
Source: MichRIC. This data may not be complete. We recommend contacting the local school district to confirm school assignments for this home.
Get a cash offer in 3 minutes
Find out how much your home could sell for in as little as 3 minutes with a no-obligation cash offer.
Estimated market value
$310,600
Get a cash offer in 3 minutes
Find out how much your home could sell for in as little as 3 minutes with a no-obligation cash offer.
Estimated market value
$310,600
- Michigan
- Washtenaw County
- Ann Arbor
- 48105
- Broadway
- 1050 Wall St Apartment 5E
Nearby cities
Nearby neighborhoods
Nearby zip codes
Other Ann Arbor Topics
