Stunning end ranch condo located in popular Riverside Park Place building captures beautiful open views of the verdant Riverside Park & Huron River! Premium location in the heart of Downtown Ann Arbor & UM hospitals & campus, offering a short walk to everything. This light-filled and airy condo has been architecturally redesigned and renovated with an open flowing floor plan, hardwood floors, and an eye-catching new Kitchen! Terrific Great Room has extensive built-in bookcases & has been opened up to a Study area that has a new barn door and closet for bedroom use as a 3rd bedroom. 2 additional Bedrooms and 2 Baths include Primary Suite with 2 closets and a private bath. The desirable Chef's Kitchen has white Shaker style cabinets to the ceiling, granite countertops, with tile/glass backsplash, nice stainless steel appliances including 5 burner induction cooktop & Advantium combo oven/microwave, and new pantry with stylish doors. The covered terrace is a dream to enjoy overlooking the park and Huron River. Many additional updates include refinished hardwood floors, lighting, brand new electric panel, window treatments, and new vanities in baths. 5th floor washer & dryer room is just a few steps away from the unit. Unit includes Covered Carport #34 & Storage Unit #5D. Building features secure & attractive lobby entrance, outdoor pool & club room. This charming condo is so appealing and truly above and beyond move-in ready!
Sold
$330,000
1050 Wall St APT 5D, Ann Arbor, MI 48105
3beds
1,391sqft
Condominium
Built in 1966
-- sqft lot
$327,400 Zestimate®
$237/sqft
$2,807 Estimated rent
Home value
$327,400
$295,000 - $363,000
$2,807/mo
Zestimate® history
Owner options
List your home for rent
$2,807/mo
Rent Zestimate®
Find your next renter with Zillow Rental Manager. Plus, with online applications, you can quickly screen prospective tenants – for free.
$2,807/mo
Rent Zestimate®
Refinance and save
$2,929/mo
Est. payment
Refinancing to a lower rate could help reduce your monthly payments and save thousands over the life of the loan.
$2,929/mo
Est. payment
Explore your selling options
Work with a Zillow partner agent
Leverage their expertise and Zillow's premium Showcase listings to get your home seen by more buyers.
Get startedList with your own agent
Get your home in front of millions of buyers by listing it on Zillow.
Learn how to do itSell it yourself
Take full control of how buyers see your home on Zillow by listing For Sale by Owner (FSBO).
List your homeWhat's special
Refinished hardwood floorsOpen flowing floor planHardwood floorsGranite countertopsNew vanities in bathsBrand new electric panelEye-catching new kitchen
Zillow last checked:
Listing updated:
Listed by:
Elizabeth Brien 734-645-4444,
The Charles Reinhart Company
Bought with:
Jennifer Lemmen
Source: MichRIC,MLS#: 25043494
Facts & features
Interior
Bedrooms & bathrooms
- Bedrooms: 3
- Bathrooms: 2
- Full bathrooms: 2
- Main level bedrooms: 3
Heating
- Baseboard
Cooling
- Wall Unit(s)
Appliances
- Included: Cooktop, Dishwasher, Disposal, Microwave, Oven, Refrigerator
- Laundry: See Remarks
Features
- Elevator, Center Island, Pantry
- Flooring: Ceramic Tile, Wood
- Basement: Other
- Has fireplace: No
Interior area
- Total structure area: 1,391
- Total interior livable area: 1,391 sqft
Property
Parking
- Parking features: Carport
- Has carport: Yes
Features
- Stories: 1
- Exterior features: Balcony
- Pool features: Association
- Waterfront features: River
Lot
- Features: Sidewalk, Adj to Public Land
Details
- Parcel number: 090921304055
- Zoning description: R4D
Construction
Type & style
- Home type: Condo
- Architectural style: Other
- Property subtype: Condominium
Materials
- Brick
Condition
- New construction: No
- Year built: 1966
Utilities & green energy
- Sewer: Public Sewer
- Water: Public
- Utilities for property: Cable Available, Cable Connected
Community & HOA
Community
- Security: Building Security, Fire Alarm, Smoke Detector(s)
HOA
- Has HOA: Yes
- Amenities included: Laundry, Meeting Room, Pool, Security, Storage
- Services included: Other, Water, Trash, Snow Removal, Sewer, Maintenance Grounds
- HOA fee: $717 monthly
- HOA phone: 248-769-7388
Location
- Region: Ann Arbor
Financial & listing details
- Price per square foot: $237/sqft
- Tax assessed value: $176,297
- Annual tax amount: $9,359
- Date on market: 8/26/2025
- Listing terms: Cash,Conventional
- Road surface type: Paved
Price history
| Date | Event | Price |
|---|---|---|
| 12/12/2025 | Sold | $330,000+0.3%$237/sqft |
Source:  MichRIC #25043494 Report a problem MichRIC #25043494 Report a problem | ||
| 11/13/2025 | Contingent | $329,000$237/sqft |
Source: MichRIC #25043494 Report a problem | ||
| 11/4/2025 | Price change | $329,000-5.7%$237/sqft |
Source: MichRIC #25043494 Report a problem | ||
| 8/26/2025 | Listed for sale | $349,000+8.4%$251/sqft |
Source: MichRIC #25043494 Report a problem | ||
| 6/18/2019 | Sold | $322,000-2.1%$231/sqft |
Source: Public Record Report a problem | ||
| 4/17/2019 | Pending sale | $329,000$237/sqft |
Source: Reinhart Realtors #3264451 Report a problem | ||
| 4/13/2019 | Listed for sale | $329,000+119.3%$237/sqft |
Source: Reinhart Realtors #3264451 Report a problem | ||
| 12/16/1999 | Sold | $150,000$108/sqft |
Source: Public Record Report a problem | ||
Public tax history
| Year | Property taxes | Tax assessment |
|---|---|---|
| 2025 | $9,160 | $186,700 +1.2% |
| 2024 | -- | $184,400 +5.3% |
| 2023 | -- | $175,200 +13% |
| 2022 | -- | $155,100 -1.7% |
| 2021 | -- | $157,800 +1.3% |
| 2020 | $7,936 | $155,700 +3.2% |
| 2019 | -- | $150,800 +9.7% |
| 2018 | -- | $137,500 +8.3% |
| 2017 | $4,621 | $127,000 +32.6% |
| 2016 | $4,621 +5% | $95,787 +0.3% |
| 2015 | $4,401 | $95,501 +3.2% |
| 2014 | $4,401 | $92,518 |
| 2013 | $4,401 | $92,518 +2.4% |
| 2012 | -- | $90,350 +2.7% |
| 2011 | -- | $87,975 +1.7% |
| 2010 | -- | $86,505 -0.3% |
| 2009 | -- | $86,766 +4.4% |
| 2008 | -- | $83,110 +2.3% |
| 2007 | -- | $81,242 -11.3% |
| 2005 | -- | $91,600 +5.7% |
| 2004 | -- | $86,700 +6.9% |
| 2003 | -- | $81,100 +13.6% |
| 2002 | $3,345 +44.8% | $71,400 -2.7% |
| 2001 | $2,310 +3.4% | $73,400 +8.3% |
| 2000 | $2,234 | $67,800 +6.9% |
| 1999 | -- | $63,400 |
Find assessor info on the county website
Neighborhood: Broadway
Nearby homes
- $310,0003 bd2 ba1.3k sqft1050 Wall St APT 8D, Ann Arbor, MI 48105Sold

- $302,4502 bd2 ba1.2k sqft1050 Wall St APT 7, Ann Arbor, MI 48105Sold

- $335,0002 bd2 ba1.1k sqft1050 Wall St APT 10C, Ann Arbor, MI 48105Sold
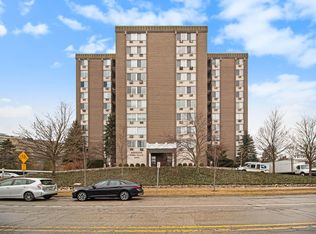
- $369,0002 bd2 ba1.4k sqft1050 Wall St APT 5A, Ann Arbor, MI 48105Sold

- $279,0002 bd1 ba866 sqft1050 Wall St APT 3B, Ann Arbor, MI 48105Pending
- $320,0002 bd2 ba1.1k sqft1050 Wall St APT 6C, Ann Arbor, MI 48105Sold
- $379,0002 bd2 ba1.1k sqft1050 Wall St APT 7C, Ann Arbor, MI 48105Sold
- $280,0001 bd1 ba866 sqft1050 Wall St APT 8B, Ann Arbor, MI 48105Sold
Nearby schools
GreatSchools rating
- 8/10Northside Elementary SchoolGrades: PK-8Distance: 0.8 mi
- 10/10Skyline High SchoolGrades: 9-12Distance: 2.5 mi
- 9/10Clague Middle SchoolGrades: 6-8Distance: 2.3 mi
Schools provided by the listing agent
- Elementary: Ann Arbor STEAM
- Middle: Clague Middle School
- High: Skyline High School
Source: MichRIC. This data may not be complete. We recommend contacting the local school district to confirm school assignments for this home.
Get a cash offer in 3 minutes
Find out how much your home could sell for in as little as 3 minutes with a no-obligation cash offer.
Estimated market value
$327,400
Get a cash offer in 3 minutes
Find out how much your home could sell for in as little as 3 minutes with a no-obligation cash offer.
Estimated market value
$327,400
- Michigan
- Washtenaw County
- Ann Arbor
- 48105
- Broadway
- 1050 Wall St Apartment 5D
Nearby cities
Nearby neighborhoods
Nearby zip codes
Other Ann Arbor Topics
