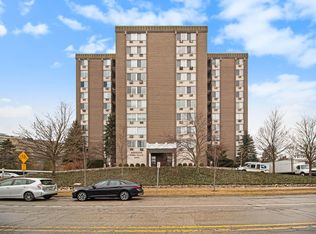
Experience upscale living in this beautifully updated 2-bdr, 2- full bth condo, featuring elegant oak hardwood floors throughout. The modern fully updated kitchen and bathrooms boast sleek quartz Ctops and premium Grohe faucets and new vanities .Enjoy ultimate comfort with updated electrical wires, plumbing, baseboard heaters, plus individual smart thermostats in each room. Step onto your private balcony and take in breathtaking views of the Huron River. Located within walking distance of U of M Hospital, Kellogg Eye Center, and Kerrytown. This home offers unmatched convenience. This well-appointed building includes a heated outdoor pool, a spacious gathering area, a dedicated garage space, and extra storage. A perfect blend of luxury, location, and lifestyle—schedule your showing today.
Sold
$379,000
1050 Wall St APT 7C, Ann Arbor, MI 48105
2beds
1,182sqft
Condominium
Built in 1966
-- sqft lot
$367,600 Zestimate®
$321/sqft
$2,382 Estimated rent
Home value
$367,600
$349,000 - $386,000
$2,382/mo
Zestimate® history
Owner options
List your home for rent
$2,382/mo
Rent Zestimate®
Find your next renter with Zillow Rental Manager. Plus, with online applications, you can quickly screen prospective tenants – for free.
$2,382/mo
Rent Zestimate®
Refinance and save
$3,172/mo
Est. payment
Refinancing to a lower rate could help reduce your monthly payments and save thousands over the life of the loan.
$3,172/mo
Est. payment
Explore your selling options
Work with a Zillow partner agent
Leverage their expertise and Zillow's premium Showcase listings to get your home seen by more buyers.
Get startedList with your own agent
Get your home in front of millions of buyers by listing it on Zillow.
Learn how to do itSell it yourself
Take full control of how buyers see your home on Zillow by listing For Sale by Owner (FSBO).
List your homeWhat's special
Zillow last checked:
Listing updated:
Listed by:
Haleh Najafi 734-604-1179,
The Charles Reinhart Company
Bought with:
Timothy Powell, 6506046764
The Charles Reinhart Company
Source: MichRIC,MLS#: 25009574
Facts & features
Interior
Bedrooms & bathrooms
- Bedrooms: 2
- Bathrooms: 2
- Full bathrooms: 2
- Main level bedrooms: 2
Primary bedroom
- Level: Main
Bedroom 2
- Level: Main
Primary bathroom
- Level: Main
Bathroom 2
- Level: Main
Dining area
- Level: Main
Family room
- Level: Main
Kitchen
- Level: Main
Heating
- Forced Air
Cooling
- Wall Unit(s)
Appliances
- Included: Dishwasher, Microwave, Oven, Range, Refrigerator
- Laundry: Common Area, In Hall, Laundry Room
Features
- Elevator, Eat-in Kitchen
- Flooring: Tile, Wood
- Windows: Screens, Insulated Windows, Window Treatments
- Basement: Slab
- Has fireplace: No
Interior area
- Total structure area: 1,182
- Total interior livable area: 1,182 sqft
Property
Parking
- Total spaces: 1
- Parking features: Garage Door Opener, Attached
- Garage spaces: 1
Features
- Stories: 12
- Exterior features: Balcony
- Has private pool: Yes
- Pool features: In Ground, Association
Lot
- Size: 871 Square Feet
- Features: Sidewalk
Details
- Parcel number: 090921304066
- Zoning description: R4D
Construction
Type & style
- Home type: Condo
- Property subtype: Condominium
Materials
- Brick
- Roof: Other
Condition
- New construction: No
- Year built: 1966
Utilities & green energy
- Sewer: Public Sewer
- Water: Public
- Utilities for property: Natural Gas Connected, Cable Connected
Community & HOA
Community
- Subdivision: Riverside Park Place
HOA
- Has HOA: Yes
- Amenities included: Laundry, Meeting Room, Pool, Storage
- Services included: Water, Trash, Snow Removal, Sewer, Maintenance Grounds
- HOA fee: $632 monthly
- HOA phone: 248-769-7388
Location
- Region: Ann Arbor
Financial & listing details
- Price per square foot: $321/sqft
- Tax assessed value: $172,830
- Annual tax amount: $9,310
- Date on market: 4/26/2025
- Listing terms: Cash,Conventional
- Road surface type: Paved
Price history
| Date | Event | Price |
|---|---|---|
| 4/26/2025 | Listed for sale | $369,000-2.6%$312/sqft |
Source:  MichRIC #25009574 Report a problem MichRIC #25009574 Report a problem | ||
| 4/25/2025 | Sold | $379,000+2.7%$321/sqft |
Source: MichRIC #25009574 Report a problem | ||
| 3/29/2025 | Contingent | $369,000$312/sqft |
Source: MichRIC #25009574 Report a problem | ||
| 3/20/2025 | Listed for sale | $369,000+13.5%$312/sqft |
Source: MichRIC #25009574 Report a problem | ||
| 4/14/2022 | Sold | $325,000+0%$275/sqft |
Source: Public Record Report a problem | ||
| 4/6/2022 | Listed for sale | $324,900$275/sqft |
Source: Reinhart Realtors #3286337 Report a problem | ||
| 3/7/2022 | Contingent | $324,900$275/sqft |
Source:  AAABOR #3286337 Report a problem AAABOR #3286337 Report a problem | ||
| 3/2/2022 | Listed for sale | $324,900+15.6%$275/sqft |
Source: AAABOR #3286337 Report a problem | ||
| 10/11/2016 | Sold | $281,000+0.4%$238/sqft |
Source: Public Record Report a problem | ||
| 8/24/2016 | Pending sale | $279,900$237/sqft |
Source: Jayna Eckler Realty, Inc. #3243306 Report a problem | ||
| 8/19/2016 | Listed for sale | $279,900+21.7%$237/sqft |
Source: Jayna Eckler Realty, Inc. #3243306 Report a problem | ||
| 10/28/2005 | Sold | $230,000$195/sqft |
Source: Public Record Report a problem | ||
Public tax history
| Year | Property taxes | Tax assessment |
|---|---|---|
| 2025 | $12,008 | $174,900 +1.2% |
| 2024 | -- | $172,900 +5% |
| 2023 | -- | $164,600 +13.4% |
| 2022 | -- | $145,100 -2.4% |
| 2021 | -- | $148,600 +0.7% |
| 2020 | $7,453 | $147,500 +3.1% |
| 2019 | -- | $143,100 +7.5% |
| 2018 | -- | $133,100 +10.7% |
| 2017 | $5,044 | $120,200 +15% |
| 2016 | $5,044 +5% | $104,546 +0.3% |
| 2015 | $4,803 | $104,234 +3.2% |
| 2014 | $4,803 | $100,978 |
| 2013 | $4,803 | $100,978 +2.4% |
| 2012 | -- | $98,612 +2.7% |
| 2011 | -- | $96,020 +1.7% |
| 2010 | -- | $94,415 -0.3% |
| 2009 | -- | $94,700 +3.4% |
| 2008 | -- | $91,551 +2.3% |
| 2007 | -- | $89,493 +3.7% |
| 2005 | -- | $86,300 +6.4% |
| 2004 | -- | $81,100 +6.9% |
| 2003 | -- | $75,900 +20.5% |
| 2002 | $2,860 +41.8% | $63,000 -1.9% |
| 2001 | $2,017 +1% | $64,200 +5.9% |
| 2000 | $1,996 | $60,600 +5.9% |
| 1999 | -- | $57,200 |
Find assessor info on the county website
Neighborhood: Broadway
Nearby homes
- $320,0002 bd2 ba1.1k sqft1050 Wall St APT 6C, Ann Arbor, MI 48105Sold

- $279,0002 bd1 ba866 sqft1050 Wall St APT 3B, Ann Arbor, MI 48105Pending

- $369,0002 bd2 ba1.4k sqft1050 Wall St APT 5A, Ann Arbor, MI 48105Sold

- $335,0002 bd2 ba1.1k sqft1050 Wall St APT 10C, Ann Arbor, MI 48105Sold
- $280,0001 bd1 ba866 sqft1050 Wall St APT 8B, Ann Arbor, MI 48105Sold
- $302,4502 bd2 ba1.2k sqft1050 Wall St APT 7, Ann Arbor, MI 48105Sold
- $330,0003 bd2 ba1.3k sqft1050 Wall St APT 5D, Ann Arbor, MI 48105Sold
- $310,0003 bd2 ba1.3k sqft1050 Wall St APT 8D, Ann Arbor, MI 48105Sold
Nearby schools
GreatSchools rating
- 8/10Northside Elementary SchoolGrades: PK-8Distance: 0.8 mi
- 10/10Skyline High SchoolGrades: 9-12Distance: 2.5 mi
- 9/10Clague Middle SchoolGrades: 6-8Distance: 2.3 mi
Schools provided by the listing agent
- Elementary: Northside Elementary School
- Middle: Clague Middle School
- High: Skyline High School
Source: MichRIC. This data may not be complete. We recommend contacting the local school district to confirm school assignments for this home.
Get a cash offer in 3 minutes
Find out how much your home could sell for in as little as 3 minutes with a no-obligation cash offer.
Estimated market value
$367,600
Get a cash offer in 3 minutes
Find out how much your home could sell for in as little as 3 minutes with a no-obligation cash offer.
Estimated market value
$367,600
- Michigan
- Washtenaw County
- Ann Arbor
- 48105
- Broadway
- 1050 Wall St Apartment 7C
Nearby cities
Nearby neighborhoods
Nearby zip codes
Other Ann Arbor Topics
